Refine Search
Sort by
5122 Elsby Ave, Dallas
$2,600,000
4 Beds ⋅ 6 Baths ⋅ 21405921 MLS
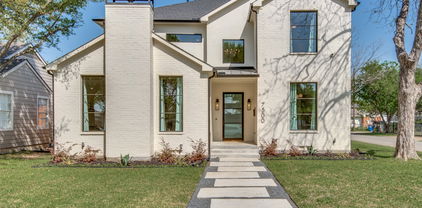
Welcome to 5122 Elsby Ave, a striking new construction residence by Westbridge Homes that perfectly balances architectural character with modern livability. Spanning 4,838 square feet, this home is wrapped in warm red brick and anchored by a dramatic triple-gabled roofline, making a memorable first impression from the street. The heart of the home is the chef-inspired kitchen, featuring premium Wolf and SubZero appliances and flowing effortlessly into the living areas. Large sliding glass doors transition the space to the backyard, making it an entertainer's dream. The first-floor primary suite serves as a private sanctuary, with dramatic vaulted ceilings setting the tone. A spa-inspired bath featuring his-and-hers vanities and water closets leads to dual walk-in closets with LED in-shelf lighting. Upstairs, three additional bedrooms are joined by an oversized game room with wet bar and a dedicated gym, giving the whole family room to spread out. Wide-plank white oak floors and satin nickel hardware carry a warm, cohesive feel throughout. Thoughtfully designed and impeccably finished, this home offers a stunning yet livable lifestyle in the heart of Briarwood, just minutes from Dallas' premier shopping and dining.

5122 Elsby Ave, Dallas

7119 Vivian Ave, Dallas
$849,000
3 Beds ⋅ 2 Baths ⋅ 21405741 MLS
Charming and recently restored and expanded, this adorable Hollywood Heights cottage sits on a quiet street zoned to desirable Lakewood Elementary. With 2,278 sqft, 3 bedrooms plus a large, window-lined study, and 2 full bathrooms, the current owners left character intact when they updated and added on to this historic jewel box. Packed with lovely arches and quaint built-in bookshelves, elegant crown molding and chic wallpaper, original hardwoods and a cozy gas-log fireplace, each room is comfortable and inspiring. 2021 addition includes large primary suite, light-filled study, adorable guest bathroom and separate utility room -- all attached by a hallway with a divine built-in bookshelf. At that same time, new windows replaced the old, hardwoods were refinished, walls were retextured, exterior siding was replaced, new gas line and new sewer line to the street were installed. In 2017, the kitchen was renovated top to bottom with new counters, cabinets, appliances, fixtures and hardware. Enjoy plenty of storage in garage and separate backyard shed. Walking distance to Lindsley Park and the Santa Fe Trail + five minutes from White Rock Lake and the Arboretum and Tenison Park Golf Course! 2021 HVAC + 2021 Water Heater + 2021 Electrical Box. Full list of updates available upon request.

7119 Vivian Ave, Dallas

7066 Arboreal Dr, Dallas
$675,000
4 Beds ⋅ 3 Baths ⋅ 21395051 MLS
Classic single-story living on an oversized lot in a convenient Dallas location. Set on approximately 0.26 acres with a 70' x 145' lot, this 4-bedroom, 2.5-bath home offers more than 2,100 square feet, a flexible floor plan and an unusually large backyard. Inside, the home features multiple living and dining spaces, generous room sizes and a family room anchored by a brick fireplace and built-in shelving. The traditional layout offers good separation between living areas and bedrooms, while abundant windows bring in natural light. The deep backyard is a standout, framed by magnificent mature live oak trees that create incredible shade, character and privacy. There is plenty of room for entertaining, play, pets, gardening or future outdoor improvements. An electric driveway gate adds privacy and security, while the attached 2-car garage provides everyday convenience. Much of the important mechanical work has already been addressed, including newer HVAC, water heater, electrical and plumbing systems, allowing the next owner to focus primarily on cosmetic updates. The home is ready for its next chapter and offers an excellent opportunity for a buyer to personalize the interiors, introduce today’s color palette and finishes, and take the property to the next level.

7066 Arboreal Dr, Dallas

10201 Evergreen Dr, Rowlett
$399,900
4 Beds ⋅ 3 Baths ⋅ 21390541 MLS
Spacious home on a rare oversized lot with a heated inground pool and spa in a desirable Rowlett location near parks and Lake Ray Hubbard! Designed with space for both everyday living and entertaining, this home offers soaring ceilings, a versatile floor plan, multiple living areas and a split-bedroom layout. The main living room features high ceilings and a gas-start wood-burning fireplace, while the formal dining room adds character with dramatic blue walls. The spacious kitchen offers abundant cabinetry, granite countertops, a center island, stainless steel appliances, gas range and a light-filled breakfast nook. The first-floor primary suite features a wall of windows, high ceilings, sitting area and an ensuite bath with dual vanities, soaking tub, separate shower and walk-in closet. Three additional bedrooms and a full bath are also located downstairs. Upstairs, a large second living area with a full bath and two closets provides exceptional flexibility as a game room, guest suite, in-law suite, home office or additional living space. Outside is where this property truly stands out! The expansive lot offers a heated swimming pool with attached spa, plenty of additional yard space for entertaining and recreation, two storage sheds and a separate art barn ideal for a studio, workshop, hobby space or private retreat. A long gated driveway provides additional parking and privacy. With its spacious layout, hard-to-find oversized lot, pool and convenient Rowlett location near parks and the lake, this home offers an exceptional combination of indoor and outdoor living. Priced below appraised value—come see it today!

10201 Evergreen Dr, Rowlett

4805 Caxton Ct, Dallas
$850,000
3 Beds ⋅ 4 Baths ⋅ 21405561 MLS
Designed by AIA award-winning architect Josh Nimmo, this architecturally significant, fully detached corner residence at Caxton Court is a three-level modern standout—with no HOA. Thoughtfully designed to maximize natural light and privacy, the home features striking vertical brick detailing, an open yet functional floor plan, and expansive floor-to-ceiling windows throughout. Clean-lined modern finishes include 10-foot ceilings, floating steel staircases, concrete and white oak hardwood floors with a rich coffee stain, and sleek quartz surfaces. The waterfall-edge kitchen is both beautiful and functional, outfitted with Bosch stainless appliances and ample storage. All three bedrooms feature en-suite white quartz baths, creating a true private-suite experience. Additional highlights include a fenced outdoor yard, a high-ceiling two-car attached garage, and custom window shades throughout. This is a rare opportunity to own a modern, architect-driven single family home in one of Dallas’ most desirable in-town locations.

4805 Caxton Ct, Dallas

4410 Meadowview Dr, Mesquite
$369,900
3 Beds ⋅ 3 Baths ⋅ 21403168 MLS
Welcome to 4410 Meadowview Drive, a beautifully renovated 3-bedroom, 2.5 bath home on a corner lot in an established Mesquite neighborhood. Updated from top to bottom, this home is ready for its next owner to move right in. The spacious, light-filled interior features new luxury vinyl plank flooring throughout the living areas and baths with new carpet in all the bedrooms. The kitchen is the centerpiece, with new quartz countertops and a full suite of new appliances. With over 2,100 square feet, there's room to spread out, entertain, and make the space your own. Outside, the corner lot offers extra yard space, more natural light, and great curb appeal. Updated and move-in ready homes of this size don't last long. Schedule your showing today!

4410 Meadowview Dr, Mesquite

1434 Tranquilla Dr, Dallas
$1,075,000
3 Beds ⋅ 4 Baths ⋅ 21398425 MLS
Welcome home to 1434 Tranquilla, a rare opportunity in Casa Linda Estates, where mature trees, deep lots, and beautifully landscaped homes create one of East Dallas’ best kept secrets. Set on an exceptional .4-acre, heavily treed lot, this light-filled home features an open floor plan, two primary suites, a dedicated study, and flexible living spaces designed for today’s lifestyle.The two primary suites offer exceptional versatility, ideal for guests, multigenerational living, or extended stays. The study provides the perfect space for working from home, a library, or a quiet private retreat. The true opportunity continues outdoors while the expansive lot offers privacy, space, and tremendous potential for someone with a landscaping vision to create a spectacular outdoor retreat—whether that means gardens, entertaining spaces, a pool, or a combination of all three.

1434 Tranquilla Dr, Dallas

651 Ezekial Ave, Dallas
$238,000
3 Beds ⋅ 2 Baths ⋅ 21405341 MLS
Beautifully updated home with modern style and inviting open-concept living! This thoughtfully renovated property features a bright and spacious interior with fresh neutral finishes, luxury vinyl plank flooring, recessed lighting, and modern ceiling fans throughout. The open living area flows seamlessly into the kitchen, creating an ideal space for everyday living and entertaining. The kitchen offers crisp white cabinetry, subway tile backsplash, modern hardware, and stainless-steel appliances. The updated bathroom showcases stylish tilework, a spacious walk-in shower, and contemporary black fixtures. The home also offers generous natural light and a functional layout with comfortable living and bedroom spaces. Outside, enjoy a sizable front yard with mature trees and plenty of potential for outdoor living, gardening, or additional landscaping. Move-in ready and beautifully refreshed—this home is a must-see!

651 Ezekial Ave, Dallas

2901 Regents Park Ln, Garland
$505,000
4 Beds ⋅ 3 Baths ⋅ 21405270 MLS
Spacious single story 2671 sq ft, 4-bedroom home on a corner lot with exceptional extra covered parking. Welcome to your future home! I invite you to step into 2901 Regents Park Lane. This beautifully designed single-story property located in the desirable community of Kensington Gardens nestled on a spacious corner lot. Thoughtfully designed with comfort, style, and modern convenience in mind, this home offers an inviting open concept plan with cutting-edge smart home features. A split floor plan with 4 spacious bedrooms, 2.5 baths, 2 living areas, and a private home office with French doors. The home boast of expansive windows, offering an abundance of natural light in the living space and an effortless flow between the living, dining, and kitchen areas, perfect for everyday living and entertaining. The gourmet kitchen is a true centerpiece, showcasing rich wood cabinetry, granite countertops, a large center island, stainless-steel appliances including double ovens, a Samsung smart gas cooktop, and a Kohler smart faucet. The spacious luxurious primary suite provides a relaxing retreat with a spa-inspired bathroom featuring a soaking tub, glass enclosed shower and dual sinks in the oversized vanity. Throughout the home, smart upgrades add comfort and convenience, including Google Nest climate control, security cameras, smart locks, Kohler bidet toilets, upgraded chandeliers, and epoxy-coated garage floors and a full sprinkler system. Enjoy outdoor living year-round with covered front and back patios, professional landscaping, and extended driveway and a recently installed 23x23 carport provides additional shaded parking. The spacious corner lot offers plenty of room to enjoy the outdoors. Conveniently located near Lake Ray Hubbard, shopping, dining, parks, and everyday amenities. This home combines thoughtful updates, generous living spaces, and modern technology in a highly desirable Garland location. This is a home you won't want to miss!

2901 Regents Park Ln, Garland

7500 Kaywood Dr, Dallas
$1,600,000
5 Beds ⋅ 7 Baths ⋅ 21404961 MLS
Welcome to 7500 Kaywood Drive, a beautifully designed 5-bedroom, 5.5-bathroom home offering an open, light-filled layout and exceptional everyday comfort. The spacious interior features two living areas, a dedicated study, and a media room, providing plenty of space for both entertaining and relaxing. The stunning primary suite is a true retreat, complete with a beautiful spa-like primary bath designed for relaxation. Energy-efficient features include foam insulation, Quaker windows, and tankless water heaters, adding comfort and efficiency throughout the home. Step outside to enjoy the private pool and inviting outdoor space. Ideally located near shopping, dining, parks, and major Dallas roadways, this home offers a wonderful combination of luxury, functionality, and convenience.

7500 Kaywood Dr, Dallas

2707 Burlington Blvd, Dallas
$435,000
3 Beds ⋅ 2 Baths ⋅ 21405606 MLS
OWNER FINANCING AVAILABLE! This updated 1941 bungalow has 3 beds, 2 baths, and plenty of character, starting with the covered front porch. Inside you'll find hardwood floors, recessed lighting, and classic arched doorways throughout. The dining room has wainscoting and plenty of natural light. The kitchen has light wood cabinets, quartz counters, subway tile, black hex tile floors, and a double-oven range set into an arched alcove. Both bathrooms have been updated, and there's a separate laundry room. French doors open out to the backyard, where a deck and pergola with string lights sit under a big shade tree. Great spot for weekend cookouts or hanging out in the evening. A detached garage and gated parking off the side driveway give you plenty of room for cars and storage. The layout is flexible too. The home has been set up as two separate units in the past, a 2 bed, 1 bath and a 1 bed, 1 bath, with the smaller side rented out on its own. Keep it as one full house or split it again for rental income.

2707 Burlington Blvd, Dallas

2823 Cherrywood Ave, Dallas
$399,000
3 Beds ⋅ 2 Baths ⋅ 21402132 MLS
Beautifully Renovated Home With Exceptional Upgrades. Major Improvements Include A Brand New HVAC System, New Thirty Year Composition Roof, New Energy Efficient Windows, Red Oak Wood Floors, Cedar Fencing In Rear And Front Yards, Sprinkler System With Sodded Yard, New Extra Large Concrete Driveway, Upgraded Insulation. Thoughtfully Designed Open Concept Living Area Creates An Effortless Flow Between The Living, Dining, And Kitchen Areas. Living Room Features A Recessed Wall-Mounted Electric Fireplace That Creates A Warm And Welcoming Focal Point. The Kitchen Is Finished With Attractive Quartz Countertops And Stainless Steel Appliances. Bathrooms Have All New Custom Ceramic Tile With New Tubs, Commodes, Vanities And Fixtures. A Rare Opportunity To Own A Substantially Updated Home In One Of Dallas's Most Sought After Neighborhoods.

2823 Cherrywood Ave, Dallas

448 Halifax Dr, Coppell
$670,000
4 Beds ⋅ 4 Baths ⋅ 21403561 MLS
Welcome to this meticulously maintained two-story brick executive home in the heart of Coppell, nestled in the desirable Devonshire subdivision. Thoughtfully designed for comfortable living and entertaining, this home offers an ideal floor plan and wonderful setting for raising a family. Beautiful landscaping and a welcoming drive-up create a great first impression. From the entry, you’ll find the formal living and dining areas, both featuring wood flooring. The spacious family room is the heart of the home, showcasing wood floors, a ceiling fan, and a cozy fireplace flanked by windows that fill the room with natural light. The open-concept design flows seamlessly into the kitchen & breakfast area. The kitchen features ceramic tile flooring, granite countertops, smooth cooktop, breakfast bar, peninsula, abundant cabinetry & a convenient coffee bar area next to the refrigerator. The breakfast nook offers easy access to the covered patio through double doors. The private downstairs office features carpet & a ceiling fan, providing an ideal work-from-home space. The spacious primary suite includes double doors leading to the ensuite bath, ceiling fan, dual sinks, oversized walk-in closet & oversized walk-in shower with bench seat. The downstairs utility room offers cabinets, folding space & hanging area. Upstairs, an oversized loft provides the perfect space for a game room, media area, or second living space. Three spacious bedrooms are located upstairs, including two bedrooms connected by a Jack-and-Jill bath. All bedrooms feature ceiling fans, and the upstairs carpet is new. Enjoy outdoor living under the covered patio, complete with a ceiling fan, wood privacy fence, and fun frisbee golf stand. The two-car garage offers convenient alley access. Additional updates include a new electrical panel installed in 2026. Located in a quiet, established neighborhood with the convenience and amenities of Coppell, this exceptional home is ready to welcome its next family!

448 Halifax Dr, Coppell

1620 Secretariat Ln, Irving
$515,000
4 Beds ⋅ 3 Baths ⋅ 21405408 MLS
*FOR SALE - with Fridge, Washer & Dryer with walking distance to Stipes elementary.* FANTASTICALLY well-maintained D R Horton-built 2-story, 4-bed, 2.1-bath brick house is ready for a new family to call it home. HOME features open floor plan & lots of natural light throughout. OWNER UPDATES include roof (2019), flooring (2024), fence (2024) and AC (2025). 1ST FLOOR features exotic Kitchen w granite counter tops, stainless steel appliances including refrigerator, tile backsplash, kitchen island, breakfast bar; 3 Dining options - formal Dining Room, Breakfast Bar & Breakfast Nook; spacious Living Room with 2-story high ceiling with gas fireplace; full-size Laundry with washer & dryer; Primary Suite w Primary Bedroom with 3 windows and large walk-in Primary Closet & en-suite Primary Bathroom w both standing shower & garden tub, dual sinks and private toilet. 2ND FLOOR features 3 Secondary Bedrooms, a full Secondary Bathroom, & Game room that opens to below overlooking the Living Room. EACH bedroom has a ceiling fan. FLOORING is wood flooring in the common areas, tiles in the wet areas - kitchen, bathrooms and laundry. EXTERIOR features covered patio, good size well-landscaped backyard, stained fence, rain gutters. WALK to Stipes elementary w kids playground, Basketball court & Soccer field. HOA includes kids playground, swimming pool, picnic area & BBQ pit. CLOSE to Southwest Spray Park & quick access to Hwy 161, 183 & I-30. PERFECT for owner-occupant to live in or Landlords to rent it out. SEE it quick or be left out!!

1620 Secretariat Ln, Irving

12924 Mitchell Dr, Balch Springs
$279,900
4 Beds ⋅ 2 Baths ⋅ 21405376 MLS
Welcome to 12924 Mitchell Drive, a beautifully renovated home in Balch Springs offering fresh updates, major system improvements, and an oversized lot! This 4-bedroom, 2-bath home has been thoughtfully updated throughout, creating a clean, modern, move-in-ready space. Beyond the cosmetic improvements, several of the big-ticket items have already been addressed, including a brand-new roof, and new AC system, and a shed, giving the next owner even more to appreciate. Step outside to a spacious backyard situated on an impressive 12,000sq. ft. lot, offering plenty of room to entertain, play, garden, or create your own outdoor retreat. A backyard storage shed provides additional space for tools and equipment while still leaving an abundance of usable yard. Conveniently located near I635 and I20 for easy access throughout the Dallas area and just minutes from major employers, including nearby Amazon operations. With its extensive renovations, updated major systems, generous lot, and convenient location, this home offers an incredible opportunity to simply move in and enjoy. Schedule your showing today!

12924 Mitchell Dr, Balch Springs

4102 Stone Haven Dr, Garland
$699,000
4 Beds ⋅ 3 Baths ⋅ 21405496 MLS
Lake days don’t have to mean packing the car and driving somewhere else. At 4102 Stone Haven, 75 feet of lake frontage, a pool, and a gated community create a setting that is hard to find in North Texas. Start your morning with coffee overlooking the water, spend summer afternoons by the pool, or head through the backyard gate for direct access to the city owned shoreline. Inside, lake views continue from the living room, primary bedroom, an upstairs bedroom, and the game room. The main level offers engineered hardwood floors, formal dining, and a standout study with midnight blue built ins and rolling library ladder. The kitchen features granite countertops, white cabinetry, travertine backsplash, walk in pantry, stainless refrigerator that remains, plus a new 2026 gas cooktop and wall oven with convection air fryer microwave combination. Upstairs, a loft, three secondary bedrooms, and game room provide plenty of additional space. Outside, the covered patio, saltwater pool with water feature, grassy yard, mature oak tree, and wrought iron rear fencing make the lake the backdrop for everyday life. Waterfront living, a pool, and the privacy of a gated community... all in one home!

4102 Stone Haven Dr, Garland

2428 Becard Dr, Mesquite
$320,000
4 Beds ⋅ 3 Baths ⋅ 21405389 MLS
Welcome to 2428 Becard Drive, a spacious 4-bedroom home offering more than 3,100 square feet of living space on a desirable corner lot in Mesquite. Designed with both everyday living and entertaining in mind, the home features multiple living spaces, generously sized bedrooms, a dedicated home office, game room and an open, functional floor plan with plenty of room to spread out. The main living areas flow naturally together, creating an inviting setting for gatherings, while the dedicated office provides the flexibility today's buyers are looking for when working from home. Upstairs, the oversized game room offers an additional living and entertainment space that can easily accommodate a media area, playroom, fitness space or combination of uses. All four bedrooms are well proportioned and feature walk-in closets, providing excellent storage throughout the home. Outside, the large covered patio extends the living space into the backyard and creates the perfect setting for entertaining, grilling or relaxing outdoors. The corner homesite provides additional presence and outdoor space, while the attached two-car garage includes built-in cabinetry and shelving for added organization. Additional storage can also be found beneath the staircase. Recent improvements provide additional value and peace of mind, including a newer roof, HVAC system and backyard fencing, all completed within the last several years. Conveniently located near shopping, dining and everyday essentials with quick access to I-20, the home also offers an easy commute throughout the Dallas-Fort Worth area and is less than 20 miles from Downtown Dallas. With over 3,100 square feet, four bedrooms, a dedicated office, game room, covered outdoor living and significant recent improvements, 2428 Becard Drive offers an exceptional amount of space and versatility at an attractive value.

2428 Becard Dr, Mesquite

5221 Elkridge Dr, Dallas
$399,000
4 Beds ⋅ 3 Baths ⋅ 21400437 MLS
This updated four-bedroom home built in 2019 with a spacious two-car garage is perched in one of Dallas's most desirable neighborhoods, with quick access to Downtown Dallas, White Rock Lake, and I-30. The open floor plan is well-suited for everyday living and entertaining, and the home has been carefully maintained with numerous recent upgrades throughout. Outside, mature trees shade a private fenced backyard — a quiet and established outdoor space ideal for relaxing or hosting. New landscaping adds strong curb appeal from the moment you arrive. It is located in a walkable neighborhood with a nearby park, providing the kind of location and livability that is increasingly hard to find in this area of Dallas. Turn key ready for new owners to make it a home of their own! SELLER IS OPEN TO OFFERING SELLER FINANCING.

5221 Elkridge Dr, Dallas

206 Harris Dr, Sunnyvale
$715,000
4 Beds ⋅ 4 Baths ⋅ 21401701 MLS
Coming Soon on October 6th! Welcome to this spacious single story traditional home offering 4 bedrooms, 4 full bathrooms, and 3,854 square feet on approximately 0.61 acres in Sunnyvale ISD. With multiple living and dining areas, a dedicated office, gym, and private mother in law suite, this home offers a versatile floor plan for everyday living, entertaining, and extended household needs. The main living areas include a generous living room and family room with a brick fireplace and gas logs. Wood, ceramic tile, and carpet flooring are featured throughout. The kitchen offers an electric cooktop, double ovens, microwave, dishwasher, and trash compactor, with a formal dining room and breakfast room nearby. The primary suite features his and her closets and ensuite bath with dual sinks, separate vanities, garden tub, and separate shower. A standout feature is the mother in law suite, accessed from the primary bedroom through the adjoining gym and also offering its own private exterior entrance. This flexible space includes a second kitchen and living area, fourth bedroom, full bathroom, and space for a stackable washer and dryer, providing additional privacy and flexibility for extended family or guests. Two additional bedrooms feature walk in closets and share a Jack and Jill bathroom with dual sinks and built in cabinetry. A dedicated office provides additional flexible space. Outside, enjoy a landscaped property with a covered patio, deck, side porch, terrace, courtyard, sprinkler system, and RV or boat parking. Six covered parking spaces, additional driveway parking, alley access, city water, and city sewer add convenience. With more than half an acre, generous living space, private secondary accommodations, and abundant parking, this property offers a unique combination of space and versatility in Sunnyvale ISD.

206 Harris Dr, Sunnyvale

917 Blossom Cir, Garland
$349,000
3 Beds ⋅ 2 Baths ⋅ 21405302 MLS
Upto $15,000 towards down payment and closing costs if you choose to use our preferred Wells Fargo lender for eligible buyers.!!GORGEOUS INSIDE!! Elegantly and Fully Updated House! No shortcuts were taken. Brand New Roof & Gutters. Have peace of my mind with Brand New PVC Sch-40 plumbing underneath the house & the yard line with a 2-year warranty. All new Windows & Doors. Bathrooms are fully updated with imported luxurious tiles. Very durable Waterproof & Scratch proof Stone Polymer composite (SPC) Flooring throughout the living areas. Energy efficient can lights throughout the house. Soft close slim oak shaker cabinets. Quartzite countertop. Brand New appliances. New Texture & Paint throughout the house. Newer electrical panel (2021) water heater (2021) & HVAC (2018). Very spacious Covered Patio Pergola for entertaining with a huge backyard. Detached shed and storage room in the back yard. Oversized room in garage with separate entry that can be used as an office or workstation, even has the potential to rent out for extra income. Easy access to HWY TX-78.

917 Blossom Cir, Garland

555 Arbor Brook Ln, Coppell
$1,595,000
5 Beds ⋅ 4 Baths ⋅ 21405398 MLS
A distinctive architectural statement in one of Coppell’s most sought-after neighborhoods, zoned to acclaimed Coppell ISD. This striking 3,323-square-foot contemporary home is defined by dramatic volume, clerestory windows, sculptural lighting and a light-wrapped stair. Step inside to this unique house with soaring ceilings, natural light throughout, a spacious main living area, full-height stone fireplace and walls of black-framed glass windows overlook the private pool and a backyard anchored by mature live oaks and a lush landscape. Change the color of the clerestory windows with control remote LED lights at night. The kitchen has full-height contemporary cabinetry, a waterfall-edge island made for gathering, professional-grade appliances, all opening straight onto the covered outdoor living space. Next door, the dining room layers a warm wood accent wall with a statement contemporary chandelier for memorable evenings. The primary suite is its own retreat — pool and garden views, a sculptural feature wall, and a bath with floating double vanity, backlit round mirrors, a frameless glass shower and soaking tub that feels like a peaceful spa. The custom walk-in closet, with illuminated storage and its own seating, is less a closet than a room you'll want to spend time in. Beyond the main spaces: a dedicated two-person office, a skylit fitness-flex room with a striking mural, and an architectural stair wrapped in integrated step lighting and clerestory glass — every detail considered, nothing an afterthought. Outside, a covered lounge with fan and TV overlooks the pool, towering mature live oaks and multiple spaces built for entertaining or simply doing nothing at all.

555 Arbor Brook Ln, Coppell

6433 Leana Ave, Dallas
$220,000
3 Beds ⋅ 2 Baths ⋅ 21399389 MLS
Welcome to 6433 Leana Ave! This inviting 3-bedroom, 2-bath home offers a comfortable and functional floor plan with plenty of space to make your own. Step inside to a spacious living area that flows into a generously sized kitchen featuring granite countertops, stainless steel appliances, ample cabinet space, and a convenient breakfast area. Durable vinyl flooring throughout the main living areas make everyday upkeep a breeze.The primary bedroom features a private bath, while two additional bedrooms provide flexibility for family, guests, or a home office. Outside, enjoy a private backyard with plenty of room for entertaining, pets, gardening, or simply relaxing outdoors, or design your oversized front yard to your specifications. The mature trees and spacious lot add to the home's appeal.Built in 2005 and conveniently located with access to major Dallas roadways, shopping, dining, and employment centers, this home is a great opportunity for an owner-occupant or investor.

6433 Leana Ave, Dallas

732 James Dr, Richardson
$498,000
4 Beds ⋅ 3 Baths ⋅ 21405093 MLS
Beautifully updated Richardson home with a fully finished detached ADU! Step inside to a bright, move-in-ready interior featuring new 30-mil LVP flooring, a redesigned kitchen with new cabinetry, appliances and Taj Mahal quartz countertops, and beautifully updated bathrooms with ceramic tile walk-in showers. Major improvements include a new 30-year roof, all-new windows, garage door and gutters—offering added peace of mind for years to come. Outside, you’ll also find a dedicated workshop, perfect for hobbies, projects or extra storage. What truly sets this property apart is the fully updated approximately 400 sq. ft. ADU, complete with its own kitchen, living area, bedroom, full bath and walk-in closet. Use it as a private guest suite, home office, extended living space or explore its rental potential. Located in a highly convenient Richardson location near shopping, dining, parks and major highways, this home offers a rare combination of updates, flexibility and location. Move-in ready with spaces that adapt to the way you live, this is one you won’t want to miss.

732 James Dr, Richardson

Listings provided by North Texas Real Estate Information Systems (NTREIS). Listing data has been deemed reliable but is not guaranteed to be accurate by the MLS.

Last updated:

How much is your home worth?

Get instant property value now!