Refine Search
Sort by
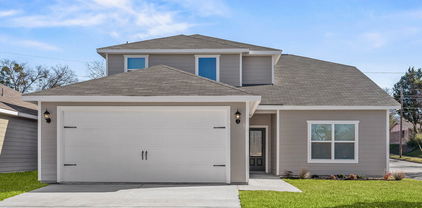
4256 Lava Forest Dr, Dallas
$358,900
4 Beds ⋅ 3 Baths ⋅ 21430754 MLS
Primrose – 2 story, 4-bed, 2.5-bath, loft, 1,772 SQFT! The two-story Primrose floor plan showcases four bedrooms, two-and-a-half bathrooms and spacious living areas. Soaring ceilings, walls of windows, stainless-steel appliances, vinyl plank wood-style flooring and designer fixtures set the tone for this upgraded home. With the incredible, open layout, the dining room is open to the living room making it functional for everyday family living. The kitchen features energy-efficient kitchen appliances, granite countertops and wood cabinets topped with crown molding. Your family will enjoy having the large, upstairs game room to create more family memories. Situated downstairs, comfort and relaxation await in the private owner’s suite of the Primrose. Designed with your ultimate enjoyment in mind, the upgraded Piper will exceed all expectations.

4256 Lava Forest Dr, Dallas

113 Meadow Rd, Balch Springs
$356,878
3 Beds ⋅ 2 Baths ⋅ 21430743 MLS
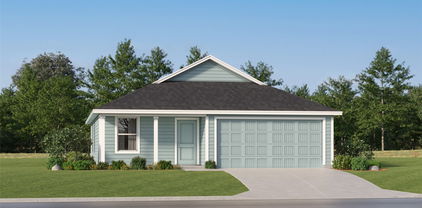
MLS# 21430743 - Built by Impression Homes - Ready Now! ~ At Arcadia Trails, the Chester floorplan offers 1,804 square feet of single-story, open-concept living with 3 bedrooms, 2 bathrooms, and a 2-car garage. Designed with a thoughtful single-story layout, the home balances connected gathering spaces with private bedroom retreats. A covered entry porch welcomes you inside, where the family room, dining area, and modern kitchen come together in an open main living space designed for everyday ease. The kitchen is anchored by a large center island and walk-in pantry, bringing function, storage, and presence to the heart of the home. Set privately at the rear, the primary suite offers a comfortable retreat with a dual vanity, separate tub, walk-in shower, linen closet, and walk-in closet. Two secondary bedrooms are positioned toward the front of the home, while a mud room, utility room, and ample storage throughout deliver everyday function. A covered backyard patio extends the living space outside. *Representative Image – Features, colors & specifications may differ per home

113 Meadow Rd, Balch Springs

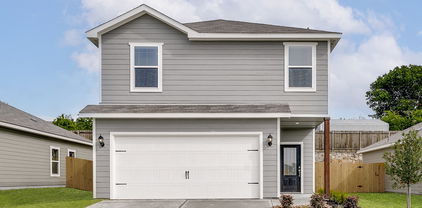
4251 Lava Forest Dr, Dallas
$350,900
4 Beds ⋅ 3 Baths ⋅ 21430759 MLS
2 story, 4-bed, 2.5-bath, loft, 1,772 SQFT! The two-story floor plan showcases four bedrooms, two-and-a-half bathrooms and spacious living areas. Soaring ceilings, walls of windows, stainless-steel appliances, vinyl plank wood-style flooring and designer fixtures set the tone for this upgraded home. With the incredible, open layout, the dining room is open to the living room making it functional for everyday family living. The kitchen features energy-efficient kitchen appliances, granite countertops and wood cabinets topped with crown molding. Your family will enjoy having the large, upstairs game room to create more family memories. Situated downstairs, comfort and relaxation await in the private owner’s suite of the Piper. Designed with your ultimate enjoyment in mind, the upgraded Piper will exceed all expectations.

4251 Lava Forest Dr, Dallas

427 E 9th St, Dallas
$585,000
4 Beds ⋅ 4 Baths ⋅ 21428332 MLS
On a tree-lined stretch of East 9th Street in Oak Cliff, this two-story home introduces itself with restraint: cream panel siding, black-framed windows, and a stained wood door with divided lites, lit on either side by dark lanterns. Inside, pale wood-toned floors run beneath tall ceilings, and the main level unfolds in one long view from living room to kitchen. A full wall of flat-panel, wood-grain cabinetry rises to the ceiling, broken only by a deep niche lined in storm-gray stone, its veining as bold as a canvas. The island answers in the same slab, thick-edged and falling to the floor at one end, with a lower ledge for morning coffee or a second glass of wine. The range and dishwasher will be installed prior to closing, and a laundry room with a work counter sits just off the kitchen. Dining gathers beneath a brass linear pendant, while the living room centers on a black board-and-batten wall framing a linear fireplace, the darkest note in the house. A powder room delivers a small surprise: a floating marble-look vanity, a fluted white panel, and glass pendants above brushed brass. The primary bedroom keeps to its own side of the main level. Its bath is built around a wide walk-in shower with two rain heads, a lit niche, and a clerestory window that admits sky without surrendering privacy, and the closet beside it runs the full width of the bedroom. Upstairs, three more bedrooms share the floor. The largest opens through sliders onto a covered balcony at treetop height and adds a walk-in closet. A double-vanity bath dressed in travertine-toned tile and arched mirrors, plus a hall bath, serve the level. Bishop Arts sits a short walk west, its patios and late dinners close enough to become routine. Come home, switch on the fire, slide the balcony doors open, and let the branches set the pace of the evening.

427 E 9th St, Dallas

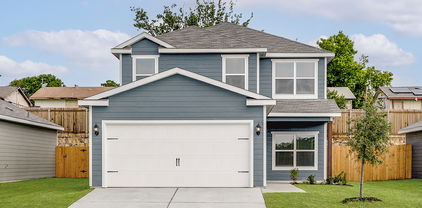
4268 Lava Forest Dr, Dallas
$384,900
5 Beds ⋅ 3 Baths ⋅ 21430737 MLS
2 story, 5-bed, 2.5-bath, loft, 2,505 sqft! This beautiful two-story home is designed to accommodate even the largest families. This home offers abundant living space and storage options with five bedrooms, a chef-ready kitchen, dining room, downstairs family room and the large upstairs game room. In the kitchen, sprawling granite counters, gorgeous wood cabinets and energy-efficient appliances provide a beautiful workspace to prepare food and plenty of room to display appliances and gadgets. Whether you prefer to watch TV, visit with friends, play games or work out, the expansive family room downstairs and a spacious game room upstairs offer your family the space they want and need. This home is equipped with remarkable upgrades included that add energy-efficiency and value to this incredible home.

4268 Lava Forest Dr, Dallas

4257 Lava Forest Dr, Dallas
$371,900
5 Beds ⋅ 3 Baths ⋅ 21430742 MLS
2 story, 5-bed, 2.5-bath, loft, 2,505 sqft! This beautiful two-story home is designed to accommodate even the largest families. This home offers abundant living space and storage options with five bedrooms, a chef-ready kitchen, dining room, downstairs family room and the large upstairs game room. In the kitchen, sprawling granite counters, gorgeous wood cabinets and energy-efficient appliances provide a beautiful workspace to prepare food and plenty of room to display appliances and gadgets. Whether you prefer to watch TV, visit with friends, play games or work out, the expansive family room downstairs and a spacious game room upstairs offer your family the space they want and need. This home is equipped with remarkable upgrades included that add energy-efficiency and value to this incredible home.

4257 Lava Forest Dr, Dallas

4262 Lava Forest Dr, Dallas
$361,900
4 Beds ⋅ 3 Baths ⋅ 21430748 MLS
Cypress – 2 story, 4-bed, 2.5-bath, 2,054 sqft! The Cypress floor plan was created for family living. This three-bedroom home is equipped with a chef-ready kitchen, oversized bedrooms with walk-in closets and large game room upstairs. A breakfast bar overlooking the large living room on the main level of the home provides additional space for dining and entertaining. Enjoy the peace and privacy you desire in the private, first-floor, stunning suite. Inside, you’ll find tranquil front yard views and a spa-like master bath with a large soaker tub, a glass-enclosed shower and a huge walk-in closet. The Cypress plan at College Park comes with all the designer upgrades and modern features that today’s homebuyer is seeking, adding value and style with granite countertops in the kitchen, wood cabinets with crown molding, durable plank flooring, and more!

4262 Lava Forest Dr, Dallas

209 E Apollo Rd, Garland
$298,000
3 Beds ⋅ 2 Baths ⋅ 21427770 MLS
Welcome home to 209 E Apollo Road, a beautifully refreshed 3-bedroom, 2-bath retreat in Garland, TX, where modern updates meet the comforts of home. Vaulted ceilings and abundant natural light create an airy, inviting living space, while a cozy fireplace sets the scene for quiet evenings in. Fresh interior paint lends a crisp, move-in-ready feel throughout. At the heart of the home, the kitchen pairs updated appliances and granite countertops with generous storage. Flanked by a dining area and breakfast area, it offers room for everything from slow morning coffee to lively gatherings around the table. Step outside to a private backyard enclosed by a board-on-board wood fence, with a large concrete patio ready for relaxed evenings and a 10X8 storage building for added convenience. With Firewheel Town Center, Hawaiian Falls, restaurants, shopping and major commuter routes nearby, this inviting home brings comfort and convenience together—a place to settle in and make memories.

209 E Apollo Rd, Garland

4286 Lava Forest Dr, Dallas
$336,900
3 Beds ⋅ 3 Baths ⋅ 21430719 MLS
Jaguar – 2 story, 3-bed, 2.5 bath, 1,627 sqft! The spacious, two-story Jaguar offers three bedrooms and two-and-a-half baths. The Jaguar plan has a thoughtfully designed, open layout on the main floor with the family room opening to the dining area and kitchen. Highlighted by great natural light and vinyl-plank flooring, this space is the ideal backdrop for creating lasting family memories. In the private master suite, enjoy peaceful back yard views and plenty of space for your king-sized furniture. Additionally, the en-suite master bath offers a beautiful vanity with great storage, an extended shower and a huge walk-in closet. The Jaguar plan features incredible upgrades spread throughout the home at no extra cost to you. From the covered front porch that welcomes you into the home to the beautiful kitchen island, every aspect of this home was handpicked with families in mind.

4286 Lava Forest Dr, Dallas

6516 Kenwood Ave, Dallas
$2,799,000
5 Beds ⋅ 6 Baths ⋅ 21427585 MLS
Custom built by Montgomery Custom Homes in 2020 and situated on a generous .21-acre lot, this exceptional residence showcases thoughtful craftsmanship, elevated finishes, and an impressive collection of custom details and upgrades. The beautifully appointed interior offers multiple living and entertaining spaces, including a formal dining room, downstairs living room anchored by a fireplace, and an upstairs family room with custom built-in cabinetry. At the heart of the home, the expansive eat-in kitchen features a large center island, quartz countertops, and top-of-the-line Hestan appliances, including a built-in refrigerator, double ovens, and microwave. An adjacent butler’s pantry includes a prep sink, wine refrigerator, additional cabinetry, and storage. The primary suite provides a private retreat with a spa-inspired ensuite bath featuring dual vanities, a soaking tub, separate glass-enclosed shower, and custom-designed closet system. A private downstairs office offers a dedicated space for working from home. Throughout the home, beautiful wood floors, and expansive windows with custom shades and window coverings further reflect the attention to detail. Beyond its thoughtfully designed interiors, the home has been enhanced with premium upgrades, including a Tesla Powerwall and whole-home water filtration system. Outdoors, a fenced front yard and wood privacy fence create a sense of privacy, while the fully turfed backyard offers a beautiful, low-maintenance setting and room for a pool. A spacious covered patio with a fireplace and built-in grill extends the living space outdoors and provides an inviting setting for year-round entertaining. Complete with an attached two-car garage and zoned to Lakewood Elementary, this meticulously designed custom home seamlessly blends timeless style, modern technology, exceptional functionality, and the elevated details that make custom construction truly stand apart.

6516 Kenwood Ave, Dallas

526 Tree Ln, Glenn Heights
$399,990
3 Beds ⋅ 2 Baths ⋅ 21430701 MLS
NEW! NEVER LIVED IN. Estimated completion February 2027. A broad covered porch and park view give Bloomfield Homes' Dogwood an inviting introduction, with 3 bedrooms, 2 full baths, a study, and a 2.5-car garage arranged on one level in Maplewood South. The extra garage space leaves room for tools, bikes, or the storage that always seems to need a home. An 8-foot front door opens beside the study, where double doors create a defined space for work, hobbies, or a quiet reading room. The layout then opens into the kitchen, breakfast area, and family room, with laminate flooring adding a connected look. Painted cabinets and Level 5 quartz bring the kitchen into focus, complemented by an upgraded tile backsplash, pendant lighting, and Professional Series appliances. An electric range, microwave, and dishwasher handle the daily routine, while the breakfast bar provides another spot to pull up a seat. The family room looks toward the rear patio, and the breakfast area's window seat adds a built-in perch beside the table. The primary bedroom sits at the rear, separated from the 2 secondary bedrooms, and includes its own window seat. Dual sinks, a garden tub, a separate shower, and a walk-in closet complete the primary bath. The secondary bedrooms share a full bath with a tub and shower combination, with the laundry room conveniently positioned along the garage entry. A covered back patio offers shade for outdoor meals, and wood privacy fencing defines the yard. Brick, landscaping, sprinklers, and exterior lighting finish the setting. Visit Bloomfield Homes' model at Maplewood South to discover more today! *Photos are a representation of finished product. Materials will vary.*

526 Tree Ln, Glenn Heights

12129 Marbrook Dr, Dallas
$3,595,000
6 Beds ⋅ 8 Baths ⋅ 21430190 MLS
Contemporary new construction by Chellyanna Custom Homes in desirable Preston Club Estates, ideally situated within Dallas’ coveted Private School Corridor. Nestled among mature trees on a picturesque, tree-lined street, this approximately 6,700-square-foot residence combines sophisticated design, exceptional functionality and inviting spaces for everyday living and entertaining. The thoughtfully designed floor plan features a private study, guest suite and spacious primary retreat with a spa-inspired bath on the main level. At the heart of the home, the expansive kitchen offers double ovens, double dishwashers, dual sinks, an oversized island, custom cabinetry and a butler’s pantry. A sunlit breakfast nook overlooks the pool and backyard, while a generous downstairs laundry room and mudroom provide added convenience. Upstairs, four en-suite bedrooms are complemented by a spacious game and living area, versatile bonus room and an additional upstairs laundry closet, offering the convenience of laundry facilities on both levels. Beautiful white oak flooring flows throughout the home, enhancing its warm, contemporary aesthetic. Outdoor living is equally impressive, with a covered patio overlooking the sparkling pool and generous backyard, offering the perfect setting for entertaining or relaxing at home. An oversized three-car garage features 12-foot ceilings designed to accommodate car lifts, with the potential to house up to six vehicles. Move-in ready and ideally located near Dallas’ premier private schools, this exceptional home is also within walking distance of grocery stores, shopping, houses of worship and Cooper Clinic. A remarkable combination of contemporary design, luxurious amenities and everyday convenience in one of Dallas’ most desirable neighborhoods.

12129 Marbrook Dr, Dallas

2528 Tahoe Dr, Seagoville
$355,000
3 Beds ⋅ 2 Baths ⋅ 21430651 MLS
Discover this beautiful single-story home located in the highly desirable Mesquite ISD! Featuring a spacious open-concept layout, this home is designed for both everyday living and effortless entertaining. The stylish kitchen boasts white cabinetry with satin nickel hardware, elegant quartz countertops, open accent shelving, stainless steel appliances, and a large island highlighted by modern black pendant lighting. The private primary suite is thoughtfully situated at the rear of the home, offering a peaceful retreat complete with an ensuite bathroom. Residents also enjoy wonderful community amenities, including a neighborhood playground and scenic pond. Don't miss your opportunity to own this exceptional home—schedule your tour of Caldwell Lakes today!

2528 Tahoe Dr, Seagoville

6802 Christina Ln, Garland
$400,000
4 Beds ⋅ 3 Baths ⋅ 21430655 MLS
Beautifully maintained 4-bedroom, 3 full-bath, NO HOA. owned and fully paid-off solar panels for lower utility costs, and a home featuring ceramic tile flooring throughout with no carpet. This open-concept floor plan offers high ceilings, abundant natural light, and a spacious kitchen with tall white cabinetry, ample counter space, and seamless flow into the living and dining areas. The split-bedroom layout provides added privacy, with a separate guest bedroom and full bathroom located away from the primary suite. The spacious primary retreat features an oversized walk-in shower and a large walk-in closet. Enjoy outdoor living under the covered back patio overlooking a peaceful backyard with no rear neighbors. Conveniently located near the lake, shopping, dining, schools, and major highways, offering easy access to everyday amenities and commuting routes.

6802 Christina Ln, Garland

4519 Stigall Dr, Dallas
$1,573,000
4 Beds ⋅ 5 Baths ⋅ 21429018 MLS
Under Construction:Estimated Completion end of November. Experience elevated living in this stunning new construction residence, thoughtfully designed with timeless architectural details, luxurious finishes, and exceptional functionality. Arches throughout, custom white oak cabinetry, natural stone countertops, panel-ready kitchen appliances, and engineered hardwood flooring throughout create a sophisticated yet inviting atmosphere. A striking staircase framed by double-height ceilings makes an impressive architectural statement. The thoughtfully designed floor plan features a spacious first-floor primary suite with dual vanities, an oversized walk-in closet, and the convenience of a downstairs laundry room. An additional main-level bedroom offers flexibility as a private guest suite or home office. Upstairs, three generously sized bedrooms with ensuite bathrooms are complemented by a spacious game room, separate lounge area, and second laundry room, providing comfort and convenience throughout. Designed for both everyday living and entertaining, the outdoor space features a covered patio with a fireplace overlooking a generously sized backyard, creating the perfect setting for year-round gatherings. An exceptional opportunity to own a beautifully crafted new construction home where thoughtful design meets modern luxury.

4519 Stigall Dr, Dallas

9620 Lakemont Dr, Dallas
$1,985,000
6 Beds ⋅ 5 Baths ⋅ 21430581 MLS
Thoughtfully designed and meticulously constructed Progressive Future Group, this exceptional European Transitional residence offers timeless finishes and a floor plan tailored for modern luxury living. Featuring 5 bedrooms and 5 full bathrooms, every detail of this home has been carefully curated to deliver both beauty and functionality. Built with 2x6 framing and the thickest 1 and 1 8th” AdvanTech subfloor alongside fully encapsulated insulation for superior energy efficiency, structural rigidity, and durability, the home showcases solid white oak hardwood floors and custom white oak stair treads that add warmth and elegance throughout. The culinary kitchen is a true centerpiece, appointed with high-caliber Wolf range, a built-in refrigerator, custom white oak cabinetry, and striking Taj Mahal quartzite countertops. Seamlessly connected to the open concept living and dining spaces, the living room offers 21-foot ceilings and Andersen windows, celebrated for their enduring design and energy performance. A versatile study on the main level easily serves as an optional guest suite, complete with a walk-in closet and a full bathroom ideal for multigenerational living. The primary suite offers a private retreat featuring vaulted ceilings and a bathroom complete with a freestanding soaking tub, an oversized double shower, and a grand custom walk-in closet with built-in cabinetry. Upstairs, three generously sized secondary bedrooms each feature their own ensuite bathrooms and walk-in closet, offering privacy and comfort for family and guests alike. A spacious game room, a dedicated media room, and a secondary office provide the perfect balance of leisure and productivity. Located in one of Dallas' most desirable neighborhoods, this extraordinary Midway Hollow residence offers a rare combination of European inspired architecture, superior structural integrity, and modern amenities creating a home that is as breathtakingly beautiful as it is built to last.

9620 Lakemont Dr, Dallas

3029 Kinkaid Dr, Dallas
$415,000
3 Beds ⋅ 2 Baths ⋅ 21430607 MLS
Set in Bradford Estates, this updated 3-bedroom, 2-bath home offers 1,612 square feet of comfortable, contemporary living on a .18-acre lot. The open-concept living and kitchen areas feature luxury vinyl plank flooring added two years ago, recessed lighting, and a modern look throughout. The kitchen includes quartz countertops, custom cabinetry with soft-close drawers, and stainless steel appliances, including an electric range, microwave, and dishwasher. The extra-large primary bedroom includes flexible space for a home office or sitting area. A spacious laundry room offers additional storage, and the large two-car garage has extra room along the sides. Out back, enjoy a generous patio beneath a pergola, perfect for outdoor entertaining. Thoughtfully updated, this move-in-ready home blends modern finishes with practical everyday space. All rooms have Low-E windows, and the Roof and HVAC system was replaced in 2020. Hot water heater replaced in 2023. Minutes from I35, 635 and Dallas Love Field Airport. Short walking distance to Burnett Elementary School.

3029 Kinkaid Dr, Dallas

6633 Greenwich Ln, Dallas
$3,795,000
6 Beds ⋅ 8 Baths ⋅ 21430193 MLS
Architectural scale and contemporary design define this stunning new construction residence by Chellyanna Custom Homes in North Dallas. Spanning 7,270 square feet, this six-bedroom home with seven full bathrooms and one half bath showcases dramatic ceiling heights, abundant natural light and thoughtfully connected living spaces designed for both everyday comfort and effortless entertaining. A striking entry opens to a spectacular double-height living room with soaring ceilings exceeding 20 feet and expansive windows that fill the space with natural light. A concealed staircase adds an unexpected architectural element, while beautiful white oak flooring brings warmth and sophistication throughout the main living areas. The expansive kitchen is designed for both function and entertaining, featuring an oversized island, double ovens, double dishwashers, dual sinks and generous cabinetry. A sophisticated study doubles as an inviting lounge, complete with a dedicated wine display, offering an ideal setting for work, relaxation or entertaining. The dining room overlooks an outdoor water feature and connects seamlessly to the backyard, where a spacious patio, sparkling pool and built-in outdoor kitchen create an exceptional setting for indoor-outdoor living. An oversized three-car garage features 12-foot ceilings designed to accommodate car lifts, offering the potential to house up to six vehicles. Move-in ready and thoughtfully designed, this exceptional residence combines striking contemporary architecture, generous living spaces and luxurious amenities in a desirable North Dallas location.

6633 Greenwich Ln, Dallas

519 Linkcrest Ct, Duncanville
$550,000
4 Beds ⋅ 4 Baths ⋅ 21427228 MLS
Rare find on an over 1-acre cul-de-sac lot backing directly up to a private creek setting. This 4-bedroom, 4-full-bath home gives you room to breathe inside and out, surrounded by mature trees and exceptional privacy. Inside, the kitchen is fully equipped with Bosch double convection ovens, a 5-burner Dacor range, LG refrigerator, and Bosch dishwasher. The space features granite countertops, a large center island, walk-in pantry, and a breakfast area lined with extra cabinetry. The living room centers on a real rock fireplace with classic plantation shutters and durable wood laminate floors. Downstairs also includes a guest bedroom with an adjacent full bath, plus useful storage space under the stairs. Head up the back staircase to a large, open game room. Right below it sits another versatile space with its own private full bath, perfect for a home gym, private office, or additional bedroom suite. A major highlight is the separate ADU with its own kitchen and full bathroom, ideal for multi-generational living, long-term guests, or a dedicated studio. Finished with dual-zone HVAC and front and rear staircases, you get acreage, creek views, and unmatched floor plan flexibility. Come walk the grounds and see it in person! This property is in an estate.

519 Linkcrest Ct, Duncanville

321 Faircrest Dr, Garland
$450,000
4 Beds ⋅ 2 Baths ⋅ 21429631 MLS
Welcome to a home where comfort, style, and convenience come together! This updated two-story home in the heart of Garland offers a move-in-ready opportunity with plenty to love. Step inside to an updated kitchen featuring ample cabinetry, generous countertop space, and elegant coffered ceilings that add character and style. The home offers comfortable living spaces along with a huge backyard featuring a pool, perfect for relaxing or entertaining. A two-car garage and extended driveway provide additional parking and convenience. For first-time homebuyers, this home comes as a full package with all appliances included, including a Samsung washer and dryer, making the move-in process that much easier. With thoughtful updates throughout and the major essentials already in place, this home is ready for its next chapter. Conveniently located near President George Bush Turnpike, Firewheel Town Center, shopping, dining, and everyday amenities.

321 Faircrest Dr, Garland

527 Southridge Way, Irving
$499,000
3 Beds ⋅ 3 Baths ⋅ 21408063 MLS
Welcome to this light-filled home featuring a thoughtfully designed floor plan that offers both comfort and functionality! Abundant natural light creates a bright and inviting atmosphere throughout. The spacious kitchen features a gas cooktop, lots of cabinets and countertop space, breakfast nook and opens to the living area, making everyday living and entertaining a breeze. Luxury vinyl plank in the entry and family room. The desirable layout offers a private primary suite on the first floor, while upstairs you'll find two additional bedrooms and a versatile game room, perfect for relaxing, entertaining, or creating a home office. Fresh carpet installed in 2025 adds to the home's appeal. A generously sized utility room with a window provides natural light and extra space for everyday tasks. A manageable and private backyard. Conveniently located near major highways, shopping, dining, and DFW International Airport, this home combines a functional floor plan with an excellent location. Don't miss this opportunity to make it yours!

527 Southridge Way, Irving

964 Redwing Dr, Coppell
$995,000
5 Beds ⋅ 4 Baths ⋅ 21426591 MLS
Welcome to this beautiful 5-bedroom, 4-bathroom home in the highly desirable Northlake Woodlands neighborhood! Ideally situated just blocks from local schools, MacArthur Park, and McInnish Sports Complex, with convenient access to DFW Airport, shopping, dining, and major highways, this home offers an exceptional blend of comfort, style, and location. Inside, wood flooring and thoughtfully designed living spaces create a warm and inviting atmosphere. The functional floor plan features multiple living areas, including a spacious second living room, along with a dedicated home office ideal for working remotely or managing everyday tasks. The kitchen is designed for both entertaining and daily living, featuring a center island and a premium built-in refrigerator, providing ample space for meal preparation and entertaining. Beautiful windows and views of the pool from the living room, kitchen and family room. The generously sized primary suite offers a relaxing retreat, complete with a beautifully remodeled primary bathroom featuring updated finishes and a refreshed, modern feel. Step outside to your own backyard oasis, where a newly added patio and built-in grill create the perfect setting for outdoor dining and entertaining. Enjoy the sparkling swimming pool with a tanning ledge, ideal for soaking up the sun or relaxing poolside on warm Texas days. With five bedrooms, four full bathrooms, versatile living spaces, and an inviting outdoor retreat, this home offers the perfect combination of functionality and lifestyle in a sought-after location. Home has a Generac Generator!

964 Redwing Dr, Coppell

1014 Se 5th St, Grand Prairie
$400,000
3 Beds ⋅ 3 Baths ⋅ 21427623 MLS
Incredible potential awaits with this 3-bedroom, 2-and-a-half-bathroom split level home situated on over 2 peaceful acres! Step inside to a light-filled formal living area that warmly welcomes guests. The layout flows effortlessly into a spacious main living room featuring a cozy wood-burning fireplace, perfectly overlooked by a generous kitchen with a breakfast bar and abundant storage. Enjoy your morning coffee in the bright breakfast nook, highlighted by a lovely bay window with backyard views and decorative lighting. The primary suite offers a private ensuite with an oversized vanity, while two additional spacious bedrooms and a full secondary bath with dual sinks ensure comfort for family and guests. Accessibility features include grab bars in both bathrooms and a stair lift leading down to the expansive basement garage. The impressive lower level boasts exceptional versatility with a half bath, utility room, sink, built-in workbench, and massive storage capacity. Outside, the property is a craftsman or hobbyist’s dream, featuring a 2-car garage with a carport that can hold an additional 2 cars underneath it, a detached 28x23 workshop-garage, and a separate storage building. With over 2 acres of land, you have endless room to expand, create an outdoor retreat, or even subdivide and sell a parcel. Bring your buyers and explore the endless possibilities of this unique property!

1014 Se 5th St, Grand Prairie

8224 Nunley Ln, Dallas
$659,000
3 Beds ⋅ 4 Baths ⋅ 21430137 MLS
Great natural light, generous outdoor living and the convenience of a private elevator make 8224 Nunley an inviting place to call home. Located in the gated community of Merion at Midtown Park, this 2,457-square-foot home offers three bedrooms, a first-floor flex space and an open layout designed for relaxed living and entertaining. The second floor brings the kitchen, dining and living areas together in one spacious gathering place. The gourmet kitchen features a gas range, sleek quartz countertops and an oversized island with plenty of room to prep, serve and gather. Generous cabinetry and a walk-in pantry provide exceptional storage, keeping everything within easy reach. A three-panel sliding glass door connects the living area to a huge balcony with remote-controlled screens, creating an easy indoor-outdoor flow for morning coffee, drinks with friends or a quiet evening at home. The private elevator connects all three levels, making everything from bringing groceries to the kitchen to reaching the bedrooms a little easier. Upstairs, the primary suite offers its own private balcony, a spacious bath and a generous walk-in closet. An additional bedroom, adjacent bath and conveniently located laundry room complete the third floor. The first level includes a guest bedroom, full bath and flexible space for a home office, workout area or additional sitting room, along with an attached two-car garage. Enjoy resort-style community amenities, including an infinity-edge pool, cabanas, a fire pit and grilling area, with shopping and dining at The Hill and Preston Hollow Village nearby. Comfortable, connected and easy to enjoy—this is lock-and-leave living with room to spread out.

8224 Nunley Ln, Dallas

Listings provided by North Texas Real Estate Information Systems (NTREIS). Listing data has been deemed reliable but is not guaranteed to be accurate by the MLS.

Last updated:

How much is your home worth?

Get instant property value now!