Refine Search
Sort by
1740 Grenache Dr, Mclendon Chisholm
$699,900
4 Beds ⋅ 6 Baths ⋅ 21243554 MLS
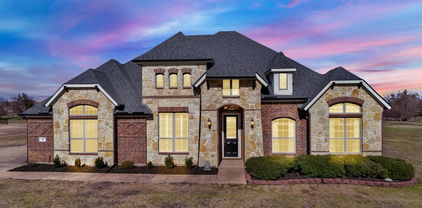
A large front porch opens into a grand two-story entryway that boasts a curved staircase. A private guest suite is located off the entrance and features a private hallway to the one-car garage. Adjacent to the guest suite is the formal dining room. As you walk past the stairs which feature a bonus storage space, you enter the grand family room which boasts tall ceilings, hardwood floors throughout the main living area, a wood mantel fireplace, and wall of windows. French doors lead into the home office right off the living space. An island with built-in seating, walk-in pantry, a 5-burner gas cooktop, and butler's pantry that leads into the dining room completes the kitchen. The morning area is embraced by two walls of windows and allows access to the covered backyard patio. The primary bedroom boasts a tray ceiling and wall of windows. French doors lead into the primary bathroom which boasts dual vanities, a freestanding tub, glass enclosed shower, and large walk-in closet. Upstairs you are greeted by a view to the first floor. The oversized game room is connected to the two secondary bedrooms that feature a Hollywood bathroom. The two-car garage is located in the hallway that leads to the kitchen.

1740 Grenache Dr, Mclendon Chisholm

1944 Lowland Dr, Rockwall
$699,900
4 Beds ⋅ 4 Baths ⋅ 21236966 MLS
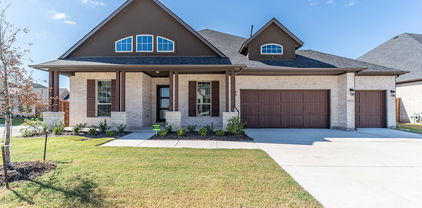
Welcoming entry with 12-foot ceilings flows to the family room, dining area and kitchen. Open family room with a wood mantel fireplace, hardwood floors throughout main living area, and sliding glass doors. Island kitchen with built-in seating space, a double wall oven, a 5-burner gas cooktop, butler's pantry and corner walk-in pantry. Home office with French doors just off the open floor dining area. Private primary suite offers 13-foot coffered ceiling, double door entry to bathroom, dual vanities, freestanding tub, spacious glass enclosed shower, and a walk-in closet with private access to the utility room. Half bathroom just off the game room with 13-foot coffered ceiling near rear of home with additional storage area. Guest suite with full bathroom and walk-in closet. Additional bedrooms with walk-in closets and a Hollywood bathroom complete this generous design. Covered backyard patio. Mud room with closet just off the three-car garage.

1944 Lowland Dr, Rockwall

2026 Pontchartrain Dr, Rockwall
$699,000
4 Beds ⋅ 4 Baths ⋅ 21429649 MLS
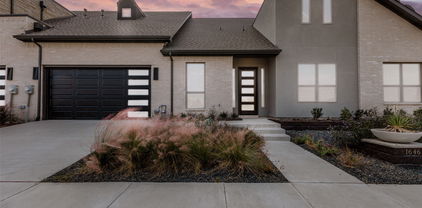
Lakeside Luxury, Timeless Elegance & Resort-Style Living... Experience an extraordinary blend of refined elegance & relaxed lakeside luxury in this stunning waterfront retreat, in an exclusive gated community offering golf, clubhouse, swimming pool, & marina. Perfectly positioned along the water w- direct private marina access, this exceptional home offers a lifestyle where everyday living feels like a getaway. As you enter through the beautiful scrolled iron front door, soaring ceilings, expansive living spaces, & exquisite architectural details set the tone for timeless sophistication. Wood-cased windows, plantation shutters, & decorative lighting complement the home's open, flowing design. The spacious kitchen is a dream for entertaining, featuring granite countertops, SS appliances, abundant workspace, & convenient butler's pantry. Formal living & dining rooms provide elegant spaces for gatherings, while the inviting family room, complete w- fireplace & double doors opening to breathtaking lake views, effortlessly connects indoor comfort w- outdoor beauty. The magnificent downstairs master suite is a private sanctuary, featuring a fireplace, serene lake views, direct deck access, a generous walk-in closet, & a luxurious bath w- oversized soaking tub. Step outside to the expansive deck, where panoramic waterfront views create the perfect backdrop for morning coffee, sunset gatherings, or evenings spent unwinding in the hot tub. Upstairs, entertainment & relaxation continue w- game room, dedicated media room, 3 generously sized bedrooms, & 2 full baths. An elevated balcony provides yet another spectacular vantage point to take in the peaceful beauty of the lake. Whether hosting unforgettable gatherings, enjoying quiet evenings by the lake, or embracing endless days on the water, this remarkable property offers more than a beautiful home—it offers an exceptional lakeside lifestyle. Where timeless elegance meets waterfront serenity, every day feels like a vacation.

2026 Pontchartrain Dr, Rockwall

3152 Shaddock Blvd, Rockwall
$699,000
4 Beds ⋅ 4 Baths ⋅ 21407825 MLS
Built by Shaddock Homes in Rockwall and zoned to Rockwall ISD, this modern farmhouse offers beautiful curb appeal with light brick and a spacious front porch overlooking greenspace, just a short walk from the new community pool. The home features 4 bedrooms, 3.5 baths, a formal dining room, private study, and media room. The soaring two-story family room showcases a fireplace and a wall of windows that fills the space with abundant natural light, while a secondary ensuite downstairs is perfect for guests. The gourmet kitchen features custom white cabinetry, a stained island, double ovens, and generous counter space. The spacious primary suite includes a freestanding tub and oversized shower. Additional upgrades include wood flooring throughout the main living areas, designer lighting, and a spacious mudroom with ample storage. The generous backyard is large enough for a pool. Located in the sought-after Homestead community, this home offers a low tax rate, low HOA dues, and no MUD or PID taxes. With beautiful surroundings, impressive amenities, and an exceptional Rockwall location, this home is a must-see!

3152 Shaddock Blvd, Rockwall

2800 Monument Ct, Heath
$699,000
4 Beds ⋅ 4 Baths ⋅ 21389778 MLS
Welcome to your dream home in the prestigious Heath Golf & Yacht Club, a premier lakeside community on beautiful Lake Ray Hubbard! This stunning former model home offers exceptional curb appeal, pristine interiors, and a thoughtfully designed 1.5-story floor plan with 4 bedrooms and 3½ baths downstairs, plus an expansive upstairs game room and half bath. From the moment you enter, upgraded flooring and elegant finishes create a warm, inviting atmosphere. The spacious family room flows effortlessly into the chef-inspired kitchen, featuring beautiful cabinetry, soft-close drawers, a large center island with built-in wine storage, a walk-in pantry, and gleaming stainless-steel appliances. The oversized owner’s suite is a true retreat, complete with a luxurious ensuite featuring dual vanities, a soaking tub, and an enormous walk-in closet. A thoughtful layout connects the owner’s suite to the laundry room and mud area for ultimate everyday convenience. Upstairs, the generous game room provides the perfect space for movie nights, game days, or entertaining, complete with a convenient half bath and a small bonus room that could be an extra office, a playroom or even a Christmas tree closet...so many possibilities! Beyond the home, enjoy the exceptional lifestyle offered by Heath Golf & Yacht Club. Residents have access to a full-service clubhouse with restaurant and bar, resort-style pool overlooking the lake, private 18-hole golf course, tennis and pickleball courts, fitness center, locker rooms, yoga, and boat docks. The community’s beautiful lakefront setting also offers a perfect cove for paddleboarding, kayaking, and enjoying life on the water. Conveniently located approximately 30 minutes from Downtown Dallas and served by highly sought-after Rockwall ISD, this exceptional home combines luxury, comfort, recreation, and lakeside living in one extraordinary setting. Come by and see it today!

2800 Monument Ct, Heath

408 Herron Cir, Mclendon Chisholm
$699,000
4 Beds ⋅ 3 Baths ⋅ 21306603 MLS
Discover the possibilities at this exceptional Rockwall property, situated on approximately 5 acres in Rockwall ISD. This 4-bedroom, 2.5-bath home offers 2,605 square feet of comfortable living space with room to enjoy both indoors and out. With no HOA, a sparkling pool, a spacious shop, and expansive acreage, this property provides a rare opportunity to create the lifestyle you've been dreaming of. The welcoming interior is filled with natural light and features an inviting living room with a soaring vaulted ceiling and a stately fireplace that serves as a beautiful focal point. The spacious eat-in kitchen is designed for both everyday living and entertaining, offering an island, abundant storage and prep space, and a bright breakfast nook. The serene primary suite provides a relaxing retreat with an ensuite bath featuring dual sinks, a soaking tub, separate shower, and a walk-in closet. Generously sized secondary bedrooms and study offer flexibility for a variety of needs. An additional living area on the second floor provides extra space for recreation, hobbies, work, or relaxation. Outdoors, enjoy the refreshing pool, expansive acreage, and large shop ideal for hobbies, projects, storage, or workspace. Whether you're looking for extra room to spread out, enjoy outdoor activities, garden, or personalize a home to fit your lifestyle, this property offers exceptional flexibility and potential. Located in a desirable setting with convenient access to shopping, dining, and major roadways, this Rockwall property combines the appeal of peaceful country living with everyday convenience. 3D tour available online! Horses permitted!

408 Herron Cir, Mclendon Chisholm

8 Chapel Hill Ln, Mclendon Chisholm
$699,000
4 Beds ⋅ 3 Baths ⋅ 21289610 MLS
1.5 Acres of Luxury Living with a Saltwater Pool! This stunning estate boasts an elegant island kitchen with recently tiled backsplash, stainless steel appliances, granite countertops, and a pantry with an etched glass door. The living room impresses with hardwood floors, a grand stone fireplace, built-ins, and soaring vaulted ceilings. The spa-like primary bathroom offers dual vanities, a large separate shower, and a corner soaking tub. Tile and hardwood floors throughout, along with crown molding and plantation shutters all add warmth and charm. Step outside to your backyard paradise featuring a pergola, outdoor kitchen with refrigerator and freezer, and a sparkling saltwater pool with updated piping. The roof and gutters were replaced 2024, hvac April 2025, pool pump April 2025. Freshly painted, gorgeous, and move in ready! This meticulously maintained home is ready for you to create lasting memories! Buyers who qualify with Dreamworks lending, could receive lender credit!

8 Chapel Hill Ln, Mclendon Chisholm

511 Grand Oak Dr, Fate
$698,950
4 Beds ⋅ 3 Baths ⋅ 21242700 MLS
Brand New Salt Water Pool! $216,000 in improvements and upgrades! Gorgeous and luxurious practically brand new Grand Home. Located in Fate on a premium Lake facing lot within Rockwall ISD school zone. 4 bedrooms with an office. Ideal open floor plan with soaring cathedral ceilings. Home improvements include a brand new salt water pool, stone patio decking, private remote gated entry driveway, custom built in closet system, robot mower, and opulent designer chandeliers. Enhanced features include upgraded high end appliances, two separate ovens, butler's pantry, smart hub, sprawling staircase, enclosed office space, wood floors, extended shower with separate large soaking tub, and CAT 6 wiring. Beautifully and functionally designed and awaiting a new owner. Why build and improve when this home is already finished to perfection?

511 Grand Oak Dr, Fate

2135 Lake Estates Dr, Rockwall
$698,000
3 Beds ⋅ 3 Baths ⋅ 21267316 MLS
Want more space, more privacy, and fewer neighbors without giving up the conveniences of Rockwall? Situated on 1.5 acres in High Point Lake Estates, this single-story home offers the kind of breathing room that’s increasingly hard to find near Dallas. With 2,863 square feet, 3 bedrooms, 2.5 bathrooms, a private home office, resort-style swimming pool, and room for six vehicles, this property delivers a lifestyle that goes well beyond the typical suburban backyard. Imagine quiet mornings overlooking your acreage, afternoons enjoying the heated pool and spa, and evenings entertaining beneath the Texas sky. The outdoor living space features a waterfall pool, convenient pool bath, and plenty of room to spread out. Inside, the open floor plan includes a spacious kitchen with granite countertops, island, built-in refrigerator, and generous storage. The private primary suite offers a relaxing retreat, while the dedicated office provides flexibility for working from home. For car enthusiasts, hobbyists, or anyone needing extra workspace, the separate barn accommodates up to four vehicles and includes a large loft, complementing the attached garage for six-car capacity overall. A circular driveway adds convenience and additional parking. Located in Rockwall ISD, this acreage property combines the privacy and freedom of country-style living with the comforts of an established neighborhood. If you’ve been searching for a home on more than one acre in Rockwall with a pool, workshop potential, and space between neighbors, this is the one you’ll want to experience in person.

2135 Lake Estates Dr, Rockwall

1646 Governors Blvd, Heath
$695,000
2 Beds ⋅ 3 Baths ⋅ 20928720 MLS
**Offering 20k builder credit** Welcome to your dream retreat in the prestigious Heath Golf and Yacht Club! This exquisite 2-bedroom, 2-bathroom townhome offers a perfect blend of luxury and comfort, with an inviting office space and an attached 2-car garage. Nestled on the stunning golf course, this residence boasts an abundance of natural light, creating a warm and welcoming atmosphere throughout. Step inside to discover designer finishes that elevate every corner of the home, from the elegant fixtures to the gourmet kitchen that invites culinary creativity. The spacious living areas are perfect for both relaxation and entertaining, while large windows frame picturesque views of the lush golf course. As a resident, you'll enjoy access to a wealth of amenities, including a community clubhouse featuring a sparkling pool, a top-notch restaurant, a fully equipped gym, and courts for tennis and pickleball. Whether you’re looking to unwind by the pool or engage in an active lifestyle, this community has it all.

1646 Governors Blvd, Heath

6220 Pinon Trl, Royse City
$694,999
4 Beds ⋅ 3 Baths ⋅ 21362305 MLS
Welcome to this beautiful custom home nestled on 1.55 acres! From the moment you step inside, you’ll be greeted by a warm and inviting entry featuring elegant barrel ceilings that flow into the formal dining and living areas. The thoughtfully designed floor plan offers 4 bedrooms, 2.5 baths, an oversized 2-car garage with an extra-tall garage door ideal for larger trucks and SUVs, and a spacious upstairs game room. The heart of the home is the beautifully appointed kitchen, featuring custom cabinetry, stainless steel appliances, and decorative lighting. The open-concept living area is designed for gathering, with soaring vaulted ceilings and a stunning floor-to-ceiling stone fireplace creating a warm and welcoming atmosphere. Outside, enjoy your own private backyard oasis with a beautiful pool and large covered patio, perfect for entertaining guests or unwinding while taking in the peaceful Texas sunsets. The 20x30 shop adds incredible versatility, offering space for storage, a workshop, third vehicle, boat, or recreational vehicles. With its spacious acreage, custom finishes, versatile spaces, and beautiful indoor and outdoor living areas, this breathtaking property offers a wonderful blend of comfort, privacy, and relaxed Texas living.

6220 Pinon Trl, Royse City

4123 Olmsted Dr, Rockwall
$691,000
5 Beds ⋅ 4 Baths ⋅ 21392865 MLS
Just completed Grand Home in Somerset Park on an east-facing homesite with neighborhood pool and tree lined greenbelts near Lake Ray Hubbard. Perfect for outdoor enthusiasts and active families, this home is zoned to highly sought-after Rockwall ISD, including Rockwall-Heath High School. Designed with an open-concept layout, this spacious home offers 5 bedrooms and 5 living areas, including a vaulted family room with fireplace, wet bar & built in bookshelves, a home office, downstairs media room, upstairs game room & large bonus room for kids media or playroom. Quality craftsmanship is evident throughout with wood flooring, double iron front doors open to a full oak staircase with iron spindles, 8-foot interior doors, and rocker switches. The gourmet kitchen features Omegastone slab countertops, Shaker cabinetry, stainless steel appliances, gas cooktop with pot filler, a large island with waterfall sides, & walk-in pantry. The covered back patio provides the perfect setting for outdoor entertaining. The private primary suite offers cathedral ceilings and a spa-inspired bath complete with a freestanding garden tub, separate vanities, glass tiled shower. There is a downstairs guest suite, while three additional bedrooms are located upstairs. Energy Star features include R38 insulation, and double-insulated vinyl windows for energy efficiency.

4123 Olmsted Dr, Rockwall

3603 Tapestry Ct, Heath
$689,990
4 Beds ⋅ 4 Baths ⋅ 21313251 MLS
Welcome home to the Lockhart—a beautifully designed Beazer Home where style meets comfort. From the moment you step inside, soaring ceilings and a breathtaking staircase banister set the tone for a home that’s both stunning and inviting. This 4-bedroom, 3.5-bathroom home features a study, media room, loft, solar panels, three car garage, and a covered patio. The first-floor guest suite offers a warm welcome to visitors, while the thoughtfully designed layout ensures space for every part of your life. Designed with the latest trends in mind, this home showcases quartz countertops, rich hardwood flooring, and striking 42-inch linen cabinetry. Live the vacation lifestyle every day at Heath Golf & Yacht Club, an amenity-rich community nestled on the shores of Lake Ray Hubbard. Centered around an 18-hole golf course, this vibrant neighborhood features a private lakefront restaurant exclusively for residents, a fitness center with locker rooms, available boat slip rentals, sand volleyball and pickleball courts, and a resort-style amenity center with an infinity pool. Students will attend highly regarded Rockwall-Heath ISD schools. At Heath Golf & Yacht Club, every day feels like a getaway. Estimated completion: July 2026

3603 Tapestry Ct, Heath

1818 Verona Ln, Mclendon Chisholm
$689,080
5 Beds ⋅ 4 Baths ⋅ 21209427 MLS
The dramatic entry showcases a sweeping staircase with two Juliet overlooks, a convenient downstairs powder room, your walk-in utility room, and entry to a secluding living space that you can turn into a study room. An inviting dining room and a two-story family room that opens to an island kitchen and adjoined breakfast area, providing optimal convenience. Your kitchen boasts plenty of attractive features such as granite countertops, industry-leading appliances, and a walk-in pantry with an added butler's pantry! For the outdoor enthusiasts, the included covered patio is the perfect escape. The master suite boasts a reading alcove, while the master bathroom holds dual walk-in closets and sinks. Elevate your master suite by adding a bay window allowing for abundant natural light, separating the vanities in the master bathroom or opting for a secondary master bed & bathroom on the first floor. Travel upstairs where the second floor boasts four large bedrooms, three walk-in closets, two bathrooms, a raised game room and a cozy media room give you plenty to look forward to upstairs!

1818 Verona Ln, Mclendon Chisholm

2360 Lake Forest Dr, Rockwall
$685,000
5 Beds ⋅ 4 Baths ⋅ 21364632 MLS
Located on an oversized corner lot on a sought-after street, this move-in-ready home is packed with upgrades and thoughtful details throughout. Soaring ceilings and a dramatic iron staircase set the tone at the entry, opening into a formal dining room perfect for hosting. The kitchen is outfitted with a gas cooktop, convection oven, and oil-rubbed bronze lighting that carries through the home. Flexible living space abounds, from the spacious game room with a partial lake view to an oversized bonus room ready to serve as a media room, craft space, or sixth bedroom. Crown molding, skip-trowel texture, and decorative art niches add character throughout. Common area floors have been updated with 12mm waterproof laminate wood flooring, Bedrooms have newer carpet, and bathrooms have been refreshed as well. Outside, unwind by the saltwater pool with waterfalls in a backyard made for entertaining, plus a three-car garage with extended parking. Recent updates include a new roof and gutters and new windows (2017). Come see everything this home has to offer! Highlights • Primary + guest bedroom downstairs • 3 additional bedrooms upstairs • Huge theater room + loft + office area • Large kitchen with center island • Formal dining and multiple living areas • 20,000+ gallon pool with 8-ft privacy fence • 3-car rear-entry garage with private driveway — no alley • Updated flooring and refreshed bathrooms • Tankless water heater • Two HVAC systems **One of our favorite things about the layout is having TWO bedrooms downstairs — the primary bedroom plus an additional guest bedroom and full bathroom.**

2360 Lake Forest Dr, Rockwall

1628 Rimini Rd, Fate
$684,875
4 Beds ⋅ 4 Baths ⋅ 21331241 MLS
Welcome to this beautiful new construction Grand Home in Monterra, a thoughtfully planned community designed for connection, recreation, and everyday family living. With a neighborhood swimming pool, splash pad, scenic trails, park, and pickleball courts, there is something for everyone to enjoy. Located in highly acclaimed Rockwall ISD and within walking distance of the neighborhood amenities, this home offers the perfect combination of comfort, convenience, and community. At the heart of the home is a vaulted family room open to the spacious chef’s kitchen made for busy mornings, family dinners, and entertaining friends. It features a large island, Shaker-style cabinetry, granite slab countertops, stainless steel appliances, a five-burner gas cooktop, full-bowl sink, and a generous walk-in pantry. The kitchen opens to a bright and inviting family room, where a wall of energy-efficient windows fills the space with natural light and a cozy gas fireplace creates the perfect gathering place. The flexible downstairs media room can easily be used as a home office, formal living area, playroom, or movie room. The private primary suite offers a relaxing retreat with a spa-inspired bath featuring a freestanding tub, glass-enclosed tile shower, dual sinks, and a large walk-in closet. A convenient guest suite on the main floor provides a comfortable space for visiting family or friends or can be designed for a home office if needed Upstairs, a spacious game room and additional bonus area offer plenty of room for kids to play, study, exercise, or enjoy a second living space. Outside, the covered back patio is ideal for family cookouts, morning coffee, or relaxing evenings. Additional features include 8-foot interior doors, Energy Star certification, R38 insulation, and a tankless water heater. Located near Lake Ray Hubbard with easy access to shopping, dining, and recreation, this home is a wonderful place to grow, gather, and create lasting memories.

1628 Rimini Rd, Fate

434 Palmetto St, Mclendon Chisholm
$682,704
4 Beds ⋅ 3 Baths ⋅ 21372219 MLS
MLS# 21372219 - Built by Altura Homes - Jan 2027 completion! ~ Discover refined single - story living in the Eleanor, a beautifully designed home offering 4 bedrooms, 2.5 baths, and a spacious 3 - car garage. Created for homeowners who appreciate both style and functionality, the Eleanor features an open - concept layout where the kitchen, dining, and living spaces come together to create an inviting centerpiece for everyday living and entertaining. Four thoughtfully planned bedrooms, a study and game room provide flexibility for family and guests, while the additional half bath adds convenience for visitors. Carefully curated finishes, generous living spaces, and sophisticated architectural details give the home an elevated feel from the moment you enter. With the ease of everything on one level and the added versatility of a three - car garage, the Eleanor brings together luxury, comfort, and thoughtful design in the distinctive style of the new generation of Altura Homes.

434 Palmetto St, Mclendon Chisholm

2050 Terraces Blvd, Rockwall
$680,539
4 Beds ⋅ 4 Baths ⋅ 21352785 MLS
This Chapin doesn't whisper it makes a statement. Palladium brick and Lueders Charcoal Sawn Chopped Stone set the tone from the street. It's the kind of curb appeal that turns heads before you even open the door. Inside, the design is confident and cohesive from the first step. Mohawk Outerbanks laminate runs through every main living area, grounding a space that's built around the things that matter a corner fireplace with floor-to-ceiling Coronado White stone, a True Black floating mantel, and an extended covered porch that makes outdoor living feel like a natural extension of the home. The kitchen is where this home really flexes. Extra White stacked cabinetry soars to the ceiling, flanked by a Grey Wolf island with matching skin wrap, and topped with Carrara Pisa quartz throughout. Three Kichler Riven pendants float above the island, a Mythology Santorini picket mosaic backsplash adds artful texture, and GE Café Series appliances including a built-in Advantium microwave mean this kitchen is ready for anything. The owner's suite is an honest retreat. An extended layout gives you room to breathe, while the super shower delivers with Visconde Oro tile carried to the ceiling, a Moen Verso matte black combo showerhead, and a hex mosaic floor in black. This is a home that knows exactly what it is and it's ready to impress.

2050 Terraces Blvd, Rockwall

1917 Foothill Rd, Rockwall
$679,900
4 Beds ⋅ 4 Baths ⋅ 21351242 MLS
MOVE-IN READY! Like-new one-story Perry home with a split three-car garage, still under workmanship warranty and backed by a 10-year structural warranty. Off the foyer to the left is the flex room with French doors, along with three secondary bedrooms, including one with a private en suite and two sharing a Jack-and-Jill bath. To the right are the mud room and laundry room, followed by the dedicated dining room. The open-concept family room features a gas-log fireplace and flows into the designer white kitchen with quartz counters, quartzite island, stainless appliances, double ovens, and large walk-in pantry. The breakfast nook opens to the large covered patio and spacious backyard with board-on-board fence. Tall ceilings, beautiful white oak engineered flooring, and designer lighting are featured throughout the main living areas and study. Plantation shutters are installed throughout the home. The dedicated office with French doors and private primary suite are located toward the back of the home. The primary bath features dual vanities, walk-in shower, tub, and large walk-in closet. Community amenities include a pool overlooking a private, stocked lake for fishing. Conveniently located near downtown Rockwall, Lake Ray Hubbard, shopping, HEB, dining, and so much more! Easy access to I-30 and an 50 miles to DFW Airport.

1917 Foothill Rd, Rockwall

324 Valiant Dr, Rockwall
$679,000
5 Beds ⋅ 4 Baths ⋅ 21336729 MLS
A rare new construction opportunity in the prestigious gated lake community of Chandlers Landing, where timeless design, modern luxury, and exceptional craftsmanship come together in this custom home. This five bedroom, three and a half bath residence offers an ideal blend of luxury, comfort, and functionality. Soaring ceilings, engineered hardwood flooring, and an open concept layout filled with natural light create a bright, inviting atmosphere. The stunning living room is anchored by a custom fireplace flanked by built in oak shelving, while the chef's kitchen features custom cabinetry, quartzite countertops, a designer range with pot filler, an oversized island, and a full suite of brand-new stainless-steel appliances. The thoughtfully designed floor plan includes a spacious first floor primary suite with dual vanities, a soaking tub, oversized walk-in shower, and generous walk-in closet. A second downstairs bedroom is ideal for guests or a home office. Upstairs offers three additional bedrooms, two full baths, and a versatile loft perfect for a media room, playroom, or second living area. Exceptional details include a custom oak garage door, brick and stucco exterior, tankless water heater, engineered hardwood flooring throughout the living areas and bedrooms, tubs in every full bath, professionally landscaped front and backyard, and a covered patio with ceiling fan. Located adjacent to a neighborhood park within the sought after, guard gated community of Chandlers Landing, residents enjoy golf cart friendly streets, community pools, tennis courts, on site dining, scenic lake access, a marina, walking trails, and beautifully maintained green spaces. Just minutes from historic downtown Rockwall, shopping, dining, and Rockwall ISD schools. Offering the rare opportunity to enjoy brand new construction in one of Rockwall's most established and desirable lake communities, this exceptional home is ready to welcome its first owners.

324 Valiant Dr, Rockwall

331 Sedgwick Dr, Fate
$678,955
4 Beds ⋅ 4 Baths ⋅ 21432270 MLS
This spacious Just Completed 4-bedroom home pairs elevated design with the everyday function today’s families need with a 3 car garage. A beautiful mahogany front door opens to a dramatic two-story entry with a sweeping curved staircase and rich wood flooring, creating an impressive first impression from the moment you arrive. The vaulted family room is designed for gathering, with a 50? linear fireplace, cedar mantel and open connection to the backyard. The gourmet kitchen offers Omegastone slab countertops, custom Shaker cabinetry and a large walk-in pantry that keeps daily life organized and entertaining easy. The private primary suite includes a window seat, freestanding tub, rectangular sinks, champagne bronze fixtures and a frameless glass shower with dual shower heads. A downstairs guest suite gives visitors or extended family a comfortable place to stay, while the home office with French doors provides privacy for work or study. Upstairs, two additional bedrooms, a game room and a media room or children’s retreat with quiet zone insulation create flexible space for family life. A spacious laundry room and 3-car garage add the practical storage and convenience move-up buyers value. Located just one block from the neighborhood swimming pool, this stunning home offers the space, style and community lifestyle that make Luxury living begin with Grand. Energy Star Certified with R38 insulation, radiant barrier roof decking, 2 x 6 construction & vinyl windows.

331 Sedgwick Dr, Fate

932 Pilatus Ln, Fate
$676,813
5 Beds ⋅ 4 Baths ⋅ 20834409 MLS
MLS# 20834409 - Built by First Texas Homes - Ready Now! ~ Discover the Hillcrest 2F plan in the desirable Woodcreek community of Fate, TX. This move-in ready executive home offers 3,989 sq ft of thoughtfully designed living space, featuring five spacious bedrooms and four bathrooms across two stories. The elegant entry welcomes you with high ceilings and a stunning curved staircase, leading to a large family room with a floor-to-ceiling fireplace and abundant natural light from a wall of windows. Enjoy outdoor living on the covered patio, equipped with a gas hookup for your grill, perfect for gatherings in your oversized backyard. Cook and entertain in the chef's kitchen, complete with stainless steel appliances, custom 42-inch shaker cabinets, and a generous island. The luxurious primary suite is a serene retreat with a spa-inspired bath. Upstairs, find additional bedrooms, a game room, and a media room, ideal for family fun or movie nights. Imagine evenings spent on the patio, sharing stories and laughter with loved ones. Schedule your tour today with First Texas Homes and make this dream home yours. This home is available to tour by appointment. Call to schedule your private tour today!

932 Pilatus Ln, Fate

755 Windsong Ln, Rockwall
$675,000
4 Beds ⋅ 4 Baths ⋅ 21422842 MLS
Your home search ends at Windsong! A grand foyer welcomes you into the main living area, where a dramatic floor-to-ceiling stone fireplace creates a stunning focal point. Handscraped hardwood floors throughout the home add warmth and character, while the generously sized kitchen offers marble flooring, granite countertops, a center prep anf service island, and a spacious dining room. And the appliances? They're something really special! The nearly new Dacor collection includes a full-size side-by-side refrigerator and freezer with built-in cameras (yes, you can check what's inside while grocery shopping!), along with a Dacor gas cooktop, oven, warming drawer, and microwave-speed oven. Just off the kitchen, a convenient laundry and mudroom leads to the oversized two-car garage with epoxy flooring and built-in workbench. The main level also offers a private office with coffered design ceiling, a secluded primary suite featuring an ensuite bath and an incredible walk-in closet that seems to go on forever! The main floor also offers a guest room and bath. Upstairs, you'll find two additional bedrooms, a full bathroom, and a spacious game room, along with two walk-in attic access doors that make storage refreshingly convenient. Outdoor living is just as inviting offering an expansive covered patio complete with a stone fireplace and a built-in grill and sink—perfect for weekend cookouts, entertaining friends, or simply unwinding at the end of the day. From its grand entrance to its exceptional kitchen and inviting outdoor living space, Windsong offers the kind of comfort and functionality that makes a house feel like home.

755 Windsong Ln, Rockwall

5713 Southern Cross Dr, Rockwall
$675,000
3 Beds ⋅ 3 Baths ⋅ 21394112 MLS
Welcome to your dream home- where breathtaking lake views, flexible living, and an effortless lifestyle come together in the highly sought-after gated community of Chandlers Landing. Thoughtfully curated with multi-generational living in mind, this designer's home offers a versatile floor plan with plenty of room for family and guests while still providing privacy and separation when desired. One of the home’s standout spaces is the sunroom—featuring natural light and beautiful views of Lake Ray Hubbard, creating an inspiring space for family time, reading or simply enjoying the scenery. Made for entertaining, the home flows easily to the outdoor living area featuring a covered patio, built-in grill and fire pit—perfect for hosting friends, enjoying dinner outdoors or relaxing in the evening with the lake as your backdrop. Best of all, there’s virtually no yard upkeep, making this an ideal lock-and-leave home for anyone who wants to spend more time enjoying life and less time maintaining a property. With its lake views, multi-generational floor plan, entertainer-friendly spaces and low-maintenance lifestyle, this Chandlers Landing home offers a unique way to enjoy lakeside living in Rockwall. The community amenities include a gated, 24-hour security, two pools, parks, a playground, several ponds, tennis courts, walking trails, a basketball court, lake access, a private beach and a restaurant- 501 at The Yacht Club.

5713 Southern Cross Dr, Rockwall

3123 Bexar St, Rockwall
$675,000
5 Beds ⋅ 6 Baths ⋅ 21366582 MLS
Skip the wait and stress of a new build without sacrificing a single luxury finish! Why wait months for new construction when you can move right into this barely lived-in, practically new, Shaddock Home?! Beautifully designed in a sophisticated Modern Traditional style, this immaculate 3,948 sqft residence offers all the perks, craftsmanship, and warranties of a brand-new home, strategically priced to deliver unbeatable value in today’s market. From the moment you step through the front door, the home makes a striking impression. Soaring 20-foot ceilings are anchored by gorgeous, light-toned 5-inch engineered hardwood floors that span the entire downstairs common areas, creating an immediate sense of modern airiness and continuous flow. The open-concept layout seamlessly connects the central living spaces, making it as effortless to host grand gatherings as it is to enjoy quiet family evenings. Designed with ultimate functionality and comfort in mind, the layout offers incredible versatility along with plenty of space for everyone! The main level features the primary bedroom, private office and one guest bedroom, while three additional guest bedrooms, a spacious gameroom, and a dedicated media room are located upstairs—and every single bedroom has its own private bathroom! Positioned in a neighborhood where the surrounding competition is entirely new construction, this home gives you all the benefits of a fresh build without the wait, plus the added perk of no PID or MUD. Search address on YouTube for cinematic video.

3123 Bexar St, Rockwall

Listings provided by North Texas Real Estate Information Systems (NTREIS). Listing data has been deemed reliable but is not guaranteed to be accurate by the MLS.

Last updated:

How much is your home worth?

Get instant property value now!