Refine Search
Sort by
884 Jett Dr, Ferris
$339,000
4 Beds ⋅ 3 Baths ⋅ 21382078 MLS
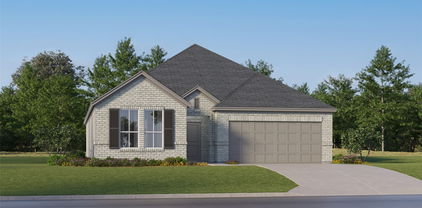
Welcome to 884 Jett Dr in Ferris where you can qualify for a 5.5% ASSUMABLE RATE! This like-new 4-bedroom home offers modern comfort, thoughtful design, and an inviting open floor plan perfect for everyday living and entertaining. The spacious living area flows seamlessly into the dining space and kitchen, creating a bright and connected atmosphere throughout the main living areas. The well-appointed kitchen provides plenty of workspace and storage, while four generously sized bedrooms offer flexibility for family, guests, or a home office. With its like-new condition and contemporary feel, this home is truly move-in ready. Seller is willing to consider seller financing, providing a potential opportunity for qualified buyers seeking an alternative path to homeownership. Don't miss the chance to make this beautiful Ferris home your own!

884 Jett Dr, Ferris

115 Blue Quail Rd, Red Oak
$335,000
3 Beds ⋅ 3 Baths ⋅ 21359274 MLS
This property qualifies for a lender program offering a grant of up to $10,000 plus a lender credit of up to $7,500 for eligible buyers!!!! Popular 1.5 Story Red Oak Home with Office, Bonus Room and Large Backyard offers flexible living, a smart layout, and the extra space buyers are looking for. Located at 115 Blue Quail Road in Quail Run Estates, this 2,073 square foot home features 3 bedrooms, 2.5 baths, a dedicated home office behind French doors, and a spacious upstairs bonus room with a half bath. The sought after floorplan keeps the bedrooms and main living spaces on the first floor while giving you added flexible space upstairs for work, hobbies, fitness, or entertainment. The open concept living area features a wood burning stone fireplace, while the kitchen offers granite countertops, rich wood cabinetry, a breakfast bar, pantry, and generous dining space. The split bedroom layout gives the primary suite added privacy with a full en suite bath and large walk in closet. Outside, enjoy a large fully fenced backyard, covered patio, front and back sprinkler systems, and the added openness of a corner lot. A rear entry two car garage with alley access helps preserve clean curb appeal. Quail Run Estates also offers sidewalks and a nearby playground. Convenient access to I 35E, US 287, and I 20 makes shopping, dining, and travel throughout the Metroplex easy to reach. If you are searching for a Red Oak home with a 1.5 story floorplan, home office, bonus room, large backyard, and flexible living space, schedule your private tour today.

115 Blue Quail Rd, Red Oak

1215 Butcher Rd, Waxahachie
$335,000
3 Beds ⋅ 2 Baths ⋅ 21335915 MLS
Welcome home to 1215 Butcher Road in Waxahachie! This charming 3-bedroom, 2-bath home offers the perfect blend of comfort, convenience, and established neighborhood appeal. Ideally located just minutes from Shackelford Elementary School, this well-maintained property is perfect for those looking to enjoy a peaceful setting with easy access to schools, shopping, and dining. Step outside to enjoy the beauty of mature trees that provide shade and character, while the well-maintained yard creates an inviting outdoor space for relaxing or entertaining. Inside, you'll find a home that has been lovingly cared for, offering a functional layout with comfortable living spaces ready for your personal touch. Whether you're a first-time homebuyer, looking to downsize, or simply searching for a move-in ready home in a desirable Waxahachie location, this property is one you won't want to miss. Added bonus, the roof and HVAC system is less than five years old.

1215 Butcher Rd, Waxahachie

301 Quail Run Rd, Red Oak
$335,000
4 Beds ⋅ 3 Baths ⋅ 21109181 MLS
Fresh Opportunity in Red Oak! If you've been waiting for the right combination of space, location, and value, this is it! Situated on a desirable corner lot with easy access to I35, this well maintained home offers a quick commute to the DFW Metroplex while providing plenty of room for everyone. Designed with flexibility in mind, the first floor features a spacious living area, two dining areas, a private office, and a split bedroom layout with the primary suite, two additional bedrooms, and a full guest bath. The primary suite offers a relaxing ensuite bath, while the well appointed kitchen includes 42 inch cabinets, a walk in pantry, an electric smooth top range, and a new dishwasher installed in November 2025. Upstairs, you'll find a large game room along with a private fourth bedroom featuring its own full bath, making it an ideal retreat for guests, a college student, or multi generational living. Step outside to enjoy the covered patio overlooking the backyard, perfect for entertaining or relaxing. Additional features include gutters, a full yard sprinkler system, and a location close to schools, shopping, dining, and major highways.With over 2600 square feet of thoughtfully designed living space, this home delivers the room and versatility today's buyers are looking for. Ready for new owner!

301 Quail Run Rd, Red Oak

316 Willow Creek Ln, Glenn Heights
$334,000
3 Beds ⋅ 2 Baths ⋅ 21316975 MLS
Why choose just one? Get the home, $1,000 toward buyer concessions, and the chance to start making memories all behind one door! Welcome to this beautifully maintained 3-bedroom, 2-bath home in a desirable family-friendly neighborhood in Glenn Heights, Texas, just 20 minutes from downtown Dallas. Thoughtfully designed with a spacious, functional layout, this home offers comfortable living both inside and out. Step outside to your private backyard retreat featuring a sparkling saltwater pool—perfect for enjoying the rest of the Texas summer. The enclosed sunroom provides additional living space ideal for relaxing, entertaining, or enjoying your morning coffee year-round. This well-cared-for home offers added privacy and scenic views. A separate irrigation system for the sprinkler system helps keep lawn watering costs down while maintaining beautiful landscaping. As an added bonus, this home is grandfathered into the neighborhood HOA, allowing you to enjoy the community amenities without paying HOA dues—a rare and valuable benefit. Move-in ready and loaded with desirable features, this home offers the perfect blend of comfort, convenience, and value. Don't miss your opportunity to make it yours and spend the rest of the summer relaxing by your own private pool!

316 Willow Creek Ln, Glenn Heights

1517 Grimmauld Pl, Waxahachie
$331,900
3 Beds ⋅ 2 Baths ⋅ 21413227 MLS
MLS# 21413227 - Built by Camden Homes LLC - November 2026 completion ~ New construction by Camden Homes in Camden Park Estates! The 1740 plan offers 1,740 sq ft of single-story living with a brick and stone exterior, 3 bedrooms, 2 full baths, and an attached 2-car garage. Luxury vinyl plank flooring runs through the home. The kitchen opens to an 18x16 living area and features a large island with sink and a pantry. The 16x13 main suite includes a walk-in closet and a bath with dual sinks and a walk-in shower with built-in seat. Two secondary bedrooms, 14.5x13 and 13.5x12.5, share a full bath with tub. A separate utility room, covered front porch, and covered back patio complete the home. Located in Waxahachie ISD with Oliver Clift Elementary just down the road, and quick access to I-35E and US-287 for commuting to Dallas, Fort Worth, and Midlothian. Ask about current builder incentives!

1517 Grimmauld Pl, Waxahachie

301 Hillcrest Dr, Midlothian
$330,999
3 Beds ⋅ 2 Baths ⋅ 21296811 MLS
Welcome to 301 Hillcrest Drive! Nestled in a quiet, established Midlothian neighborhood where homes rarely become available, this beautifully renovated 3-bedroom, 2-bathroom gem perfectly blends classic charm with modern upgrades. Step inside to an inviting, light-filled open floor plan featuring a spacious living area with striking vaulted ceilings, rustic wood beams, and a cozy fireplace—the ultimate centerpiece for gatherings. The heart of the home flows seamlessly into the kitchen and split-bedroom layout, offering maximum privacy. Both bathrooms have been fully updated with sleek, modern touches, giving the home a fresh, luxurious feel. The highlights continue outdoors! The private, fenced backyard boasts an oversized, covered, and gated patio, creating an exceptional outdoor living space perfect for kids, pets, and year-round entertaining. Complete with a rear-entry two-car garage, this turn-key property puts you minutes from top-rated Midlothian ISD schools, local parks, and shopping. Don’t miss your chance to call this stunning property home!

301 Hillcrest Dr, Midlothian

535 Clearlake Dr, Waxahachie
$330,000
3 Beds ⋅ 2 Baths ⋅ 21397818 MLS
Welcome Home! Beautifully maintained 3-bedroom, 2-bath home nestled in a desirable neighborhood, offering the perfect blend of comfort, character, and functionality. The attractive stone and brick exterior creates inviting curb appeal, while the thoughtfully designed interior offers features to fit today's lifestyle. The heart of the home is the well-appointed chef's kitchen, featuring stainless steel appliances and abundant workspace, making meal preparation and entertaining a pleasure. A spacious indoor utility room provides added storage and everyday convenience. A unique highlight is the 13' x 6' enclosed flex room just off the living area. Whether you envision an art studio, yoga space, home gym, craft room, or private creative retreat, this versatile bonus space offers endless possibilities. Storage is a standout feature throughout! Enjoy an impressive 8' x 10' deluxe outdoor storage building, plus an additional 13' x 8' attic platform providing even more valuable storage space. Outside, the sprinkler system makes lawn care convenient, while the double-gate backyard access provides room for trailers and added flexibility for your outdoor needs. With its charming exterior, versatile living spaces, generous storage options, and desirable neighborhood location, this home is ready to welcome its next owner. Come see all the possibilities this home has to offer!

535 Clearlake Dr, Waxahachie

300 Concho River Dr, Glenn Heights
$330,000
4 Beds ⋅ 2 Baths ⋅ 21377559 MLS
Welcome to a beautifully maintained 4-bedroom, 2-bath home offering 1,860 square feet of bright, open living space designed for comfort and easy everyday living. This home combines space, comfort, with a move-in-ready appeal. From the moment you step inside, you’ll notice how immaculate, bright, and inviting the home feels. The open layout allows natural light to flow throughout the main living areas, creating an airy atmosphere that works equally well for everyday living and entertaining. The kitchen serves as the heart of the home with a large center island, stainless steel appliances, generous cabinetry, and a walk-in pantry, all opening seamlessly to the living and dining areas for effortless entertaining and everyday connection. Outside, the large backyard offers plenty of room to relax, entertain, or play, complete with an above-ground pool and a storage shed for added convenience. The extended two-car garage provides additional space beyond vehicle parking, ideal for a motorcycle, dirt bike, storage, or workspace. This home combines functionality, space, and convenience in one inviting package. With easy access to major highways, shopping, dining, and everyday essentials, it delivers the accessibility buyers want without sacrificing the comfort of home.

300 Concho River Dr, Glenn Heights

514 Sunflower St, Red Oak
$330,000
4 Beds ⋅ 3 Baths ⋅ 21367978 MLS
Looking for a 4-bedroom home on a large lot with room to add your own style? 514 Sunflower offers space, potential, and an opportunity for buyers ready to make it their own. This 4-bedroom, 2.5-bath home features spacious rooms, a generous floor plan, and plenty of possibilities to update, renovate, and make it your own. The oversized lot provides additional outdoor space for entertaining, gardening, pets, play, or future improvements. The home does need work and is being marketed as a fixer-upper, making it a great option for buyers searching for a renovation project, investment property, or a home where they can build equity through improvements! Conveniently located in Red Oak, TX minutes from shopping, restaurants, healthcare, and I-35E for an easy commute to downtown Dallas.

514 Sunflower St, Red Oak

220 Barker Rd, Ennis
$330,000
4 Beds ⋅ 2 Baths ⋅ 21345921 MLS
Buyer lost financing approval, so we are back on the market!! Motivated seller has reduced price below appraised value. Escape to the peace and privacy of country living with this spacious 4-bedroom, 2-bath double-wide home situated on 5.5 beautiful acres. Designed with room for everyone, this home features two living areas and two dining areas, offering plenty of space for entertaining, family gatherings, or a flexible home office setup. Step outside and enjoy the large covered back patio complete with decorative lighting—the perfect place to relax and take in the peaceful surroundings. The home also features a durable metal roof and rain gutters for added value and low-maintenance living. The property is packed with extras, including a detached 2-car garage that also makes an excellent workshop, a 2-car carport, dedicated RV parking with a 30-amp hookup, a storage building, and a small metal barn with water access. Whether you need space for hobbies, livestock, equipment, or recreational vehicles, this property has it all. If you've been searching for the perfect blend of comfortable living and wide-open space, this versatile property is ready to welcome you home.

220 Barker Rd, Ennis

460 W 10th St, Ferris
$329,900
4 Beds ⋅ 2 Baths ⋅ 21423328 MLS
Step inside the Cumberland plan into a welcoming foyer that leads into a spacious, open-concept design. The kitchen features a large island, pantry, and direct access to the dining area and great room, perfect for gatherings and everyday living. The private primary suite is thoughtfully positioned at the back of the home, offering a generous walk-in closet and a well-appointed bath with dual sinks. Three additional bedrooms are spaced throughout the layout, providing flexibility for guests, an office, or hobbies. Conveniences include a mud room, separate laundry space, and a 2-bay garage. Outdoor living is enhanced with options for a covered or extended covered patio! Conveniently located near I-45, Ferris offers a short drive to economic, entertainment and cultural hubs across the Dallas-Fort Worth metro area—plus local attractions, such as restaurants, shops, and year-round community events. You’ll love a charming small-town atmosphere that's only 20 miles from urban amenities in downtown Dallas! Est. December completion!

460 W 10th St, Ferris

807 Wyatt St, Waxahachie
$329,500
4 Beds ⋅ 3 Baths ⋅ 21387426 MLS
Completely Remodeled Home in the Heart of Waxahachie! Welcome to 807 Wyatt Street, a beautifully completely remodeled home offering exceptional space, character, and modern comfort in the heart of Waxahachie. The home features a huge primary suite with a spacious sitting area, creating a private retreat that is hard to find at this price point. The primary suite is complemented by a huge master bathroom and his-and-her master closets, providing the space, comfort, and storage you'd expect from a luxury retreat. Throughout the home, you'll find generous living spaces, an inviting kitchen, spacious secondary bedrooms, and flexible areas that can accommodate a home office, game room, or additional living space. Located just minutes from historic Downtown Waxahachie, you'll have easy access to locally owned restaurants, boutiques, antique shops, entertainment, and community events. Outdoor enthusiasts will appreciate nearby Getzendaner Park and the Waxahachie Creek Hike & Bike Trail, while families can enjoy the area's parks and recreational amenities. The home also offers convenient access to Highway 287 and I-35, making commuting toward Dallas and surrounding communities easy. With its complete remodel, oversized primary retreat, huge master bathroom, his-and-her closets, generous living spaces, and excellent central location, 807 Wyatt Street offers a rare combination of space, style, and convenience.

807 Wyatt St, Waxahachie

223 Tidwell Dr, Ferris
$329,000
3 Beds ⋅ 3 Baths ⋅ 21427872 MLS
Welcome home to this inviting two-story home, built in 2023, in Ferris, Texas! Offering a modern open-concept design and an oversized lot, this home has plenty to love. The spacious downstairs living area flows seamlessly into the kitchen, creating a comfortable space for everyday living and entertaining. Luxury vinyl plank flooring extends throughout the entire downstairs, adding both style and durability. The kitchen features a large center island, gas range, and stainless steel appliances, providing plenty of workspace and functionality. All bedrooms are thoughtfully located upstairs, along with the conveniently situated laundry area. Upgrades included in this home are energy-efficient kitchen appliances, granite countertops, designer wood cabinetry with crown molding, a Wi-Fi-enabled garage door opener, a programmable thermostat and more! Outside, enjoy a generous lot of nearly one-third of an acre, with no neighbors directly behind for added privacy. A bonus is the large additional area to the left of the home that is also part of the owner's lot, offering even more space and possibilities. The backyard is ready for outdoor enjoyment with an expanded concrete patio, enlarged by the seller, and a Tuff Shed for extra storage. If you're looking for a newer home with an open floor plan, extra outdoor space, and room to spread out, this one is a must-see! No HOA Fee - PID replaces that fee. PID is $90 per month.

223 Tidwell Dr, Ferris

548 Washington Ave, Waxahachie
$329,000
4 Beds ⋅ 2 Baths ⋅ 21410196 MLS
More space. More flexibility. More home for your money. Built in 2019 and offering over 2,000 square feet, this refreshed 4-bedroom, 2-bath home delivers an impressive combination of space, comfort, and value. Fresh luxury vinyl plank flooring runs throughout the main living areas and bedrooms, giving the home a clean, updated feel. The open-concept kitchen features granite countertops, white cabinetry, stainless steel appliances, and a generous island overlooking the living and dining areas. A separate flex room provides additional space for a home office, playroom, or whatever suits your needs. The split-bedroom design offers privacy for the spacious primary suite, complete with dual sinks, a soaking tub, and a separate shower. Enjoy a fenced backyard, rear-entry two-car garage, and access to neighborhood amenities including a community pool, park, and walking trail. Conveniently located near Waxahachie's growing selection of shopping, dining, and everyday conveniences. At $329,000, this home deserves a closer look!

548 Washington Ave, Waxahachie

3446 Charing Cross Rd, Midlothian
$329,000
3 Beds ⋅ 2 Baths ⋅ 21365501 MLS
Welcome home to this comfortable and inviting 3-bedroom, 2-bath home offering a functional layout with plenty of space for everyday living. The spacious kitchen features quartz countertops and abundant counter space, making it perfect for preparing meals, entertaining, or gathering with family and friends. Step outside to the fenced backyard, where the patio offers a great place to relax, grill, or enjoy time outdoors. Two storage buildings provide additional space for lawn equipment, tools, hobbies, and seasonal items. Conveniently located near schools, shopping, parks, and everyday amenities, this home offers a wonderful combination of comfort, functionality, and convenience. Come take a look and imagine making this house your home. Schedule your showing today! PROFESSIONAL PHOTOS COMING SOON! Buyer and buyer's agent to verify all information, including but not limited to room sizes, square footage, taxes, HOA information, amenities, and schools.

3446 Charing Cross Rd, Midlothian

113 Morene Ave, Waxahachie
$325,000
4 Beds ⋅ 2 Baths ⋅ 21412059 MLS
Welcome to this charming home nestled in a well-established neighborhood in Gingerbread Village! This inviting 4-bedroom, 2-bath home features a split-bedroom floor plan, laminate flooring throughout, and a spacious living room with a wood-burning fireplace and gas starter. The dining area is accented with decorative lighting, while the kitchen comes equipped with stainless steel appliances, including a dishwasher and refrigerator. The private primary suite offers a spacious bathroom with dual vanities and a separate tub and shower. Enjoy the outdoors from the covered back patio, providing shade and character. The oversized garage offers additional space for storage and convenience. Numerous recent improvements add to the home's appeal, including a new roof, freshly painted exterior, refinished bathtub and surround, new smoke and carbon monoxide detectors, and a recently stained fence. The home features natural gas heating and a gas fireplace starter. Conveniently located near H-E-B, Walmart, and Highway 287, this home combines comfortable living, practical updates, and easy access to everyday amenities. Don't miss the opportunity to make this lovely home your own! NO HOA, NO special taxing authorities like PID or MUD. Need a referral to a lender with 5.85% interest and grant programs for down payment assistance? Contact listing agent.

113 Morene Ave, Waxahachie

Listings provided by North Texas Real Estate Information Systems (NTREIS). Listing data has been deemed reliable but is not guaranteed to be accurate by the MLS.

Last updated:

How much is your home worth?

Get instant property value now!