Refine Search
Sort by
2280 Garnet Dr, Waxahachie
$434,990
3 Beds ⋅ 3 Baths ⋅ 21302297 MLS
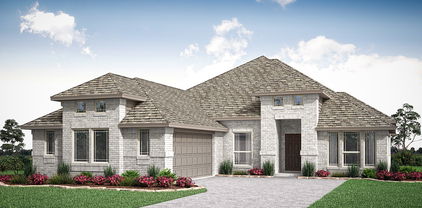
The New Tulane Floor Plan features 2,431sqft of living space and welcomes you home to a wide open floor plan providing ample space for everyday living & entertaining. The entryway with upgraded wood floors and 8' doors creates a dramatic first impression with an expansive view that opens up through to the great room. The full-function island and chef-ready layout with custom cabinets and stainless steel appliances help make this streamlined kitchen delightful. You'll love the oversized owner's suite & private bath with dual sinks, soaking tub & huge walk-in closet. Three additional bedrooms and a study are housed in their own sections making them perfect for kids or guests. Located in the charming city of Waxahachie, you’ll find that convenience is a hallmark of this ideal location. Experience the enchanting new home community of Ridge Crossing in Waxahachie, Texas, where a serene lifestyle intertwines with the cozy charm of small-town living and the luxurious conveniences of the big city. The community boasts a fantastic pickleball court, ideal for enthusiasts of this exciting sport, along with a delightful playground to enjoy. Nestled conveniently near Interstate 35E and US Highway 287, Ridge Crossing offers a collection of stunning new homes for sale, providing effortless access to the dynamic heart of the Dallas Fort Worth area. The local offerings enhance the allure of Ridge Crossing, featuring proximity to a brand-new high school and the vibrant scene of Downtown Dallas. This prime location serves as a thriving hub for businesses, retail, and entertainment. Plus, the nearby Mid-Way Regional Airport adds an extra layer of convenience for travelers. Waxahachie’s appeal is further enriched by its easy access to top-notch medical, manufacturing, and technology facilities.

2280 Garnet Dr, Waxahachie

303 Maltese Dr, Red Oak
$434,784
4 Beds ⋅ 3 Baths ⋅ 21375075 MLS
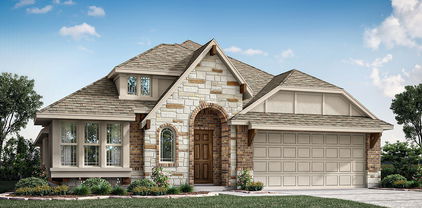
MLS# 21375075 - Built by Altura Homes - Ready Now! ~ Altura Homes features this 4-2.5-2 with Game room and study. This home sit in a cul-de-sac with a beautiful curb appeal. It has 4 sides Acme brick with stone on front entry full landscape package with full gutters and full sprinkler system. Upon Entry offers nice open foyer with study spindle stair railings with large laundry room powder bath and continues hall that leads to open dining -family room and large kitchen with lots of cabinets. Flooring is Luxury vinyl kitchen has granite tops stainless appliances. Owner's retreat is off main family hallway which has large bedroom large walk-in bathroom with 2 separate closets and vanities. 2nd level features large game room full bath 3 spacious bedrooms. This home has blinds throughout house.

303 Maltese Dr, Red Oak

1035 Quincy Dr, Red Oak
$434,000
3 Beds ⋅ 2 Baths ⋅ 21309152 MLS
BRAND NEW! NEVER LIVED IN. This Jasmine by Bloomfield Homes offers 3 bedrooms, 2 bathrooms, and study. Situated in the desirable The Oaks community, this beautifully upgraded home showcases an open-concept layout with elegant finishes throughout, including a Deluxe Kitchen with double ovens, a 5-burner cooktop, a white apron farmhouse sink, quartz countertops, and upgraded white shaker-style cabinetry that flows seamlessly into the family room highlighted by a decorative tile-to-mantel natural gas fireplace, creating a warm and inviting space for everyday living and entertaining, while the private study with French doors provides a functional and quiet work-from-home space; abundant wood flooring extends through the main areas of the home, complemented by upgraded carpet in the bedrooms and thoughtful design throughout, with a spacious primary suite and well-sized secondary bedrooms offering comfort and flexibility; strong curb appeal is showcased with a gorgeous brick and stone elevation, cedar garage doors, and an impressive 8' front door, all enhanced by outdoor living in a community featuring a swimming pool, multiple parks, and scenic walking trails. Visit Bloomfield Homes today at The Oaks to tour this gorgeous Jasmine. *Some images included in this listing have been virtually staged to help showcase the potential use of spaces in the home. Such images are conceptual and are only intended as a general guide. Furnishings, decorative items, appliances and TVs are not included in the home purchase.*

1035 Quincy Dr, Red Oak

340 Freestall Dr, Midlothian
$434,000
4 Beds ⋅ 2 Baths ⋅ 21246298 MLS
Welcome to Redden Farms in Midlothian—where style, space, and flexibility come together beautifully. This 4-bedroom, 2-bath home offers a layout that truly works for today’s lifestyle, with main areas that are open and inviting, seamlessly connecting the living and dining spaces for easy everyday living and entertaining. The main areas showcase gorgeous wood-look tile flooring, combining the warmth of hardwood with easy maintenance—perfect for busy households. The kitchen flows effortlessly into the living space, creating a natural gathering place for family and friends. A bonus flex space adds just the right amount of versatility—ideal for a home office, playroom, or cozy second living area. The split-bedroom design offers added privacy, while the primary suite provides a relaxing retreat at the end of the day. Located in the Redden Farms community near downtown Midlothian, you’ll enjoy easy access to local shopping, dining, and everyday conveniences. ? Flexible space, open and inviting layout, and a location you’ll love—this one checks all the boxes.

340 Freestall Dr, Midlothian

2405 Hitchford St, Midlothian
$432,900
3 Beds ⋅ 3 Baths ⋅ 21342713 MLS
*** See if you qualify for the Preferred Lender credit of up to $4,000 *** This beauty is situated in the master planned Bridgewater community located off US 287. Just 15 minutes from Waxahachie and an easy 30 minute drive to downtown Dallas. Step into this Inspiration Collection beauty that offers modern luxury and is beautifully upgraded. Built in 2024, this home truly shows like a model! From the moment you arrive, the curb appeal makes a statement with a stunning Classic Craft Founders 2-panel, 8-foot front door featuring a soft arch and rich mahogany grain, complemented by a beautiful cedar garage door. Inside, 11-foot ceilings, 8-foot interior doors (upgrade), LVP flooring, decorative lighting, and abundant natural light create a sophisticated yet inviting atmosphere. The open-concept design is thoughtfully appointed for both everyday living and entertaining. The spacious primary suite offers a serene retreat, complete with a box window (upgrade) and a luxurious primary bath featuring a spa-inspired shower (upgrade) designed to make every day feel like a getaway. Additional highlights include a dedicated office or study, convenient mud room, and a generously sized laundry room with enough space for a freezer. The extended covered patio provides the perfect setting for outdoor dining, relaxing, or entertaining year-round. The garage is equally impressive, featuring an epoxy-coated floor (upgraded) and EV charging capability, making it as functional as it is stylish. With thoughtful upgrades throughout and the feel of a brand-new model home, this property offers the perfect combination of style, comfort, functionality, and modern convenience. No time to build?? The upgrades are already here! This exceptional home is move-in ready and waiting for its next owner to enjoy. Community amenities will include a family pool, direct path to the lake and walking trails. Don't miss out!!

2405 Hitchford St, Midlothian

0000 Novy Rd, Ennis
$432,000
21383120 MLS
A rare opportunity to own approximately 12 acres in the highly desirable Novy Road area of Ennis! Being surveyed from a larger tract, this beautiful piece of Texas countryside offers a wonderful combination of open farmland and heavily treed areas, creating an ideal setting for a future homesite, weekend retreat, or small acreage property. Mature trees provide privacy and character, while the open acreage offers plenty of room to enjoy country living, animals, gardening, or simply having some space between you and the neighbors. The property offers the peaceful rural feel buyers are looking for while still being conveniently located near Ennis and its everyday amenities. Bring your plans and imagine the possibilities—build among the trees, preserve the natural setting, or create your own private piece of the country in one of the Ennis area's most sought-after locations. Property is currently part of a larger tract and does not yet have an assigned street address. Final acreage, boundaries, and legal description will be determined by survey. Buyer and buyer's agent to verify utilities, restrictions, access, and suitability for intended use.

0000 Novy Rd, Ennis

1897 Wellspring Way, Waxahachie
$430,000
4 Beds ⋅ 3 Baths ⋅ 21432909 MLS
NEW! NEVER LIVED IN. Estimated completion January 2027. Bloomfield Homes’ Rockcress showcases a split-bedroom layout with 4 bedrooms, 3 full baths and a side-entry 2-car garage, all on one level in Oasis at North Grove. The primary suite takes a rear corner, with a sitting area and window seat giving you a reason to linger over morning coffee. Double doors lead to a bath with dual sinks, quartz countertops, a deck-mounted soaking tub and separate shower. A generous walk-in closet completes the space. The secondary bedrooms are spread across the front of the home rather than grouped along a single hallway, and 2 additional full baths keep the layout practical. One bedroom includes a walk-in closet, while another has an ensuite bath. The family room makes its own impression with a wood-burning fireplace featuring a gas starter and tile extending to the ceiling. Laminate flooring carries through the shared living spaces, with carpet and tile providing additional finishes. The Deluxe Kitchen opens directly to the family room and breakfast area, keeping the island central to prep and conversation. Quartz countertops, a gas cooktop, double ovens, a vent hood, microwave and dishwasher support the setup, and a walk-in pantry gives groceries their own place. Set out snacks along the breakfast bar or settle in at the table. The breakfast area also opens to the covered patio, extending the gathering space into the backyard. Quartz countertops continue through the secondary baths. A covered front porch, wood garage doors, landscaping, sprinklers and wood fencing round out this interior homesite. Visit Bloomfield Homes at Oasis at North Grove to learn more about the Rockcress today! *Photos are a representation of finished product. Materials will vary.*

1897 Wellspring Way, Waxahachie

7574 Epiphany Way, Venus
$430,000
3 Beds ⋅ 3 Baths ⋅ 21403478 MLS
NEW Highland Home in the highly desirable Goodland community! This beautifully designed Lynnwood plan offers 3 bedrooms, 2.5 baths, a private study, and an upstairs loft, delivering the perfect combination of comfort, style, and functionality. The open-concept layout is enhanced by professionally curated designer selections chosen by an interior decorator, creating a sophisticated and move-in-ready living experience. The spacious primary suite features a luxurious bath with a soaking tub and separate shower, providing a true retreat at the end of the day. Enjoy outdoor living year-round on the extended covered patio, perfect for entertaining or relaxing. Built by Highland Homes, an employee-owned builder recognized as a multi-time Builder of the Year, this home showcases exceptional craftsmanship, innovative design, and award-winning customer satisfaction. For added peace of mind, homeowners benefit from Highland Homes' comprehensive warranty program and dedicated customer care team. Estimated completion November. Don't miss this opportunity to own a beautifully appointed new construction home in one of the area's most sought-after master-planned communities

7574 Epiphany Way, Venus

617 Mesquite Grove Rd, Midlothian
$430,000
4 Beds ⋅ 2 Baths ⋅ 21366867 MLS
Welcome to this beautifully maintained home in the sought-after The Grove community of Midlothian! Built in 2021 and originally showcased as a model home, this thoughtfully designed residence offers a stylish blend of comfort, functionality, and modern appeal. The inviting floor plan features spacious living areas filled with natural light, a well-appointed kitchen designed for both everyday living and entertaining, and comfortable bedrooms with plenty of room to unwind. 4th bedroom is currently being used as an office. The home has been gently lived in and reflects pride of ownership throughout. Outside, enjoy a private backyard with space for relaxing, entertaining, or creating your own outdoor retreat. Conveniently located near shopping, dining, schools, and major roadways, this move-in-ready home offers the opportunity to enjoy all that Midlothian has to offer. Former model-home style and desirable location!

617 Mesquite Grove Rd, Midlothian

541 Red Maple Rd, Waxahachie
$430,000
4 Beds ⋅ 2 Baths ⋅ 21353600 MLS
NEW! NEVER LIVED IN & READY NOW. Bloomfield Homes has built the Carolina, a single-story plan with 4 bedrooms, 2 baths, and a 2-car garage! Everything lives on one level here, set on an oversized interior lot that backs to a greenbelt — open space behind you instead of another rooftop. A fully bricked front porch sits beneath an 8' front door, and the entry opens into the plan's rotunda, a real architectural moment the second you step inside. A formal dining room sits off the entry for the sit-down meals and holidays. From there the plan opens up around a large family room anchored by a wood-burning fireplace, with an island kitchen built to stay connected to the room. That kitchen runs all-electric and carries quartz counters, custom cabinets dressed with upgraded hardware, under-cabinet lighting along the run, a pull-out trash cabinet, and a finished raised panel on the back of the island so it reads as built-in rather than boxed. The primary suite sits apart from the secondary bedrooms and includes a walk-in closet with room to organize, plus a bath with a garden tub for soaking and a separate shower. Window coverings are already hung throughout. Outdoor living runs front to back with a fully bricked covered porch and an extended covered patio, giving you more room under cover than the standard footprint. A lighting system keeps the elevation lit after dark, and gutters plus a full package of energy-saving components come standard, at no added cost, the same as every home Bloomfield Homes builds. Come see the Carolina at Bloomfield Homes in North Grove! *Some images included in this listing have been virtually staged to help showcase the potential use of spaces in the home. Such images are conceptual and are only intended as a general guide. Furnishings, decorative items, appliances and TVs are not included in the home purchase.*

541 Red Maple Rd, Waxahachie

545 Red Maple Rd, Waxahachie
$430,000
4 Beds ⋅ 2 Baths ⋅ 21353584 MLS
NEW! NEVER LIVED IN. Bloomfield Homes has built the Cypress, a single-story plan with 4 bedrooms, 2 baths, a study, and a 3-car garage, expected complete and Ready in October 2026! Everything lives on one level here, set on an oversized interior lot that backs to a greenbelt — open space behind you instead of another rooftop, and a wider-than-standard homesite to go with it. The three-car garage gives you the extra bay for a truck, a workshop, or the storage a two-car runs out of room for, and an 8' front door anchors the entry. Just off the entry, the study gives you a separate room to work from home, do homework, or set up the desk that otherwise ends up in a corner of the living room. From there the plan opens up around a large family room with a charming tile-to-ceiling fireplace, while an island kitchen built to stay connected to the room so whoever's cooking isn't shut off behind a wall. That kitchen runs all-electric and carries quartz counters, custom cabinets dressed with upgraded hardware, a pull-out trash cabinet, and a finished raised panel on the back of the island so it reads as built-in rather than boxed. The primary suite sits apart from the secondary bedrooms and includes a walk-in closet with room to actually organize, plus a bath with an enlarged separate shower expanded for a spa-like experience. Architectural windows carry natural light through the main living areas. Outdoor living runs front to back with a covered porch out front and a covered patio out back, giving you shade on both ends of the day. Gutters and a long list of energy-saving components come standard, at no added cost, the same as every home Bloomfield Homes builds. Come see the Cypress at Bloomfield Homes in North Grove!

545 Red Maple Rd, Waxahachie

Tbd Lot 23 B Alsdorf, Ennis
$430,000
21320620 MLS
+ or - 16.24 acres on Alsdorf Road just outside Ennis with open space and functionality. Whether you're looking to build a home, run cattle, keep horses, or simply enjoy country living, this property offers several possibilities. The property includes a pond, an existing agricultural exemption, and a water meter already installed through Rice Water Supply. Electricity is available but not yet installed. Located outside the city limits, you'll benefit from no city taxes while still being just a short drive from Ennis and nearby amenities. A current survey, plat map, and deed restrictions are available. If you've been looking for acreage in a desirable area with room to build and grow, this is one worth checking out.

Tbd Lot 23 B Alsdorf, Ennis

441 Rockaway Dr, Midlothian
$430,000
4 Beds ⋅ 3 Baths ⋅ 21256473 MLS
OFFERING $10,000 in SELLER CONSESSION!!! Welcome to a home where exceptional outdoor living meets stylish comfort! This stunning two-story residence offers the perfect blend of inviting interiors, versatile living spaces, and an extraordinary private backyard designed for both everyday enjoyment and unforgettable entertaining. Featuring 4 spacious bedrooms, 2.5 bathrooms, a formal dining room or optional den, and two additional living areas, this home provides plenty of room for relaxing, gathering, and making lasting memories. Step outside to your own private, resort-inspired retreat, complete with a sparkling swimming pool and tanning ledge, expansive patio and decking, two pergolas perfect for shaded dining and lounging, and an 8-foot cedar board-on-board privacy fence. Whether hosting friends and family, enjoying a quiet evening outdoors, or soaking up the sunshine, this backyard is designed to make every day feel like a getaway. Upstairs, the primary suite is conveniently situated alongside the three secondary bedrooms, creating a cohesive upstairs bedroom retreat while maintaining separation from the main living and entertaining spaces below. With its thoughtful layout, flexible living areas, and exceptional outdoor amenities, this home offers the ideal setting for comfortable family living and effortless entertaining.

441 Rockaway Dr, Midlothian

910 Elk Horn Dr, Midlothian
$429,999
4 Beds ⋅ 3 Baths ⋅ 21383414 MLS
Beautiful 4 bedroom and 3 full bathroom home nestled in Hunters Glen on a large corner lot in the sought-after Midlothian ISD. This home boasts gorgeous established trees and a large, beautiful back yard for outdoor living. Great location near SO many amenities like shopping, restaurants and schools. Perfectly situated with easy access to both Ft. Worth and Dallas. You need to come see this for yourself. Features: New Carpet July 2026 Master Bathroom and Closet Complete Remodel 2025 Outside repainted and chimney wood replaced with Hardy Board 2025 Both ACs replaced Extended Patio with 3 outdoor fans and dimmable lights Sturdy Hardy Board shed built on concrete pad 2 floored attics (one above garage and one walk in from upstairs) Hidden storage closet (look behind the mirror upstairs!) Understairs built in dog crate or extended storage Thermal solar panels to power water heater Storm doors on front and back. Front is break resistant for extra security. Brand new Rachio water sprinkler panel Granite counters

910 Elk Horn Dr, Midlothian

702 Champlain Ct, Midlothian
$429,999
4 Beds ⋅ 3 Baths ⋅ 21339124 MLS
Welcome Home to Comfort, Space & Convenience! Looking for the perfect family home with room to grow? Welcome to this beautiful 4-bedroom, 3-bath two-story home nestled on a quiet cul-de-sac in a welcoming Midlothian neighborhood. Designed with both everyday living and entertaining in mind, this spacious floor plan offers generous rooms, three separate living areas, a cozy brick fireplace, expansive closets, a walk-in attic, and a second pantry for exceptional storage and convenience. The heart of the home extends outdoors to a private backyard retreat featuring an extended patio, pergola, and plenty of room to relax, entertain, or play. A Tuff Shed provides additional storage for tools, lawn equipment, hobbies, and more. Recent updates provide added peace of mind, including a new Class 3 impact-resistant roof and gutters (2025) and a new upstairs HVAC system (2025). Enjoy neighborhood amenities including a community pool, playground, and stocked fishing pond, all supported by a low HOA. The home is also zoned to Mt. Peak Elementary, Dieterich Middle School, and Midlothian High School. Convenience is another highlight, with easy access to shopping, groceries, fuel, dining, and everyday services along the FM 663 and US-287 corridors. Nearby options include Kroger Marketplace, Ross, Bealls, local shopping centers, and multiple gas stations, while a variety of salons and personal services are also just a short drive away. Whether you're entertaining, working from home, or simply enjoying time together, there's space for everyone. With abundant living space, thoughtful storage, desirable updates, neighborhood amenities, and convenient access to everyday necessities, this home offers the flexibility and comfort you've been looking for. Come see why this is the perfect place to call home!

702 Champlain Ct, Midlothian

10413 Sarasota St, Grand Prairie
$429,990
4 Beds ⋅ 2 Baths ⋅ 21406817 MLS
Welcome to D.R. Horton's fabulous new community of Lakeview Pointe located in the desirable city of Grand Prairie, located within Midlothian ISD! Complete and Move-in Ready! Odessa Elevation B is an impressive single-story layout featuring 4 bedrooms, 2 bathrooms, and a 2-car garage. The open-concept living room flows seamlessly into the dining area and large chef’s kitchen, creating a bright and inviting space perfect for entertaining. The kitchen is beautifully appointed with 42-inch upper cabinets with crown molding, quartz countertops, stainless steel appliances, a ceramic tile backsplash, and a corner pantry. The private primary suite is located at the rear of the home and includes a spacious closet and a well-appointed en-suite bath featuring both a 5-foot shower and a separate soaking tub. Additional highlights include RevWood flooring in high-traffic areas, dedicated laundry room, covered patio for outdoor enjoyment, and America’s Smart Home Technology package. Exterior features include a landscape package with full sprinkler system and a fully fenced backyard. A future park and playground are also planned within the community, promising additional recreation and a sense of connection among neighbors. With only one thoughtfully designed phase, Lakeview Pointe is the perfect place to call home for those seeking both tranquility and convenience in a growing, family-friendly area.

10413 Sarasota St, Grand Prairie

1792 Preserve Ln, Waxahachie
$429,990
4 Beds ⋅ 3 Baths ⋅ 21397265 MLS
Welcome to the MacArthur, a thoughtfully designed 2,252 sq. ft. new construction home by John Houston Homes in The Oasis at North Grove. Featuring 4 bedrooms, 2 baths, a spacious upstairs game room, and a rear-entry 2-car garage, this home offers a functional layout with stylish finishes throughout. A wide, welcoming foyer provides access to the secondary bedrooms before opening into the main living space. At the heart of the home, the open-concept kitchen and family room are enhanced by 10-foot ceilings that create a spacious and inviting atmosphere. The kitchen features a generous pantry, gas cooktop, built-in oven and microwave, and a large island with sink and dishwasher overlooking the family room. A comfortable dining nook just off the kitchen provides a natural gathering space for everyday meals and entertaining. The spacious primary bedroom measures approximately 18 x 13, providing plenty of room to create a comfortable private retreat. The primary bath features dual vanities, a freestanding tub, separate shower, and walk-in closet. Three additional bedrooms provide flexibility for family, guests, or a home office. Upstairs, a 19' x 12' game room adds valuable additional living space perfect for entertaining, a media area, playroom, or second living space. An upgraded trim package adds beautiful detail throughout, while Low-E windows provide added energy efficiency. Outside, enjoy a covered rear patio and an attractive brick exterior accented with stone and wood details. The Oasis at North Grove offers an exceptional community lifestyle with a resort-style pool, amenity center, parks, playgrounds, picnic areas, and a scenic 5-mile trail system winding throughout the neighborhood. Conveniently located near shopping, dining, and everyday amenities while still offering the charm of Waxahachie living. Estimated completion November 2026.

1792 Preserve Ln, Waxahachie

1907 Clearview Dr, Ennis
$429,900
3 Beds ⋅ 3 Baths ⋅ 21437655 MLS
READY FOR THE HOLIDAYS! Pool, Spa & Backyard Oasis in Lakeview Estates! Welcome to 1907 Clearview Dr in Ennis, a beautiful 3-bedroom, 2.5-bath home offering character, thoughtful updates, and incredible outdoor living. From the moment you arrive, the classic brick exterior, mature trees, and impressive circular driveway make a lasting first impression. The backyard is where this home truly shines! Enjoy your own private retreat featuring a sparkling swimming pool, relaxing spa, rock waterfall, expansive decking, and a large covered patio perfect for entertaining. Imagine hosting family for the holidays, gathering with friends, or enjoying a relaxing evening in your own backyard oasis. Inside, you’ll find a spacious living room with soaring ceilings and a beautiful brick fireplace. The updated kitchen features white cabinetry, butcher block and granite countertops, and a large center island. A commercial ice machine will convey! The primary suite offers a beautifully updated bathroom with dual vanities, granite countertops, a freestanding soaking tub, and an oversized walk-in shower. Additional highlights include stylish vinyl plank flooring, abundant natural light, generous living spaces, and a dedicated home office. Located in the established Lakeview Estates neighborhood with convenient access to the lake, this home offers a wonderful combination of space, character, and outdoor living. With the holidays right around the corner, there’s no better time to make your move! This is an opportunity you won’t want to miss. Schedule your private showing today, explore everything this home has to offer, and bring your offer!

1907 Clearview Dr, Ennis

641 Grove Park Ln, Midlothian
$429,900
3 Beds ⋅ 3 Baths ⋅ 21398223 MLS
Welcome to The Grove, a sought-after community in Midlothian ISD, zoned for Heritage High School! This move-in-ready home features an inviting open floor plan with abundant natural light and wood-look tile flooring throughout the main areas, with carpet in the bedrooms. Offering three bedrooms, two and a half baths, and a spacious study, offering flexibility for a home office, playroom, or hobby space. The well-appointed kitchen is designed for everyday living and entertaining, featuring stainless steel appliances, granite countertops, a center island, and abundant cabinetry. The spacious primary suite offers room for a sitting area and a private ensuite bath complete with dual sinks, a garden tub, a separate shower, and an oversized walk-in closet. Enjoy outdoor living in the private backyard, perfect for relaxing or entertaining. The covered back porch features retractable shades for added privacy and a wireless TV connection, creating a comfortable space to unwind. A French drain has been added along the side of the backyard to improve drainage. Additional features include an epoxy-coated garage floor with electrical hookups for installing an electric vehicle charging station and a security system with a Ring doorbell, driveway camera, and door and window sensors. Conveniently located near shopping, dining, schools, and major roadways, this wonderful home offers comfort, versatility, and modern conveniences in one of Midlothian's desirable communities! This beautiful home is waiting for its next owner!

641 Grove Park Ln, Midlothian

3615 Orchard St, Grand Prairie
$429,900
4 Beds ⋅ 2 Baths ⋅ 21396588 MLS
Welcome to 3615 Orchard Street, This sophisticated single-family home offers an impressive 2,270 square feet of living space, seamlessly combining luxury and comfort. Upon entering this like-new home, you are greeted by an open-concept design that emphasizes both space and natural light. The main living area serves as the heart of the home, perfect for both entertaining and everyday living. Adjacent to this space is the kitchen featuring granite countertops, stainless steel appliances, a gas cooktop, and a walk-in pantry. The residence boasts four bedrooms and two full baths. The primary suite is a sanctuary of relaxation, offering an en-suite bathroom complete with a garden tub, an oversized shower, a dual-sink quartz vanity, and a walk-in closet. Additional highlights include a three-car garage, a covered back patio, and a fenced backyard that provides both privacy and space for outdoor enjoyment. Conveniently situated near Highway 360, this exquisite home ensures easy access to the best of Grand Prairie and beyond, as well as a community pool and playground. Schedule a tour today!

3615 Orchard St, Grand Prairie

659 Cherry Bark Trl, Waxahachie
$429,900
4 Beds ⋅ 2 Baths ⋅ 21352002 MLS
Pristine First Texas Homes build featuring many custom upgrades you'll notice the moment you walk through the door. Architectural details, volume ceilings, warm LVT flooring, and a fireplace with welcoming hearth and beam mantle the focal point of the great room. Wide windows let the outdoors in and invite you to step outside to a patio with Spa Master hot tub and fenced yard. You enter the double drive of The Oaks community, pull into a quiet cul-de-sac, the woods rise behind the fence, and there’s no back neighbor in sight. Coffee, groceries, and dinner are minutes away, but out here it feels like your own little corner of North Grove. Inside, arched doorways and thoughtfully placed windows invite the light in. The kitchen is the heart of it all, with a big island for breakfast, touch faucet, a butler’s pantry for the overflow, and a gas cooktop ready for Sunday dinner. By evening, you’ll be unwinding in the generous primary suite or soaking in the hot tub under the stars on your private patio. Built in 2022 and lovingly kept, the upgrades are done, incentives included up to $15,000 flex money for rate buy-down or whatever you wish. Just move in and start making memories. Schedule your showing today!

659 Cherry Bark Trl, Waxahachie

413 Tucker Trl, Midlothian
$429,500
3 Beds ⋅ 2 Baths ⋅ 21377189 MLS
Welcome Home to Comfort, Style & Convenience! Step inside this beautifully designed single-story home by Lillian Custom Homes, where thoughtful details and an inviting layout create the perfect place to call home. The spacious open-concept floor plan provides an easy flow between the living, dining, and kitchen areas, while a versatile bonus room offers an ideal space for a home office, study, or flex room. At the heart of the home, the kitchen showcases granite countertops, stainless steel appliances, and an oversized center island, making it perfect for everyday living and entertaining. The private owner's suite is designed for relaxation, featuring two generous walk-in closets with convenient direct access to the laundry room. The ensuite bathroom includes dual vanities, a large garden tub, and a separate walk-in shower. Outside, enjoy a fully fenced backyard with a covered patio and dedicated entertainment space, providing plenty of room for gatherings, outdoor dining, or simply unwinding at the end of the day. Enjoy the added convenience of being within walking distance of the neighborhood park and scenic trails. Located in Midlothian, this home offers access to excellent schools, shopping, dining, and the peaceful atmosphere of a growing community while remaining conveniently located for everyday needs. Move-in ready and waiting for its next owner — schedule your private showing today and experience everything this home has to offer!

413 Tucker Trl, Midlothian

464 Steppe Pl, Red Oak
$429,019
4 Beds ⋅ 3 Baths ⋅ 21202700 MLS
MLS# 21202700 - Built by Altura Homes - Ready Now! ~ Altura Homes Features Summerwood Estates a 50ft and 60ft Planned thriving community with direct access to I-35 freeway movie theater- grocery - and restaurants. The Callington C floor plan features 4-2.5-2 in a two-story front entry garage with 4 sides ACME Brick & Stone full landscaping package with full gutters and sprinkler system. Upon entry has a foyer with study with French style open glass doors as you move down hall home has half bath adjacent to full size laundry room with room for a freezer open window for viewing and fresh air. This is a open floor plan open living and dining area with full view to back covered patio. Kitchen has 42in cabinets with granite countertops and stainless-steel appliances flooring has luxury vinyl floors in main area with owner's retreat shows large bedroom dual vanity and dual closet with walk in tub and separate shower and Walkin closet, secondary bedroom is own second level with game room has its own full bath.

464 Steppe Pl, Red Oak

105 Piper Pkwy, Waxahachie
$429,000
3 Beds ⋅ 3 Baths ⋅ 21418959 MLS
There's something special about a home that feels welcoming from the moment you arrive, and 105 Piper Parkway has just that kind of appeal. Nestled in an established Waxahachie neighborhood with no HOA, this lovely 3-bedroom, 2.5-bath home offers 2,263 square feet filled with warmth, character, and thoughtful details. Beautiful hand-scraped hardwood floors lead into an inviting, open living space where a gorgeous stone wood-burning fireplace takes center stage. The kitchen, complete with granite countertops and a generous island, flows effortlessly into the living and dining areas, creating a natural gathering place for everything from quiet evenings at home to hosting friends and family. A dedicated home office offers wonderful flexibility and could easily serve as a fourth bedroom, guest room, or additional living space to suit your needs. The split-bedroom arrangement allows the primary suite to enjoy its own sense of privacy. Just outside, the expansive covered patio is a true extension of the home, offering a lovely setting for morning coffee, leisurely afternoons, or evenings spent enjoying the outdoors. The location is equally appealing, with convenient access to major highways and Waxahachie's shopping, dining, and entertainment, all while enjoying the charm of an established neighborhood. With its inviting spaces, timeless touches, and easygoing appeal, 105 Piper Parkway is a place you'll be happy to call home.

105 Piper Pkwy, Waxahachie

2237 Wispy Meadow Ln, Midlothian
$429,000
3 Beds ⋅ 3 Baths ⋅ 21394435 MLS
Welcome to 2237 Wispy Meadow Lane in Midlothian, where thoughtful design and everyday comfort come together in this beautifully crafted two-story home. Offering 2,253 square feet of well-designed living space, this home features 3 spacious bedrooms, 2 full bathrooms, 1 half bath and a floor plan that blends style with functionality. The primary suite, strategically located at the front of the home, provides a peaceful retreat with added privacy and convenience. At the heart of the home, the open-concept family room flows seamlessly into the kitchen and dining area, creating a welcoming space for gathering with family and friends. Upstairs, you'll find two secondary bedrooms along with a versatile game room, offering flexible space for movie nights, a playroom or a home office. A functional mud room adds everyday organization and convenience, helping simplify daily routines. Every detail has been carefully considered to create a home that is inviting, practical and perfectly suited for modern living.

2237 Wispy Meadow Ln, Midlothian

120 Sunrise Ct, Palmer
$429,000
3 Beds ⋅ 2 Baths ⋅ 21358909 MLS
MOTIVATED SELLER!! Rare opportunity to enjoy country living with room to spread out without giving up convenience! This fully updated 3-bedroom, 2-bath home sits on 2 beautiful acres outside city limits in the Palmer & Rockett area and is less than 10 minutes from the shopping, dining and amenities of Waxahachie and Red Oak. Located in Red Oak ISD, the home features a bright, open-concept floor plan with updated finishes throughout. The spacious living room offers vaulted ceilings with exposed beams, a fireplace and abundant natural light, flowing seamlessly into the updated kitchen and dining area. The primary suite includes a private en-suite bath with dual vanities, walk-in closets with built-ins and a large walk-in shower. A portion of the garage is currently converted into a 4th bedroom, home office or flex space and can be returned to the original garage configuration by the seller prior to closing if preferred. Outside, mature trees provide a beautiful country setting with plenty of room for animals, hobbies and outdoor living. Property features include a barn, chicken coop, covered back patio and gravel pad ideal for an RV, boat, trailers, toys or future shop (see updated photos—non-aerial). Bring your horses, animals, RV and boat - the possibilities are endless! Acreage properties this close to Waxahachie and Red Oak are hard to find. Enjoy the space and freedom of country living while staying just minutes from everything you need!

120 Sunrise Ct, Palmer

108 Odonna Dr, Waxahachie
$429,000
3 Beds ⋅ 3 Baths ⋅ 21296289 MLS
This home makes a striking first impression with its timeless brick-and-stone exterior, manicured landscaping, and inviting architectural details. A wide driveway leads to the J-swing garage, allowing the elegant front elevation to take center stage. The arched covered entry creates a warm welcome, while decorative shutters, varied rooflines, and stone accents add character and curb appeal. Mature trees and lush green lawn frame the property, providing both beauty and shade. Thoughtfully designed landscape beds with ornamental shrubs and colorful plantings enhance the home’s polished appearance. The combination of rich brickwork, attractive rooflines, and well-maintained grounds creates a classic yet upscale presence that stands out in the highly sought neighborhood with NO HOA and quick access to HWY 287. Enter to open-concept living design, stone accents on island, granite counter tops and beautiful cabinetry. Large dining area opens to living with stone fireplace & tall windows for natural light. Hand-scrapped wood floors, office with closet can be 4th BR. This open floor plan designed for family comfort or entertaining. Gorgeous stone fireplace! Large master suite with beautiful tile work in walk in shower, separate soaking tub and large walk in closet. Back yard has a unique dog run with access to inside plus a large grass area with trees, nice landscaping and plenty room for children to play, adult entertaining or to add a pool. Huge walk-in pantry, back-pack zone with bench and storage. This one will fit all your needs.

108 Odonna Dr, Waxahachie

Listings provided by North Texas Real Estate Information Systems (NTREIS). Listing data has been deemed reliable but is not guaranteed to be accurate by the MLS.

Last updated:

How much is your home worth?

Get instant property value now!