Refine Search
Sort by
1239 Wrenwood Ln, Red Oak
$464,000
3 Beds ⋅ 3 Baths ⋅ 21388985 MLS
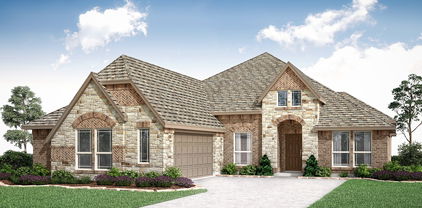
NEW! NEVER LIVED IN! Ready November 2026! Bloomfield Homes' Rockcress is a one-story plan with 3 bedrooms, 2 full baths, a powder bath, private study, and 2-car swing garage. This version starts strong from the curb with a brick and stone front elevation, cedar garage door, covered porch, and upgraded 8' front door, then carries that tailored look inside with finishes that feel equally considered. Just off the foyer, the study sits behind glass French doors, creating a defined workspace without closing it off from the rest of the home. From there, the layout opens into the main living area where a natural gas fireplace with logs and decorative tile carried to the ceiling gives the family room a true focal point. The Deluxe Kitchen keeps pace with double ovens, a 5-burner gas cooktop, white apron-front sink, upgraded painted cabinetry with black hardware, quartz countertops, and a coordinating backsplash. Laminate flooring runs through the entry, halls, study, family room, and kitchen, keeping the shared spaces visually connected, while upgraded patterned carpet adds softness in the bedrooms. The primary suite stays tucked toward the back of the home with a window seat, walk-in closet, and bath finished with quartz counters and a mounted tub. Two secondary bedrooms share another full bath, while a separate powder bath gives guests their own space. A mud room near the laundry and garage adds a practical landing zone, and the covered back patio extends the living space outdoors. Exterior lighting adds another finished detail after dark. Located on an interior homesite in The Oaks, this home also puts you near the community swimming pool, 6 parks, and trail system. Come see how Bloomfield Homes gives the Rockcress a polished one-story feel at the model in The Oaks!

1239 Wrenwood Ln, Red Oak

1243 Wrenwood Ln, Red Oak
$464,000
3 Beds ⋅ 2 Baths ⋅ 21383819 MLS
NEW! NEVER LIVED IN. Ready November 2026! Bloomfield Homes' Carolina is a one-story plan with 3 bedrooms, 2 baths, a private study, media room, and a 2-car garage. The character of this home starts with its architecture. Brick and stone shape the front elevation, joined by a cedar garage door, large covered porch, and upgraded 8' entry door, all set on an oversized interior homesite. Inside, the circular foyer creates a memorable center point and gives the floor plan a sense of movement. Glass French doors frame the study nearby, while wood flooring stretches through the entry, halls, study, kitchen, and family room for a consistent finish across the main spaces. The formal dining room stands on its own instead of disappearing into the open layout, and beyond it, the family room draws attention to a natural gas fireplace with decorative tile, gas logs, and a cedar mantel. A window seat adds another built-in detail. The Deluxe Kitchen takes a cleaner, brighter direction with white quartz countertops, an upgraded backsplash, double ovens, a 5-burner gas cooktop, stainless steel apron-front farm sink, and a large island positioned toward the family room. Breakfast space sits just off the kitchen, with the covered back patio extending the footprint outdoors. The primary suite occupies its own side of the home and includes a bath finished with quartz surfaces, while 2 secondary bedrooms are arranged across the plan with a separate full bath. Patterned carpet brings contrast to the bedroom areas, and the media room is prewired for surround sound, adding another flexible space to the layout. The Oaks includes a community swimming pool, 6 parks, and a trail system. Tour the Carolina and explore the details for yourself at the Bloomfield Homes model in The Oaks!

1243 Wrenwood Ln, Red Oak

729 Oakleaf Dr, Midlothian
$462,500
4 Beds ⋅ 3 Baths ⋅ 21306875 MLS
Back on the market - MOVE IN READY! Welcome home to this beautiful brick and stone 4-bedroom, 3-bath home situated on a spacious lot with a large backyard that's perfect for kids, pets, and entertaining. From the moment you arrive, you'll appreciate the attractive landscaping, decorative front door, and charming brick front porch that create exceptional curb appeal. Step inside to an inviting open floor plan with sightlines extending all the way to the backyard. Just off the entry, the versatile front room can serve as a formal dining room, home office, or flex space to fit your lifestyle. The well-appointed kitchen features granite countertops, a large center island, shaker-style cabinetry, stainless steel appliances, and a walk-in pantry, making it ideal for everyday living and entertaining. The spacious primary suite offers a relaxing retreat, while two secondary bedrooms are thoughtfully separated from the primary for added privacy. Upstairs, you'll find a second living area, a playroom or game room, plus an additional bedroom and full bath. This versatile space is perfect for guests, a private in-law suite, or a teenager wanting their own retreat. Unwind on the covered back patio while watching the kids play in the expansive backyard. This home offers the perfect combination of space, comfort, and functionality for today's family living.

729 Oakleaf Dr, Midlothian

10409 Sarasota St, Grand Prairie
$461,490
4 Beds ⋅ 3 Baths ⋅ 21322577 MLS
Welcome to D.R. Horton's fabulous new community of Lakeview Pointe located in the desirable city of Grand Prairie, located within Midlothian ISD!! Bartlett-Elevation B, with an estimated Fall completion, is a beautifully designed single-story floorplan offering 4 bedrooms, 3 full bathrooms, and a 2-car garage. The open-concept layout features a spacious family room that flows seamlessly into the dining area and large chef’s kitchen. The kitchen showcases 42-inch upper cabinets with crown molding, quartz countertops, stainless steel appliances, a ceramic tile backsplash, and a walk-in pantry—perfect for cooking and entertaining. The private primary suite is located at the rear of the home and includes a large walk-in closet and a well-appointed en-suite bath featuring both a walk-in shower and a separate soaking tub. Bedrooms 2 and 4 share access to Bath 2, while Bedroom 3 is positioned near its own full bath, ideal for guests or multi-generational living. Additional highlights include Rev Wood flooring in high-traffic areas, a formal dining room, dedicated laundry room, covered patio for outdoor living, and America’s Smart Home Technology package. Exterior features include a landscape package with full sprinkler system and a fully fenced backyard. A future park and playground are also planned within the community, promising additional recreation and a sense of connection among neighbors. With only one thoughtfully designed phase, Lakeview Pointe is the perfect place to call home for those seeking both tranquility and convenience in a growing, family-friendly area.

10409 Sarasota St, Grand Prairie

3934 Timberview St, Midlothian
$460,000
5 Beds ⋅ 3 Baths ⋅ 21423552 MLS
Welcome to this beautiful 2024 built home in Midlothian's Westside Preserve community! Offering 5 bedrooms, 3 full bathrooms and 2,151 square feet of living space, this single story home combines a functional floor plan with modern finishes and plenty of storage. The spacious kitchen features a gas cooktop, built in oven, microwave, refrigerator and large walk in pantry, all opening to the main living and dining areas, ideal for everyday living and entertaining. The split bedroom arrangement provides added privacy, with a generously sized primary suite featuring dual sinks, a garden tub, separate shower and spacious walk in closet. Four additional bedrooms offer flexibility for guests, a home office or hobbies. Additional highlights include ample closet space, custom garage shelving and a two car garage with side entry. The property offers a covered patio and generous backyard space for outdoor enjoyment. Conveniently located in Midlothian ISD with access to shopping, dining and major roadways. Don't miss this opportunity to own a nearly new home with five bedrooms, three full baths and the convenience of single story living!

3934 Timberview St, Midlothian

1906 Gristmill Dr, Mansfield
$460,000
4 Beds ⋅ 4 Baths ⋅ 21243447 MLS
Beautiful 4-bedroom, 3.5-bath home with 3,124 sq ft and a 3-car garage, built in 2021 and located in a highly desirable community feeding into Midlothian ISD. This spacious home features an open-concept layout with soaring two-story stacked windows that fill the living area with natural light, complemented by rich hardwood flooring and a stunning wrought iron spindle staircase. The island kitchen is a showstopper with quartz countertops, abundant cabinetry, and modern finishes, all designed for both everyday living and entertaining. Additional highlights include 10-foot ceilings, 8-foot doors, and generous living spaces throughout. Priced approximately $60K below market value —an incredible opportunity for the right buyer.

1906 Gristmill Dr, Mansfield

1061 S Main St, Ferris
$459,999
6 Beds ⋅ 3 Baths ⋅ 21416326 MLS
2 DWELLINGS, 1 SITE UNIQUE OPPORTUNITY - 2 ACRES A rare opportunity to combine residential living, income-producing potential, and the tranquility of country living all within convenient reach of Downtown Dallas. Situated on an expansive 2-acre tract with mature trees, this distinctive property features two separate dwellings, offering exceptional versatility for homeowners, investors, or buyers seeking a multigenerational living arrangement. The mobile residence is new construction thoughtfully modernized, providing contemporary comfort and move-in-ready convenience. The second dwelling is partially completed, presenting an attractive opportunity for customization, future rental income, or additional living accommodations. Enjoy the privacy and open space of a country estate, complete with 3 porches, livestock-permissible land, and a separate two-story storage building featuring its own front deck. Strategically positioned near Interstate-45, the property offers convenient connectivity to Downtown Dallas. Live in one residence and explore the income potential of the other. Whether envisioned as a private homestead, multigenerational compound, or residential investment, this unique offering delivers an uncommon combination of lifestyle appeal, land ownership, and long-term potential. Any information used to advertise this listing is speculative in nature we make no guarantee or warranty regarding the information contained. Br0ker, agnt & seller expressly disclaim any warranty with respect to the accuracy of the submission items. Buyer & buyer’s agnt acknowledges they are relying on their own investigation & should perform a detailed independent analysis of the property to determine if it meets your satisfaction & accuracy of MLS data fields. Robinson Capital Real Estate, LLC will not be held liable for any MLS system errors and or discrepancies. Robinson Capital Real Estate, LLC 2025.

1061 S Main St, Ferris

484 Haven Rd, Waxahachie
$459,999
4 Beds ⋅ 3 Baths ⋅ 21400542 MLS
BETTER THAN NEW!! Beautifully Designed 3-Bedroom, 3 bath Home with an office and game room in one of the most sought-after neighborhoods in the United States! From the moment you step inside, you’ll appreciate the thoughtful design and inviting details of this unique home that includes an office and game room. The wood-look tile flooring throughout adds warmth, elegance, and effortless maintenance. The oversized gourmet kitchen is sure to impress, featuring an expansive wall of crisp white cabinetry, stainless steel appliances, abundant counter space, and plenty of room to prepare and entertain with ease. The adjoining breakfast nook offers a charming built-in window seat and views of the spacious backyard and covered patio. The generous primary suite provides a relaxing retreat with a beautifully appointed primary bath. Two additional bedrooms share a convenient full bath with a dual-sink vanity. Gather with family and friends in the inviting living area, complete with a gas cast-stone fireplace that creates the perfect focal point. The home also features a dedicated study, two-car garage, and full-size utility room. And when it’s time to relax outdoors, you’ll love having the covered patio area, providing plenty of space for morning coffee, weekend entertaining, or watching the kids live their best lives. Stylish, functional, and thoughtfully designed—this home truly has it all. Don't let this be the one that got away!

484 Haven Rd, Waxahachie

134 Pinewood Ave, Red Oak
$459,900
5 Beds ⋅ 3 Baths ⋅ 21271555 MLS
Welcome to this sought after area of Hickory Creek! This 2 story beautiful 5 bedroom, 3 bath combines comfort, style, and functionality. Designed with entertaining and everyday living in mind, the open layout features 2 spacious living areas, 2 dining area, a beautiful kitchen, and spacious walk in pantry. The private primary suite offers a relaxing retreat, while the backyard and media room provides space to unwind or gather with family and friends. A great opportunity to own a showcase home in a convenient location close to schools, shopping, and dining. The Red Oak ISD offers a PK–12 educational system, providing continuity from early childhood through high school. The district offers opportunities in areas including STEM, career and technical education, athletics, and fine arts. Red Oak is part of the rapidly growing southern Dallas-Fort Worth area, making the combination of space, location, and access to local schools a strong marketing angle.

134 Pinewood Ave, Red Oak

3034 Kenna Ct, Midlothian
$459,855
4 Beds ⋅ 3 Baths ⋅ 21189172 MLS
Lovely brick and rock combination and landscaping give a beautiful drive up on this 4 bedroom 3 bath charmer! Bloomfield's Rockcress plan. Conveniently located near the schools and across the road from the Mockingbird Nature Trails. Open floor plan with living, dining and kitchen open to one another. Lots of windows to let in natural light. Tall, vaulted ceilings throughout the home. Luxury quartz countertops, grey cabinets and stainless appliances in kitchen along with modern backsplash tile and gas cooktop. Spacious living area with wood burning tile fireplace with gas starter and ceiling fan. Grey wood-look tile throughout the main areas of the home. Carpet and ceiling fans in all bedrooms. Split bedrooms. Spacious Master bedroom accompanied by the luxurious ensuite bath that boasts double quartz vanity, garden tub, large walk-in closet and beautifully designed shower. Laundry room offers plenty of room for full size washer and dryer and is located off of the garage. 17 x 17 partially covered patio overlooks the backyard which is surrounded by wood privacy fence. 2 neighborhood playgrounds.

3034 Kenna Ct, Midlothian

1227 Stockton Trl, Red Oak
$459,000
4 Beds ⋅ 3 Baths ⋅ 21438786 MLS
**Investor Special – Tenant Occupied with Immediate Rental Income!** Excellent investment opportunity featuring a beautifully maintained, like-new 4-bedroom, 3-bath home with a tenant in place through June 30, 2027. Offering a desirable combination of modern finishes, spacious living areas, and a functional floor plan, this property is an ideal addition to any investment portfolio. The home features a dedicated office or flex space, perfect for working from home or additional living space. The sleek, contemporary kitchen showcases stainless steel appliances, a gas range, a spacious island, and striking black hardware, seamlessly flowing into the open-concept living and dining areas filled with natural light. The private first-floor primary suite offers an en-suite bath with dual sinks, a separate shower, garden tub, and generous walk-in closet. A conveniently located downstairs laundry room adds to the home's practical layout. Upstairs, you'll find two additional bedrooms, a full bathroom, and an expansive game room offering flexible space for entertainment or relaxation. Outside, a covered patio overlooks the spacious grassy backyard, providing plenty of room for outdoor enjoyment. **An outstanding opportunity to acquire a turnkey, income-producing rental property with an established tenant already in place.**

1227 Stockton Trl, Red Oak

908 Lasalle Dr, Red Oak
$459,000
3 Beds ⋅ 3 Baths ⋅ 21428898 MLS
New & Never Lived In! READY NOW! This spacious 3 bedroom, 3 bathroom home with a 2-car garage is a standout from Bloomfield Homes, offering comfort, style, and thoughtful upgrades throughout. From the curb, the home greets you with timeless charm — a beautiful brick and stone front elevation, cedar wood garage door, and an inviting covered front porch with outdoor lighting set the stage for what’s inside. Through the 8’ front door, you're led into a bright, open layout designed for modern living. At the heart of the home is a stunning Deluxe Kitchen, featuring double ovens, a 5-burner gas cooktop, and a large island that flows seamlessly into the Family Room, where a tile-to-ceiling fireplace and vaulted ceilings create a cozy, yet grand atmosphere. This single-story plan includes a guest bedroom with its own private ensuite bath—perfect for visitors or multigenerational living—as well as a study with glass French doors, offering privacy for work or hobbies. The main living areas are finished with durable and stylish wood-look tile flooring, adding warmth and flow throughout. Retreat to the Primary Suite, where you’ll find space to unwind and a spa-like bath setup. Throughout the home, smart design touches like natural gas heat with a tankless water heater help boost energy efficiency. Step out back to enjoy the covered patio, complete with outdoor lighting for relaxing evenings or weekend get-togethers. Located in a vibrant community with a swimming pool and five nearby parks, this home offers the perfect blend of indoor elegance and outdoor enjoyment. Come experience how Bloomfield Homes brings thoughtful design to life—schedule your visit at The Oaks today! *Some images included in this listing have been virtually staged to help showcase the potential use of spaces in the home. Such images are conceptual and are only intended as a general guide. Furnishings, decorative items, appliances and TVs are not included in the home purchase.*

908 Lasalle Dr, Red Oak

6717 Aster Dr, Venus
$459,000
4 Beds ⋅ 3 Baths ⋅ 21328474 MLS
More room. More possibilities. Now offered at a newly reduced price. Built in 2021, this nearly 3,000-square-foot Goodland home offers 4+ bedrooms, a builder-upgraded media room, and an oversized .28-acre lot. Whether you need a quiet workspace, room for guests, or a dedicated movie-night retreat, there’s space to make it work. Soaring ceilings and a striking 42-inch electric fireplace welcome you into the main living space. Luxury vinyl plank flooring, engineered marble countertops, and an upgraded stone exterior add style, while foam insulation supports everyday energy efficiency. The media room is ready for your vision of movie nights and game days. Outside, the generous backyard offers room to garden, gather, play, or simply spread out. Enjoy Goodland’s trails, parks, playgrounds, and resort-style pool—all part of the neighborhood. With a recent $10,000 price reduction, this is an opportunity to get the space you’ve been looking for. Schedule a tour and see how it fits your next move. Exclusions: Refrigerator, Tesla charger, projection equipment, and home theater seating. These items may be negotiated with an offer.

6717 Aster Dr, Venus

3841 Eagles Bluff Rd, Midlothian
$459,000
4 Beds ⋅ 3 Baths ⋅ 21173829 MLS
MOTIVATED SELLERS! $19k Reduction! Welcome home to 3841 Eagles Bluff Road, a beautifully upgraded 2023-built single-story residence offering 2,483 square feet of thoughtfully designed living space in Midlothian's sought-after Walnut Grove community. With 4 bedrooms, 3 bathrooms, and a 2-car garage equipped with an EV charging station, this Antares Homes property blends comfort, style, and everyday functionality. Step inside to warm wood-look tile flooring that flows through the main living areas, leading past a private study with double doors and a formal dining room perfect for entertaining. The spacious family room is anchored by a dramatic stone-to-ceiling wood-burning fireplace, creating a cozy yet elegant gathering space. The chef-inspired kitchen shines with stainless steel appliances, quartz countertops, and a large walk-in pantry. The primary suite serves as a true retreat, featuring dual sinks, a garden tub, a separate shower with built-in seat, and an expansive walk-in closet. Three additional bedrooms each include their own walk-in closets and easy access to a full bath and the utility room. Outside, unwind on the covered patio overlooking the backyard — an ideal spot for morning coffee or evening relaxation. This home offers the charm of a growing community with easy access to Dallas, just about 27 miles away.

3841 Eagles Bluff Rd, Midlothian

183 Warner Ln, Waxahachie
$458,846
4 Beds ⋅ 3 Baths ⋅ 21314080 MLS
BRAND NEW! NEVER LIVED IN! This Cypress II by Bloomfield Homes offers 4 bedrooms, 3 bathrooms, game room, and study. Situated in the desirable Sunrise at Garden Valley community, this beautifully designed home sits on a wide homesite and showcases an open-concept layout with quality upgrades throughout, including a Deluxe Kitchen featuring quartz countertops, ample cabinetry, and a functional design that flows seamlessly into the spacious family room highlighted by a striking floor-to-ceiling fireplace, perfect for both everyday living and entertaining; the thoughtfully planned layout includes three bedrooms and two full bathrooms on the first floor, along with a spacious primary retreat, while upstairs offers a private fourth bedroom, full bath, and game room ideal for guests or additional living space, complemented by granite countertops, an impressive 8' front door, and a 3-car garage with cedar doors; enjoy outdoor living with a covered patio, all enhanced by strong curb appeal and a convenient location within walking distance to the elementary and middle school, plus the added benefit of NO MUD and NO PID. Visit Bloomfield Homes today at Sunrise at Garden Valley to tour this gorgeous Cypress II. *Some images included in this listing have been virtually staged to help showcase the potential use of spaces in the home. Such images are conceptual and are only intended as a general guide. Furnishings, decorative items, appliances and TVs are not included in the home purchase.*

183 Warner Ln, Waxahachie

10397 Sarasota St, Grand Prairie
$457,490
4 Beds ⋅ 2 Baths ⋅ 21334190 MLS
Welcome to D.R. Horton's fabulous new community of Lakeview Pointe located in the desirable city of Grand Prairie, located within Midlothian ISD! The impressive single story Granbury floorplan Elevation B, with an estimated Fall completion, offers 4 bedrooms, 2 bathrooms, and a spacious 3-car garage. This open-concept layout features a bright family room that flows seamlessly into the dining area and large chef’s kitchen. The kitchen is beautifully appointed with 42-inch upper cabinets with crown molding, quartz countertops, stainless steel appliances, a ceramic tile backsplash, an electric range, and a walk-in corner pantry. The private primary suite is located at the rear of the home and includes a generous walk-in closet and a well-appointed en-suite bath featuring both a 5-foot shower and a separate soaking tub. All secondary bedrooms include their own walk-in closets, offering excellent storage throughout. Additional highlights include RevWood flooring in high-traffic areas, a mud room, dedicated laundry room, covered patio for outdoor enjoyment, and America’s Smart Home Technology package. Exterior features include a landscape package with full sprinkler system and a fully fenced backyard. A future park and playground are also planned within the community, promising additional recreation and a sense of connection among neighbors. With only one thoughtfully designed phase, Lakeview Pointe is the perfect place to call home for those seeking both tranquility and convenience in a growing, family-friendly area.

10397 Sarasota St, Grand Prairie

908 Alderwood Dr, Red Oak
$457,000
3 Beds ⋅ 2 Baths ⋅ 21355234 MLS
NEW! NEVER LIVED IN. Bloomfield Homes has built the Jasmine, a single-story plan with 3 bedrooms, 3 baths, a study, and a 3-car garage! Everything lives on one level here, set on an interior lot in a community built for getting outside — a swimming pool, six parks, and trails throughout. The elevation makes a current, sharp first impression: white brick with black trim, a clean high-contrast look, behind a three-car garage that gives you the extra bay for a truck, a workshop, or the storage that always runs short. Just inside, the study sits behind glass French doors, lit with added LED lighting, private enough for calls or focused work while still part of the main floor. Tall ceilings lift all spaces, while extensive windows are placed to let in beautiful natural light. The Deluxe Kitchen is set up for someone who loves cooking: built-in appliances, double ovens, a 5-burner gas cooktop, high-end granite counters, an island with custom cabinets, and under-cabinet lighting along the run. Wood-look tile runs through all the main areas — the durability of tile with the look of wood, and no carpet seams to catch in the living spaces. Upgraded granite carries through the baths as well. Natural gas heating and a tankless gas water heater keep utilities low and the hot water running without a tank taking up space. Outdoor living runs front to back with a covered porch and a covered back patio, the patio plumbed with a gas stub so the grill connects directly. Gutters and a full package of energy-saving components come standard, at no added cost, as they do in every home Bloomfield Homes builds. Come see the Jasmine at the Bloomfield Homes in The Oaks, we are open daily! *Some images included in this listing have been virtually staged to help showcase the potential use of spaces in the home. Such images are conceptual and are only intended as a general guide. Furnishings, decorative items, appliances and TVs are not included in the home purchase.*

908 Alderwood Dr, Red Oak

4029 Eagles Bluff Rd, Midlothian
$456,000
4 Beds ⋅ 3 Baths ⋅ 21298346 MLS
BRAND NEW! NEVER LIVED IN & READY NOW! This Rockcress by Bloomfield Homes offers 4 bedrooms, 3 bathrooms, and study. Situated in the desirable Villages of Walnut Grove community, this beautifully upgraded home showcases an open-concept layout with premium finishes throughout, including a chef’s dream Deluxe Kitchen, pot and pan drawers, cabinet lighting, and ample workspace that flows seamlessly into the expansive family room highlighted by a stunning floor-to-ceiling fireplace, perfect for entertaining and everyday living; upgraded tile flooring extends throughout the main living areas, while wood-look tile enhances the primary suite and study; plush carpet in the secondary bedrooms and 2-inch faux wood blinds throughout add both comfort and style. The spacious primary suite and generously sized secondary bedrooms offer flexibility for a variety of lifestyles, while a covered front porch and covered patio provide inviting spaces to enjoy outdoor living. Completing the home's exceptional curb appeal are a beautiful brick exterior, cedar garage doors, gutters, and an impressive 8-foot front door, all situated on a desirable interior lot. Located in the growing Midlothian community with easy access to parks, schools, and new development, this home offers everything buyers are searching for! Call or visit Bloomfield Homes to learn more at Villages of Walnut Grove.

4029 Eagles Bluff Rd, Midlothian

424 Bronco Dr, Waxahachie
$455,180
4 Beds ⋅ 4 Baths ⋅ 21163350 MLS
Entering your new home from your spacious porch, you are met with a foyer leading to your secluded study room. If you are looking for a little more living space, opt to transform the study room into your fifth bedroom! Travel further down the hall and you will discover the entry to your walk-in utility room and the convenient downstairs powder room. Past the utility room, and you are led to the heart of the home - the open-concept, two-story family room adjoined by the oversized kitchen and breakfast area. The kitchen accommodates sleek granite countertops, flat-panel birch cabinets (with the option to add more), as well as a kitchen island! One of the most exclusive options this floor plan offers is the ability to add in an extended covered patio off the kitchen area. Talk about the perfect outdoor sanctuary! Finally, the first floor holds your private master suite with an elegant master bathroom. The master bathroom holds cultured marble countertops with the option of dual vanities, a shower and bathtub enclosure, and an expansive walk-in closet! If you are interested in taking the bathroom space to the next level you have the option to turn your bathtub into a super shower, or opt for a luxury tub with shower - both with standard dual vanities! Roam up the stairs to the second floor which is filled with three additional bedrooms, two full bathrooms and an oversized game room!

424 Bronco Dr, Waxahachie

925 Alderwood Dr, Red Oak
$455,000
4 Beds ⋅ 3 Baths ⋅ 21430301 MLS
NEW! NEVER LIVED IN. Estimated completion December 2026. A corner homesite and 3-car garage give Bloomfield Homes' Jasmine extra appeal before the front door even opens, with 4 bedrooms and 2 full baths plus a powder bath arranged on one level in The Oaks. Wood flooring carries through the entry, family room, kitchen, breakfast area, and halls, connecting the spaces used most throughout the day. The open family room looks toward the covered patio and keeps the kitchen close to the conversation. Double ovens and a 5-burner cooktop make the Deluxe Kitchen upgrade worth a closer look. There is room to prepare several dishes at once, a dishwasher with a stainless-steel tub for cleanup, and 3 pendant lights above the island to finish the space. The breakfast area sits at the rear beside the patio door, so taking coffee or dinner outdoors is an easy change of scene. The primary suite occupies its own side of the home, separated from the 3 secondary bedrooms. Its bath includes dual sinks, a separate tub and shower, an enclosed toilet area, and a walk-in closet. A full bath serves the secondary bedrooms along the opposite hall, while the added powder bath gives visitors a separate option near the living area. The dedicated laundry room connects directly to the garage, keeping that daily route convenient. The 3rd garage bay adds useful space for another vehicle, tools, or hobby equipment. 2-inch blinds and gutters are included. Visit Bloomfield Homes at The Oaks to learn more about this Jasmine today!

925 Alderwood Dr, Red Oak

3344 Pier View, Grand Prairie
$454,340
4 Beds ⋅ 2 Baths ⋅ 21401363 MLS
Welcome to D.R. Horton’s fabulous new community of Lakeview Pointe, located in the desirable city of Grand Prairie and within Midlothian ISD! Complete and Move-In Ready! The beautiful single-story Emory floorplan Elevation B, offers 4 bedrooms, 2 bathrooms, and a 2-car garage, thoughtfully designed for comfortable everyday living. This open-concept layout showcases a spacious family room that flows seamlessly into the dining area and well-appointed kitchen, creating an ideal setting for both relaxing and entertaining. The kitchen features quartz countertops, painted cabinetry, stainless steel appliances, an electric range, generous counter space, and a walk-in pantry for added storage. The private primary suite is tucked away from the secondary bedrooms and includes a spacious walk-in closet and an en-suite bath with dual vanities and a large walk-in shower. Three secondary bedrooms are thoughtfully positioned to provide flexibility for guests, family members, or a home office, with convenient access to a full secondary bathroom. Additional highlights include durable flooring in main living areas, a dedicated utility room, a covered patio for outdoor enjoyment, and America’s Smart Home Technology package. Exterior features include a landscape package with full sprinkler system and a fully fenced backyard. A future park and playground are planned within the community, offering added recreation and a welcoming neighborhood atmosphere. With a thoughtfully designed layout in a growing, family-friendly area, Lakeview Pointe is a wonderful place to call home.

3344 Pier View, Grand Prairie

2233 Wispy Meadow Ln, Midlothian
$454,000
4 Beds ⋅ 4 Baths ⋅ 21394784 MLS
Welcome to 2233 Wispy Meadow Lane, where every space has been thoughtfully designed to bring comfort, connection and flexibility to everyday living. This beautifully crafted two-story home offers 2,607 square feet, 4 bedrooms, 3 full bathrooms, 1 half bath and a versatile floor plan that adapts to your lifestyle. The open-concept family room, kitchen and dining area create the perfect setting for gathering with family and friends, while the well-designed kitchen offers ample space for meal preparation and entertaining. Upstairs, a spacious loft provides additional living space ideal for movie nights, a playroom, home office or a quiet retreat. A functional mudroom adds everyday convenience by helping keep daily essentials organized and easily accessible. Spacious bedrooms and thoughtfully designed bathrooms provide comfort for everyone. From its timeless design and flexible living spaces to its carefully considered details, every element of this home creates a warm, inviting atmosphere that is functional, stylish and ready to welcome you home.

2233 Wispy Meadow Ln, Midlothian

3308 Pier View, Grand Prairie
$452,340
4 Beds ⋅ 3 Baths ⋅ 21389551 MLS
Welcome to D.R. Horton’s fabulous new community of Lakeview Pointe located in the desirable city of Grand Prairie, located within Midlothian ISD! The beautifully designed single-story Blanco floor plan Elevation G, with a quick estimated Fall completion, offers 4 bedrooms, 2 bathrooms, and a spacious 2-car garage. This open-concept layout features a bright and airy family room that flows seamlessly into the dining area and large chef’s kitchen, perfect for both everyday living and entertaining. The kitchen is thoughtfully designed with 42-inch upper cabinets with crown molding, quartz countertops, stainless steel appliances, a ceramic tile backsplash, an electric range, and a walk-in corner pantry. The private primary suite is tucked away at the rear of the home and features a generous walk-in closet and a well-appointed en-suite bath with dual sinks, a large walk-in shower, and a separate soaking tub. Secondary bedrooms are well-sized and thoughtfully positioned for privacy and flexibility, ideal for guests, family, or a home office. Additional highlights include RevWood flooring in high-traffic areas, a dedicated laundry room, mud room, built-in desk area, and a covered patio for outdoor enjoyment. Exterior features include a landscape package with a full sprinkler system and a fully fenced backyard. The community will also feature a future park and playground, adding to the neighborhood’s charm and livability. With only one thoughtfully designed phase, Lakeview Pointe offers the perfect balance of tranquility and convenience in a growing, family-friendly area.

3308 Pier View, Grand Prairie

3809 Amber Rd, Midlothian
$451,000
4 Beds ⋅ 3 Baths ⋅ 21306165 MLS
NEW! NEVER LIVED IN. QUICK CLOSE AVAILABLE! Bloomfield Homes' Rockcress is a one-story plan with 4 bedrooms, 3 baths, and a 2-car garage. The dining room option has been converted to a true 4th bedroom for added flexibility. The all-brick front exterior makes a clean first impression with an upgraded 8' front door, cedar garage door, gutters, and exterior uplights that add definition after dark. Inside, RevWood flooring flows through the entry, kitchen, breakfast nook, family room, and halls, creating a continuous finish throughout the shared spaces. The Deluxe Kitchen features upgraded quartz countertops, cabinetry extended to the ceiling, cabinet pulls, a detailed tile backsplash, double ovens, three pendant lights, and three under-cabinet lights for added task lighting. Just beyond, the family room centers on a fireplace finished in matte stone-look tile with a coordinating hearth, creating a striking focal point. Privately positioned, the primary suite pairs a spacious bedroom with an upgraded bath featuring quartz surfaces, a drop-in deck-mount tub, tiled shower details, and a decorative mosaic accent. The three secondary bedrooms offer flexibility, while upgraded tile selections carry through all three baths and the utility area. Upper cabinetry in the utility room adds everyday storage, and 2-inch faux wood blinds, comfort-height toilets, upgraded carpet, and a covered back patio round out the home's thoughtful finish package. Villages of Walnut Grove includes community trails for outdoor enjoyment. Visit the Bloomfield Homes model at Villages of Walnut Grove to see the Rockcress and explore this move-in ready home in person! *Some images included in this listing have been virtually staged to help showcase the potential use of spaces in the home. Such images are conceptual and are only intended as a general guide. Furnishings, decorative items, appliances and TVs are not included in the home purchase.*

3809 Amber Rd, Midlothian

Tbd Epps Rd, Palmer
$450,000
21434220 MLS
Discover the possibilities of country living on this 12.609-acre property in Palmer, Texas! This property offers generous acreage, to enjoy the outdoors, create your own space, and explore its potential. Whether you're looking for space to build a rural retreat, additional land, or an opportunity to make a property your own, this offering presents plenty of possibilities. Enjoy the space and flexibility of acreage living while staying conveniently located in the Palmer area. Don't miss the opportunity to make this property yours! The 7 acres may be built on immediately. The 5 acres has a five year build restriction. This is part of a multi parcel sale, and 705 Epps Road is the parcel in which we will need to obtain road frontage for access. Parcel #198340 and 194269 are part of a larger lot also available for sale either in part or as a whole. Call us for more details. All measurements, dimensions, square footage, lot size, and property information are approximate and should be independently verified by Buyer and Buyer's Agent. Buyer should independently confirm all measurements and satisfy themselves as to the accuracy of all information provided.

Tbd Epps Rd, Palmer

Listings provided by North Texas Real Estate Information Systems (NTREIS). Listing data has been deemed reliable but is not guaranteed to be accurate by the MLS.

Last updated:

How much is your home worth?

Get instant property value now!

