Refine Search
Sort by
421 Birkdale Ln, Red Oak
$575,000
4 Beds ⋅ 3 Baths ⋅ 21131926 MLS
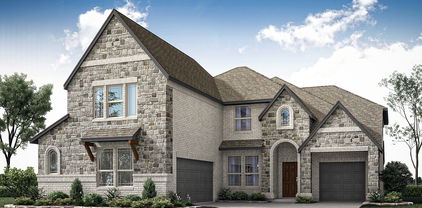
NEW! NEVER LIVED IN. Ready Now! Bloomfield Homes presents the Spring Cress II, a two-story hosting 4 bedrooms and 2.5 baths with a distinctive 3-car garage configuration that includes a mini garage - set on a HALF ACRE greenbelt lot! The handsome exterior has architectural appeal and combines Elderwood brick with Austin saw-cut stone accented by brick, buff mortar, and stained wood touchpoints including the garage doors and custom 8' front door. More 8' interior doors continue inside, only further enhancing the tall ceilings! Wood-look tile goes from front to back in the downstairs primary spaces, while glass French doors define the Study without closing it off. The Family Room's dramatic stone-to-ceiling fireplace adds texture in the central gathering area - even has gas logs and a direct vent! Stained and glazed cabinetry is paired with upgraded White Ice quartz countertops in the Deluxe Kitchen, along with a farmhouse sink, upgraded kitchen faucet, herringbone-pattern backsplash, and pendant lighting over the island. Upgraded stainless steel appliances sit flush and allow for more cabinet storage, too! The Primary Suite on the main level features more wood-look tile flooring, an enlarged shower with upgraded tile, more quartz surfaces, and a generously sized walk-in closet. Also downstairs, a dedicated Media Room adds flexibility without disrupting the central living spaces. Upstairs, the layout expands to 3 secondary bedrooms with walk-in closets, 2 full baths finished with tile surrounds, a large Game Room, and a second Media Room! Practical upgrades include 2-inch faux blinds throughout, a gas line at the covered rear patio, low-E windows, and a tankless water heater, all reinforcing the home’s thoughtful build quality. Visit the Bloomfield Homes model at Glenbrook to learn more about this dream home!

421 Birkdale Ln, Red Oak

460 S Fm-55, Italy
$574,999
6 Beds ⋅ 3 Baths ⋅ 21388825 MLS
Space, flexibility, and a little extra opportunity all wrapped into one property. This updated 6 bedroom, 3 bath home sits on approximately 5 acres outside the city limits with convenient access to I-35. The layout offers two separate living spaces, including two living areas and two kitchens, creating a rare level of flexibility. Whether you’re looking for multi-generational living room for extended family, or the option to explore rental income, the setup opens the door to a variety of possibilities. Add in the modern updates and the wide-open land, and you’ve got a home that really stands out. Think of it as more than just bedrooms and baths. It’s a flexible layout designed to adapt to different lifestyles and long-term plans

460 S Fm-55, Italy

420 Harvest Time Ln, Venus
$574,990
4 Beds ⋅ 3 Baths ⋅ 21388487 MLS
NEW CONSTRUCTION – COMPLETED & MOVE-IN READY! Welcome to the Macy Plan by Elmwood Homes, a beautifully designed modern farmhouse offering 4 bedrooms, 2.5 bathrooms, a private office, 3-car garage, and 2,204 square feet of thoughtfully designed living space. Situated on a large corner lot of over 1 acre in Maypearl ISD, this home combines modern finishes, spacious outdoor living, and the benefits of county taxes only and low HOA dues. A large covered front porch creates an inviting first impression, while the extended covered back porch provides plenty of space for outdoor entertaining and enjoying the expansive property. Inside, the open-concept design centers around a stunning vaulted family room with a floor-to-ceiling stone fireplace. The gourmet kitchen features a large center island, stainless steel appliances, gas cooktop, single oven, propane package, and an oversized walk-in pantry, providing exceptional storage and workspace. The private primary suite offers a relaxing retreat with a spacious ensuite bath featuring separate vanities, a freestanding soaking tub, and separate shower. Three additional bedrooms and a dedicated office provide flexibility for everyday living, working from home, or hosting guests. With its 3-car garage, 1plus acre corner lot, modern farmhouse design, generous covered porches, and completed new construction, this Elmwood Homes property offers the space and finishes you've been looking for without the wait to build!

420 Harvest Time Ln, Venus

514 W Marvin Ave, Waxahachie
$574,990
5 Beds ⋅ 5 Baths ⋅ 21253561 MLS
*PAYMENT RELIEF PACKAGE* Seller offering up to $14,650 concession towards a Rate Buydown OR Closing Costs! Taken down to the studs and tastefully rebuilt, this 5-bedroom, 4.5-bath custom home on iconic W Marvin Avenue is genuinely one of a kind. This is the rare historic property that gives you everything - the soul, craftsmanship, and architecture of a true historic house with the systems, comfort, and confidence of a newly renovated house. A new custom home inside a 1904 Victorian Masterpiece - fully restored in 2021. Proudly featured on the Waxahachie Home Tour in both 2021 and 2022, the home was restored with deep respect for its original character - preserving the period, architecture, and details that make these homes so beloved - while delivering the modern conveniences today's homeowners expect. Within the last five years, the home received all-new HVAC, plumbing, electrical, foundation, and roof (2025). Inside, crown molding graces the kitchen and the entire downstairs, complementing custom cabinetry, quartz countertops, and a large island. Rich Red Oak hardwood floors run throughout, adding warmth and timeless character. The luxurious primary suite features a classic bathtub plus a large walk-in shower and an oversized closet with custom built-in cabinets. The upstairs bedrooms contain charming nooks and inviting spaces that add the warmth only a classic home like this can offer. Set on a large corner lot with a large L-shaped wrap-around front porch and a backyard built for gathering - complete with a fenced garden and two chicken coops inside an enclosed shelter. All of this on one of Waxahachie's most coveted historic streets. Walk to dinner, shops, and charming neighbors.

514 W Marvin Ave, Waxahachie

3426 Arbor Grove Trl, Midlothian
$574,990
4 Beds ⋅ 3 Baths ⋅ 21223068 MLS
MLS# 21223068 - Built by J Houston Homes - Ready Now! ~ NEW JOHN HOUSTON HOME IN REDDEN FARMS IN MIDLOTHIAN ISD! This gorgeous Windsor floor plan is a stunner with its 11' ceilings throughout, along with large, energy efficient windows that allow natural light into the home. The spacious 1.5 story home offers 4 bedrooms, 3 bathrooms, and a covered patio for all of your outdoor gatherings. The stunning kitchen features wood custom cabinets with a designer wood hood, built-in appliances, elegant countertops and a large island for all of your entertainment needs. The home also features a large pantry and 3rd row seasonal primary closet. Luxurious flooring throughout all the main areas and many more upgrades. THIS HOME IS A MUST SEE!

3426 Arbor Grove Trl, Midlothian

135 Kirkpatrick Rd, Ennis
$574,900
3 Beds ⋅ 4 Baths ⋅ 21332011 MLS
Experience the pinnacle of luxury and privacy in this breathtaking executive-style home, set on 5.015 acres with mature trees and a serene private pond. Offering 3,482 square feet of refined living space, this exceptional residence features 3 bedrooms, a dedicated office, a theatre room, 2 full bathrooms, and 2 half bathrooms, all designed with comfort and functionality in mind. The dedicated home office features custom built-ins, extensive shelving, and raised-panel walls with beveled-molding accents, providing a well-appointed workspace. Natural light pours through oversized windows, creating a bright, airy atmosphere throughout. The formal dining room, currently used as a sitting area, features plantation shutters and flows seamlessly into the expansive family room, anchored by a gas-log fireplace and flanked by custom built-in storage. The gourmet kitchen is designed for both function and style, featuring an extended island with prep sink, electric cooktop, and built-in double ovens. A charming breakfast area opens directly to the back patio, blending indoor and outdoor living. The main-level primary suite offers its own gas-log fireplace, patio access, a spacious bath with dual vanities, jetted tub, separate shower, and a large walk-in closet. Upstairs is designed for entertainment, featuring a spacious bonus room, wet bar, dedicated theatre room, and game room with access to a private balcony overlooking the pond and surrounding landscape. Exterior features include attached and detached garages, a powered storage building, and covered RV parking with hookups. The property's natural setting provides privacy with a balance of open space and mature trees. Whether entertaining or enjoying quiet mornings by the water, this estate offers an impressive combination of space, functionality, and country living.

135 Kirkpatrick Rd, Ennis

LOT 4 - TBD Oak Branch, Waxahachie
$574,900
20913014 MLS
Possibilities are endless with this beautiful property in Ellis County! Outside the city limits where you can still hear the quiet and see the stars! LOT 4 is a beautiful place to build your dream home with lots of mature trees offering privacy! Approximately 150 feet of road frontage on N Oak Branch Rd. Located in the Maypearl ISD. Close to the cities of Maypearl, Midlothian and Waxahachie, all of which provide a hometown feel as well as offering great shopping, restaurants and two major hospitals. Dallas, Ft Worth and DFW Airport are all less than an hour's drive. Showings by appointment. Property is currently ag exempt. Deed restrictions include 2200 SF minimum and no manufactured or mobile homes. Seller will provide a survey.

LOT 4 - TBD Oak Branch, Waxahachie

605 Edgewood Ln, Ovilla
$574,878
5 Beds ⋅ 4 Baths ⋅ 21415068 MLS
Motivated seller!! Seller is willing to consider concessions to be used toward your closing costs, after closing renovation costs, or a rate buy-down with a strong offer An evening at home begins with an entrance that makes an impression. Updated steel double doors welcome you into approximately 3,500 square feet of thoughtfully refreshed living space, where formal living and dining rooms set the scene for celebrations, conversation, and lingering over dinner. With two living areas and two dining areas, there is room to gather—and space to enjoy a quieter moment. At the heart of the home, the recently renovated kitchen brings fresh appeal with new granite countertops, a granite-topped island, new stainless steel appliances, and updated lighting. From preparing a favorite meal to setting out refreshments for guests, this kitchen is ready to be part of the occasion. Updated light fixtures throughout the home and new bedroom carpet continue the refreshed feel. Outside, the evening unfolds beneath an extended covered patio. Enjoy dinner in the shade, conversation beside the in-ground pool, or an unhurried weekend afternoon outdoors. An outdoor kitchen area includes a grill with gas plumbing in place, bringing another dimension to the home's entertaining spaces. Five bedrooms and 3.5 baths offer a versatile layout, with three bedrooms downstairs and two oversized bedrooms upstairs connected by a full Jack-and-Jill bath. All remaining bathrooms are downstairs, creating a distinct upstairs retreat while keeping most accommodations on the main level. From a welcoming dinner indoors to a relaxed evening by the pool, 605 Edgewood Lane in Ovilla offers inviting spaces to gather, unwind, and make everyday moments feel special.

605 Edgewood Ln, Ovilla

150 Morning Light Ln, Waxahachie
$574,182
4 Beds ⋅ 3 Baths ⋅ 21438190 MLS
NEW! NEVER LIVED IN. Estimated completion January 2027. No backyard neighbors and an extended covered patio give Bloomfield Homes’ Carolina IV a spacious outdoor setting in Sunrise Garden Valley. This two-story home offers 4 bedrooms, 3 full baths, and a 3-car garage on an 80-by-125-foot homesite. The third garage bay includes an access door for added convenience. A circular foyer introduces a front study behind double doors, while a separate flex space replaces the formal dining room. Set it up as another lounge, a project room, or a place to display a favorite collection. The family room connects openly to the kitchen and breakfast area, with a corner fireplace and rear windows looking toward the patio. An island provides extra workspace, and the pantry keeps everyday essentials close at hand. The breakfast area has windows on 2 sides and direct access to the extended covered patio. The primary suite sits at the rear of the first floor, with dual sinks, a soaking tub, a separate shower, and a walk-in closet. Two secondary bedrooms share another full bath on this level. The fourth bedroom occupies the second floor alongside a full bath, game room, and enclosed media room, creating a separate setting for recreation and movie nights. A tech center adds another useful spot for a computer or small workspace. The laundry room is positioned near the secondary bedrooms and garage entry, keeping daily tasks convenient. Landscaping and a sprinkler system are included, with ample yard space for future outdoor plans. Visit the Bloomfield Homes model in Sunrise Garden Valley today! *Photos are a representation of finished product. Materials will vary.*

150 Morning Light Ln, Waxahachie

4869 Weeping Hollow Way, Midlothian
$574,000
4 Beds ⋅ 4 Baths ⋅ 21427065 MLS
Discover exceptional single-story living at 4869 Weeping Hollow Way in Midlothian, where timeless design and modern comfort come together in a thoughtfully crafted home. Offering 2,719 square feet of beautifully designed living space, this home features 4 spacious bedrooms, 3 full bathrooms, 1 half bath and a floor plan that effortlessly blends elegance with everyday functionality. The expansive family room flows seamlessly into the kitchen and dining area, creating a welcoming space for entertaining and making lasting memories. Designed with flexibility in mind, this home features a private study, creating space that easily adapts to both productivity or relaxation. The primary suite is enhanced with elegant bay windows, filling the room with natural light and creating a peaceful retreat. Completing the home's thoughtful design is a spacious 2-car garage, providing everyday convenience while complementing the home's functional layout. Every detail has been carefully considered to deliver comfort, style and timeless appeal.

4869 Weeping Hollow Way, Midlothian

4613 Wildflower Way, Midlothian
$574,000
4 Beds ⋅ 3 Baths ⋅ 21418514 MLS
SPACE, STYLE & INCREDIBLE FEATURES! This stunning 2-story home offers 4 bedrooms, 3 baths, formal dining, private study, media room, and game room! The eye-catching stone and brick exterior, fresh landscaping, accent lighting, and side-entry 3-car garage create impressive curb appeal. Inside, an open-concept design showcases engineered wood flooring, a dramatic floor-to-ceiling stone fireplace, and French doors at the study. The inviting breakfast nook features a built-in buffet and charming window seat. Enjoy outdoor living on the extended covered patio, perfect for relaxing or entertaining. Upstairs, a spacious bedroom and full bath create the perfect private guest retreat. Packed with thoughtful details and energy-efficient features, this home delivers comfort, functionality, and style. Don't miss the opportunity to make this exceptional home yours! ** NO SELLERS DISCLOSURES** NO SURVEY**

4613 Wildflower Way, Midlothian

1090 Northern Way, Waxahachie
$573,990
4 Beds ⋅ 3 Baths ⋅ 21422300 MLS
Welcome to the Whitney floor plan by Elmwood Homes, where modern farmhouse charm meets comfortable country living! Situated on a spacious 1-acre lot with **NO HOA, NO CITY TAXES, and county taxes only**, this beautifully designed 4-bedroom, 2.5-bath home offers the perfect blend of style, space, and functionality. With a striking modern farmhouse design, inviting covered front porch, and spacious 3-car garage, this home makes a lasting first impression. Step inside to discover an open-concept layout featuring a stunning vaulted ceiling in the family room and a cozy electric fireplace that creates the perfect gathering space. The spacious kitchen is designed for both everyday living and entertaining, featuring a large center island with plenty of room for meal preparation and seating. Thoughtful details throughout the home provide a welcoming atmosphere while offering the modern conveniences today's homeowners appreciate. Enjoy the freedom of country living with room to spread out on your own acre of land! Additional features include a buried 250-gallon propane tank and a tankless water heater for added efficiency and convenience. Whether you're relaxing on the covered porch, entertaining family and friends, or simply enjoying the peaceful surroundings, this home has so much to offer. COMPLETED SPEC HOME AND READY FOR IMMEDIATE MOVE-IN! Don't miss your opportunity to own a beautiful Elmwood home with no HOA and no city taxes!

1090 Northern Way, Waxahachie

113 Silverwood Dr, Ovilla
$573,000
4 Beds ⋅ 3 Baths ⋅ 21377792 MLS
If you have been looking for more space without giving up the convenience of a newer home, this Ovilla property deserves a look. Built in 2018 and set on almost an acre with no HOA, it offers the kind of flexibility that is increasingly difficult to find in DFW. The open layout brings natural light into the main living areas, while the covered patio and fenced backyard create room for everyday life, weekend gatherings, pets, gardening, or simply having some breathing room around you. The primary suite includes both a soaking tub and tiled shower, and practical upgrades include a water softener, whole-house water filtration system, and recently pumped septic system. Five bedrooms provide flexibility for children, guests, a home office, or hobbies. And then there are the chickens—they can even convey with the property for the buyer who is ready to take the backyard lifestyle seriously. Located in Ovilla with Midlothian ISD schools, nearby parks, pickleball courts, community events, and the convenience of being part of the growing south DFW area, this is a property for buyers who want more than another house on a subdivision lot.

113 Silverwood Dr, Ovilla

3760 Jane St, Venus
$572,990
4 Beds ⋅ 5 Baths ⋅ 21370168 MLS
Classic, contemporary and innovative design come together in The Nacogdoches floor plan by David Weekley Homes in Goodland. Open-concept family and dining spaces showcase our LifeDesign? refinements that grant this floor plan exceptional style and livability. Gather around the kitchen island to enjoy delectable treats and celebrate special achievements. The Owner’s Retreat is privately situated away from the home’s gathering spaces and showcases a lovely Owner’s Bath and a spacious walk-in closet. Three bedrooms each feature individual bathrooms and provide plenty of privacy from their spots spread out across both levels. The main-level study, upstairs retreat and covered back porch give this home a lovely balance of leisure space. Contact the David Weekley Homes at Goodland Team to learn more about building this new home in Grand Prairie, Texas.

3760 Jane St, Venus

3732 Bermuda Grass Way, Venus
$571,000
4 Beds ⋅ 3 Baths ⋅ 21335423 MLS
Brand-new home by Highland Homes, an award-winning builder and ten-time Builder of the Year, located in the highly sought-after Goodland community! This stunning Middleton floor plan combines luxury, comfort, and functionality with 4 bedrooms, 3 full baths, and a spacious entertainment room designed for today's lifestyle. The elegant primary suite features a spa-inspired bath with a freestanding soaking tub, creating the perfect retreat at the end of the day. The open-concept living area is anchored by a beautiful fireplace, while the extended covered patio provides an ideal setting for outdoor relaxation and entertaining. This thoughtfully designed new construction home showcases the exceptional craftsmanship, innovative design, and energy-efficient features Highland Homes is known for. Homeowners will also enjoy the added peace of mind that comes with the included Highland Homes warranty. Ready for immediate move-in, this home presents an incredible opportunity to enjoy resort-style living in Goodland, a master-planned community featuring amenities such as pools, parks, walking trails, fitness facilities, gathering spaces, and convenient access to shopping, dining, and everyday conveniences.

3732 Bermuda Grass Way, Venus

235 Williamsburg Ln, Ovilla
$569,900
4 Beds ⋅ 3 Baths ⋅ 21430143 MLS
Tucked away on nearly half an acre in the sought after Ovilla Parc neighborhood, this exceptionally maintained custom John Houston home is perfectly designed for a family looking to step up into a larger, more accommodating space. The expansive, light filled layout effortlessly caters to busy family life, anchored by an oversized living area that flows seamlessly into the kitchen for daily gathering. The intelligent floor plan features four bedrooms plus a dedicated flex room ideal for a home office. Convenience is optimized throughout, from massive closets in every room to the oversized utility room with an integrated storage room connecting directly to the spacious primary closet. The main floor offers a private, relaxing primary suite alongside a separate guest or mother in law suite with a private bath. Upstairs, the layout continues to impress with a generous game room, two additional bedrooms, & a full bath, giving children or teens a dedicated zone of their own. Energy efficient features like a radiant barrier, vinyl windows, & blown fiberglass insulation ensure year round comfort across this impressive footprint. The interior living spaces transition beautifully to a spectacular backyard oasis framed by mature trees, lush greenery, & a sprinkler system to keep the lawn pristine. Families will fall in love with the sparkling, fully fenced saltwater pool, complete with a calming water feature creating a true resort feel. Beyond the secure pool area lies a massive, open lawn with ample space for children, pets, & outdoor play. Adding to the incredible utility of this property is a standard two car garage paired with a separate, rear facing third garage featuring a drive around entry & pristine epoxy flooring ideal for a workshop, boat storage, or an extra vehicle. This property is a rare find combining space, functionality, & an unmatched neighborhood lifestyle. Ask for the Youtube video & 3D Tour!

235 Williamsburg Ln, Ovilla

1610 Ryder Lee Ln, Waxahachie
$569,900
4 Beds ⋅ 3 Baths ⋅ 21331889 MLS
SELLER SAYS BRING ALL OFFERS!! PRICED TO MOVE & LOADED WITH VALUE!! WELCOME TO YOUR MODERN FARMHOUSE DREAM sitting on a FULL 1 ACRE CORNER LOT in the HIGHLY DESIRED MURRAY ESTATES OUTSIDE CITY LIMITS with NO REAR NEIGHBORS for ultimate privacy!! This HOME CHECKS ALL THE BOXES with PAID OFF SOLAR PANELS delivering LOW ELECTRIC BILLS and long-term savings you can actually feel!! RECENT UPDATES INCLUDE ROOF on BOTH HOME & SHED, FRESH PAINT, BRAND NEW CARPET, and IRRIGATED LANDSCAPING making this home MOVE IN READY from day one!! Step inside to an OPEN CONCEPT LIVING SPACE designed for both COMFORT & ENTERTAINING featuring a STONE ELECTRIC FIREPLACE, WOOD BEAM ACCENTS, and a layout that just feels right!! The CHEF INSPIRED KITCHEN is the HEART OF THE HOME showcasing CALCUTTA COUNTERTOPS, a LARGE ISLAND, EXTENDED CABINETRY, HIGH END APPLIANCES, and REFRIGERATOR INCLUDED everything you need to cook, host, and impress!! Unwind in your PRIVATE PRIMARY SUITE with a spacious ensuite bath, while the additional THREE BEDROOMS plus DEDICATED OFFICE offer flexibility for family, guests, or working from home!! Step outside to your COVERED BACK PATIO complete with an OUTDOOR FIREPLACE perfect for relaxing evenings, entertaining, or enjoying peaceful TEXAS SUNSETS!! PLUS a STORAGE SHED on a CONCRETE SLAB adds functionality and extra space!! THIS HOME HAS BEEN METICULOUSLY MAINTAINED and it SHOWS TRUE PRIDE OF OWNERSHIP throughout!! This is not just a home it is SPACE, PRIVACY, EFFICIENCY, and COMFORT all wrapped into one INCREDIBLE OPPORTUNITY!!

1610 Ryder Lee Ln, Waxahachie

3022 Le Manns St, Midlothian
$569,900
5 Beds ⋅ 4 Baths ⋅ 21322155 MLS
Spectacular 5-bedroom 3 and half bath home offering an abundance of living and outdoor living, Situated on a huge pie shape lot in the most appealing Windemere Estates subdivision. This home exudes pride prestige and luxury. As you approach the double door entrance 20 feet high foyer dramatic catwalk and Juliet landing accented with a spiral staircase onto the first floor living area that boast with separate formal dining with a butler's pantry adjacent to a large island kitchen with double wall ovens and a microwave tower enjoy a large cooktop oven boasting with gorgeous granite counters and extended serving bar, overlooking an above average family room floor to ceiling natural stone fireplace 20-foot ceiling with views of the covered patio open breakfast area, Juliett landing spiral staircase and catwalk its truly at the center of the house. Primary suite is absolutely what you want separate tub and shower Walkin closet sitting area and large sleeping area. The office is right off the entrance area for immediate study and engagement. Upstairs features an Open living area and media room for fun movies and more. Unsuits bath the muti generational living or guest. in addition to another shared bath for other family members. Enjoy the covered patio and huge backyard large enough for a pool and more.

3022 Le Manns St, Midlothian

1265 Amberwood Ln, Red Oak
$569,000
5 Beds ⋅ 4 Baths ⋅ 21327715 MLS
NEW! NEVER LIVED IN. Expected complete November 2026! Bloomfield Homes has built the Spring Cress II, a two-story plan with 5 bedrooms, 4 baths, a study, and two separate garages (2-car plus a mini garage), expected complete and Ready in September 2026! With two bedrooms on the first floor, the home works for guests, in-laws, or anyone who'd rather skip the stairs. It sits on an interior lot with a view of trees and park area out back, and the upgraded brick and stone exterior — finished with a swing-style main garage, individual single garage facing front great for storage or hobbies, a bricked front porch, and an 8' decorative front door — makes a genuine first impression. Inside, a raised ceiling open up the main living space, and upgraded wood floors run through the presentation areas. The family room is anchored by a fireplace with decorative tile, and the study off the foyer sits behind glass French doors for a quiet, separated workspace. The Deluxe Kitchen is built for real cooking: double ovens, a 5-burner cooktop, an apron farm sink, upgraded quartz countertops, and painted cabinets. Upstairs, a game room pairs with a media room — one space for the pool table and the noise, the other set up for movie nights. A mud room off the garage handles the daily drop of shoes and bags, and window seats throughout add tucked-away storage and a place to sit. Outside, a covered porch and covered patio extend the living space to both ends of the home, with a lighting system carrying the look into the evening. Natural gas heating and a tankless gas water heater keep things efficient, and residents at The Oaks enjoy a community swimming pool and six park areas. Plus the energy-efficient features standard in every Bloomfield Home! Come tour the Spring Cress II at Bloomfield's model in The Oaks.

1265 Amberwood Ln, Red Oak

3150 Crisp Rd, Ennis
$569,000
3 Beds ⋅ 3 Baths ⋅ 21316045 MLS
MOTIVATED SELLER, BRING US AN OFFER! Discover this beautiful, brand-new modern farmhouse-style home situated on 1.79 acres, offering the perfect blend of modern design, comfortable living, and country charm. The inviting exterior features a covered front entry, wide driveway, and attractive curb appeal. Step inside to an open-concept floor plan connecting the living, dining, and kitchen areas, filled with abundant natural light, neutral finishes, and a warm, welcoming atmosphere. The beautifully designed kitchen features quartz countertops, white cabinetry, stainless steel appliances, a stainless steel sink, large center island, sleek hardware, pendant lighting, and lighted glass-front accent cabinets. A dedicated office or study offers flexible space for working from home, hobbies, or a quiet retreat. The spacious primary suite is thoughtfully separated from the secondary bedrooms, providing additional privacy. The primary bathroom features dual sinks, a large walk-in shower, and an impressive custom closet with built-in storage and organization. Enjoy peaceful outdoor living on the covered back patio overlooking the open surroundings and expansive acreage. With new construction, modern farmhouse character, a functional split-bedroom layout, and 1.79 acres to enjoy, this property offers a wonderful opportunity to enjoy country-style living. The seller is motivated and ready to consider offers. Schedule your private showing today!

3150 Crisp Rd, Ennis

4340 Noble Ln, Midlothian
$567,855
5 Beds ⋅ 4 Baths ⋅ 21432831 MLS
MLS# 21432831 - Built by Kindred Homes - Dec 2026 completion! ~ Welcome to the Bowie! This thoughtfully designed two-story home offers 5 bedrooms, 4 bathrooms, and 3,501 square feet designed to give everyone room to spread out. The main-level primary suite features 10-foot ceilings, a freestanding tub, and a walk-in closet, creating a comfortable retreat. At the heart of the home, the open-concept kitchen showcases a large island and walk-in pantry, flowing seamlessly into the dining area and family room with soaring 12-foot ceilings and a linear fireplace. Upstairs, three bedrooms and two full bathrooms surround a central loft and spacious game room, offering plenty of room to relax, work, or play. Outside, enjoy a welcoming front porch, covered rear patio, and a split three-bay garage for added convenience and flexibility.

4340 Noble Ln, Midlothian

430 Solo Ridge Dr, Waxahachie
$567,500
4 Beds ⋅ 3 Baths ⋅ 21344242 MLS
JUST REDUCED $12,000—NOW $567,500! Enjoy room to spread out and no city taxes at this like-new 2024 modern farmhouse on 1.017 acres in Waxahachie’s Thunder Ridge community, zoned to Maypearl ISD. This single-story home offers 2,901 square feet with 4 bedrooms, 2.5 baths, a dedicated office, and an oversized 3-car garage. An open layout connects the inviting living room and stone wood-burning fireplace to a spacious kitchen featuring granite countertops, a large island, electric cooktop, walk-in pantry, and generous dining area. The private primary suite offers dual sinks, a garden tub, separate shower, and walk-in closet, while every secondary bedroom also includes a walk-in closet. Start your morning on the covered front porch or unwind on the covered back patio overlooking the fully fenced backyard. With space to explore a future pool or workshop, subject to applicable restrictions and approvals, the outdoor possibilities are inviting. A half bath with exterior access adds convenience when entertaining outdoors. Sellers invested approximately $7,000 in additional sod, complemented by a sprinkler system. Additional highlights include a 4' x 6' garage storm shelter, smart-home features, security system, oversized lighted driveway, aerobic septic, and underground utilities. Country charm, modern comfort, and a newly reduced price make this home worth a closer look!

430 Solo Ridge Dr, Waxahachie

221 Cotopaxi Dr, Pecan Hill
$565,999
4 Beds ⋅ 3 Baths ⋅ 21218084 MLS
MLS# 21218084 - Built by Risewell Homes - Ready Now! ~ This spacious single-story home in Red Oak offers a beautifully balanced layout featuring an open-concept family room anchored by a central fireplace and flowing seamlessly into the kitchen, nook, and a large covered patio, perfect for relaxed indoor-outdoor living. The private primary suite is tucked away on its own side of the home and includes a luxurious bath with a large walk-in closet, while three additional bedrooms each include walk-in closets and share two conveniently located baths. A dedicated study near the foyer provides an ideal workspace, and a versatile flex room off the secondary bedroom wing offers additional space for entertainment, hobbies, or a playroom. With abundant storage throughout, a well-placed utility room, and a roomy two-car garage, this thoughtful design blends comfort, functionality, and modern style for everyday living.

221 Cotopaxi Dr, Pecan Hill

3911 Jimson Ave, Midlothian
$565,990
4 Beds ⋅ 3 Baths ⋅ 21429425 MLS
Welcome home to the Summerfield—a beautifully designed Beazer Home where style meets comfort. From the moment you step inside, soaring ceilings and a breathtaking curved staircase set the tone for a home that’s both stunning and inviting. This 5 bedroom, 4 bathroom home features a study, game room, and a covered patio. The first-floor guest suite offers a warm welcome to visitors, while the thoughtfully designed layout ensures space for every part of your life. Designed with the latest trends in mind, this home showcases quartz countertops, rich hardwood flooring, and striking 42-inch cabinetry. Goodland in Midlothian ISD offers an exceptional lifestyle with two resort-style amenity centers featuring pools, a catch-and-release fishing pond, an event lawn, a clubhouse, walking trails, and playgrounds. Students will benefit from the future on-site elementary school, making daily routines even more convenient. With easy access to Hwy 287 and 360, you'll be just minutes from an array of shopping and dining options. At Goodland, modern amenities and a prime location come together to create the perfect place to call home. Estimated completion: December 2026

3911 Jimson Ave, Midlothian

921 Cardinal Dr, Midlothian
$565,000
5 Beds ⋅ 4 Baths ⋅ 21420591 MLS
NEW! NEVER LIVED IN. Estimated completion December 2026. Bloomfield Homes' Violet IV offers 5 bedrooms, 4 full baths, and a 3-car garage in a two-story design on an interior lot in Mockingbird Heights. The outdoor setup deserves a moment: a covered patio pairs with an added 17-by-10-foot uncovered patio, creating room for dining under cover and seating in the open air. Inside, the Deluxe Kitchen brings its own presence with cabinets reaching the ceiling, quartz counters, an upgraded backsplash, and pendant lighting above the island. A 5-burner gas cooktop and double electric ovens expand the cooking options, while a walk-in pantry keeps storage close. The dining area connects directly to the patio and family room, where raised ceilings and a floor-to-ceiling stone gas-log fireplace with a cedar mantel command attention. RevWood laminate flooring runs through the main areas and into the front secondary bedroom, with 8-foot doors throughout the first floor adding height. That front bedroom has a full bath nearby; the primary suite sits farther back with a walk-in closet, dual sinks, a garden tub, and a separate shower. Upstairs, added wrought iron railing frames the game room's overlook, and a separate media room gives movie nights their own space. Another 3 bedrooms and 2 full baths complete this level. Practical upgrades earn their place, too: a mud bench, upper utility cabinets, blinds, and gutters. Cedar garage doors, an 8-foot glass front door, and a covered porch shape the exterior, accented by uplights and coach lights. Visit Bloomfield Homes' model in Mockingbird Heights today!

921 Cardinal Dr, Midlothian

Listings provided by North Texas Real Estate Information Systems (NTREIS). Listing data has been deemed reliable but is not guaranteed to be accurate by the MLS.

Last updated:

How much is your home worth?

Get instant property value now!