Refine Search
Sort by
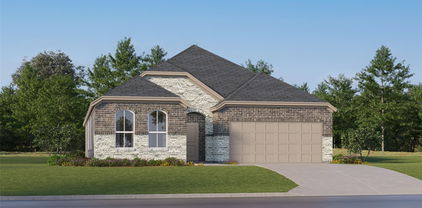
2216 Ida Ln, Corinth
$529,207
4 Beds ⋅ 3 Baths ⋅ 21428181 MLS
Discover new construction in Corinth, TX at Hillside, The only boutique new home enclave minutes from Lake Lewisville from the Mid $400s. This beautifully designed Willow floor plan offers 4 bedrooms, 3 bathrooms, a spacious game room, and an open-concept layout tailored for modern living. The chef-inspired kitchen features upgraded cabinetry, quartz countertops, pendant lighting, a single-bowl sink, and ample prep space, making it ideal for both everyday living and entertaining. The private primary suite includes a relaxing garden tub, separate shower, and generous closet space. Luxury vinyl plank flooring adds style and durability throughout the main living areas. Enjoy outdoor living on the covered rear patio overlooking a spacious backyard. Residents of Hillside enjoy mature trees, open green spaces, natural areas, scenic walking trails, and a community pond, all just minutes from Lake Lewisville with convenient access to I-35E, Denton, Flower Mound, Carrollton, and DFW Airport. Built with renowned quality craftsmanship, this home offers the perfect combination of thoughtful design, everyday convenience, and an exceptional location.

2216 Ida Ln, Corinth

13459 Juneau Dr, Frisco
$549,990
4 Beds ⋅ 4 Baths ⋅ 21427667 MLS
Looking for its next owner, this well-maintained Grayhawk home is ready for you to make it your own! Offered at $549,990, the 4-bedroom, 3.5-bath home has 3,802 square feet of living space and sits directly across from a park. Upstairs, a spacious loft game room adds flexible space for movie nights, a playroom, or a home office. The home has been taken care of and is in excellent condition. The HVAC was serviced in July 2024 (coil, drain pan, and drain-line cleaning), and the upstairs HVAC motor and drain pan were repaired or replaced. Inside, you'll find updated light fixtures and smoke detectors, a new microwave, refreshed dishwasher components, and a serviced dryer vent. Outside, an entirely new sprinkler system keeps the yard looking its best, with ongoing pest control in place. With all that done, you can focus on adding your own personal touches. Grayhawk residents enjoy community pools, playgrounds, and gazebos, and the home is zoned to highly regarded Frisco ISD. You'll have easy access to Frisco's shopping, dining, and entertainment. Let's make this home yours, and schedule your showing today!

13459 Juneau Dr, Frisco

5151 Lorraine Dr, Frisco
$1,100,000
4 Beds ⋅ 4 Baths ⋅ 21422647 MLS
Behind the gates of The Lakes on Legacy, tree-lined streets, tranquil water views, and scenic trails create a peaceful setting in the heart of Frisco. Beautifully updated for entertaining and everyday living, this home features nail-down hardwood floors, generous living areas, a downstairs office, and a flexible main-level bedroom currently used as a golf simulator room. The thoughtfully designed floor plan offers inviting spaces with warmth and continuity throughout. The spacious primary suite is a relaxing retreat with a renovated spa-inspired bath featuring a soaking tub, steam shower, and separate closets. The primary bath creates a luxurious spa experience within this private sanctuary. The updated kitchen showcases elegant quartzite countertops and welcomes everything from casual mornings to holiday gatherings. Upstairs, the media-game room includes TV equipment and offers space for movie nights and game days. Two additional bedrooms complete the second floor. Enjoy your own backyard oasis with a sparkling pool and cascading waterfall and a grassy area for play. The covered patio and built-in grill create an inviting setting for outdoor dining, relaxed weekends, and evenings with friends. A peaceful place to call home. Community amenities include a private fishing pond, walking trails, and access to Lakes Tennis Academy, with 12 tennis courts, a pool, and fitness center. Minutes from Legacy West, The Star, and Stonebriar Country Club, the location offers convenient access to dining, shopping, and entertainment. The home has a Frisco address, Lewisville ISD schools, and nearby private education, including Legacy Christian Academy. Recent updates include the roof, HVAC, HWH, flooring, pool, paint, countertops and more. Elegant, comfortable, and thoughtfully updated, this home blends everyday convenience, exceptional amenities, and a private retreat to call your own. Property will be active on Wednesday Nov. 4th.

5151 Lorraine Dr, Frisco

1629 Settlement Way, Aubrey
$475,000
5 Beds ⋅ 3 Baths ⋅ 21426411 MLS
Welcome home to a place where memories are made! This beautifully customized Highland Home offers an exceptional floor plan designed for both everyday living & entertaining. Every detail has been thought of with this home, but seller is offering $5,000 in concessions to buyer to use as they wish. A charming front porch welcomes you inside, where you'll find a private study with custom finishes at the front of the home. The heart of the home features an open-concept kitchen, dining area,& spacious family room centered around a stunning fireplace.The thoughtfully designed first floor also includes a secluded primary suite, a secondary bedroom,& a full bath. Upstairs, you'll find a large game room,3 additional bedrooms,& another full bath, providing plenty of space for family and guests.Custom touches throughout include wood accent walls, extensive hardwood flooring, granite countertops, built-ins,& more. Move-in ready & loaded with character, this home is as impressive outside as it is inside. Shoot some hoops at the driveway basketball goal or enjoy your own private pool with shade screens for added privacy and comfort. A fully removable pool fence offers flexibility for entertaining & outdoor recreation, while coded locks on the back door and primary closet provided added security.

1629 Settlement Way, Aubrey

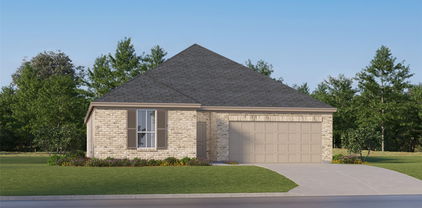
2208 Ida Ln, Corinth
$524,743
4 Beds ⋅ 3 Baths ⋅ 21428120 MLS
Discover new construction in Corinth, TX at Hillside, The only boutique new home enclave minutes from Lake Lewisville from the Mid $400s. This beautifully designed Willow floor plan offers 4 bedrooms, 3 bathrooms, a spacious game room, and an open-concept layout designed for today's lifestyle. The chef-inspired kitchen features upgraded cabinetry, quartz countertops, pendant lighting, a single-bowl sink, and abundant prep space for everyday living and entertaining. The private primary suite includes a relaxing garden tub, separate shower with a semi-frameless glass door, and generous closet space. Luxury vinyl plank flooring enhances the main living areas with style and durability. Enjoy outdoor living on the covered rear patio overlooking a spacious backyard. Residents of Hillside enjoy mature trees, open green spaces, natural areas, scenic walking trails, and a community pond, all with convenient access to I-35E, Lake Lewisville, Denton, Flower Mound, Carrollton, and DFW Airport. Built with renowned quality craftsmanship, this home offers the perfect blend of comfort, convenience, and location.

2208 Ida Ln, Corinth

417 Sam Davis Rd, Argyle
$4,999,000
5 Beds ⋅ 6 Baths ⋅ 21358118 MLS
Welcome to an extraordinary 5+ acre private estate in Argyle. Perfectly positioned from nearby dining and shopping, Liberty Christian School, and highly rated Argyle ISD schools, this expansive compound delivers a lifestyle tailored for sports enthusiasts and serious car collectors alike. The main residence opens into a grand entrance defined by soaring ceilings, an ornate staircase, and massive windows that flood the home with natural light while offering idyllic views of the resort-style backyard. Designed for seamless entertaining, the home features multiple living areas and a chef’s kitchen complete with high-end Viking appliances, a large island, quartz countertops, and a functional butler's pantry. The main floor hosts a dedicated home study alongside the primary retreat, which features an ensuite bath with a soaking tub, separate shower, dual vanities, and two walk-in closets. Upstairs, you will find a large game room, two secondary bedrooms with private ensuite baths, and a separate bedroom suite with its own living area. Accommodating guests is effortless thanks to a detached private casita complete with its own entrance, bedroom, bath, and kitchenette. The exterior grounds are a true paradise, featuring a swimming pool, outdoor kitchen and cabana, covered patio equipped with electric screens, a putting green, a turfed fire pit area, a private pond, an outdoor craft or work shed, and gravel pads for extra parking. Unrivaled outbuildings set this property apart, beginning with a 70x50 luxury garage that easily holds 10 cars with 14-foot roll-up doors, a private office, full bathroom, and reinforced storm shelter room. Sports enthusiasts will appreciate the ultimate 70x70 indoor athletic facility with 18-foot batting cage ceilings, HitTrax technology, a multi use sports court for basketball or pickleball, and a dedicated weight room area. There is an additional 50x30 garage perfect for RV or boat storage. Schedule a private tour today!

417 Sam Davis Rd, Argyle

2204 Ida Ln, Corinth
$596,646
4 Beds ⋅ 4 Baths ⋅ 21428084 MLS
Discover new construction in Corinth, TX at Hillside, The only boutique new home enclave minutes from Lake Lewisville from the Mid $400s. This beautifully designed Rosewood floor plan offers 4 bedrooms, 3.5 bathrooms, a private study, game room, and an open-concept layout designed for today's lifestyle. A charming covered front porch enhances the home's curb appeal, while soaring two-story ceilings in the great room create a bright and spacious atmosphere. The chef-inspired kitchen features upgraded cabinetry, quartz countertops, pendant lighting, a single-bowl sink, and an enlarged island, providing the perfect setting for everyday living and entertaining. The private primary suite includes a garden tub, separate shower, and generous closet space. Luxury vinyl plank flooring adds style and durability throughout the main living areas. Enjoy outdoor living on the covered rear patio overlooking a spacious backyard. Residents of Hillside enjoy mature trees, open green spaces, natural areas, scenic walking trails, and a community pond, all with convenient access to I-35E, Lake Lewisville, Denton, Flower Mound, Carrollton, and DFW Airport. Built with renowned quality craftsmanship, this home offers the perfect blend of comfort, convenience, and location.

2204 Ida Ln, Corinth

20017 Fiddlers Green Rd, Frisco
$999,000
3 Beds ⋅ 2 Baths ⋅ 21420614 MLS
FABULOUS LAKEFRONT LIVING! Enjoy breathtaking sunsets, peaceful surroundings, and a relaxed lifestyle in this move-in-ready 3-bedroom, 2-bath home. The open-concept design features soaring ceilings, impressive 8-foot windows overlooking the lake, a spacious primary suite with walk-in closet, and new kitchen appliances. Step outside to the expansive upstairs deck or downstairs outdoor living area, perfect for entertaining, fishing from the shoreline, swimming, or watching spectacular holiday fireworks over the water. Nature lovers will appreciate frequent visits from deer, geese, ducks, wild turkeys, and even the occasional peacock. The impressive two-story garage offers abundant space for vehicles, storage, or hobbies, with an upstairs area roughed in for water and electricity, presenting exciting potential for a game room or additional living space! Nestled within a private, gated community of approximately 20 homes, this golf-cart-friendly neighborhood offers a welcoming atmosphere where neighbors know one another. Enjoy the privacy of a gated entrance and private road, the freedom of no HOA, and a community organization dedicated to preserving the neighborhood's unique character. Conveniently located near surrounding activities and amenities, yet offering a peaceful escape from the hustle and bustle, this special property delivers the lakefront lifestyle you've been dreaming of! Come experience the beauty, privacy, and possibilities for yourself!

20017 Fiddlers Green Rd, Frisco

10841 Pedernales Falls Dr, Flower Mound
$715,000
4 Beds ⋅ 3 Baths ⋅ 21425994 MLS
Room to Live, Space to Entertain, and a Lifestyle to Love in Canyon Falls! Welcome to this beautiful 4-bedroom, 3-bath home thoughtfully designed living space in the desirable Canyon Falls community of Argyle! You'll appreciate the warmth of nail-down hardwood flooring and the spacious layout including downstairs guest bedroom and bath. The kitchen is sure to impress with quartz countertops, a gas cooktop, and a walk-in pantry. The spacious primary suite offers a true retreat, featuring an ensuite bath with dual sinks, a relaxing soaking tub, separate shower, and an oversized walk-in closet. Upstairs, you'll find even more room to spread out with a game room, dedicated media room, and abundant built-ins providing both character and functionality. Step outside to enjoy the large, treed backyard and covered patio—an inviting setting for outdoor entertaining, relaxing, and enjoying the Texas lifestyle. Built in 2015, this home combines generous living spaces, desirable features, and the exceptional amenities of Canyon Falls, including resort-style pools, fitness facilities, clubhouse, parks, and miles of scenic trails. Come experience the space, comfort, and lifestyle that make this Canyon Falls home such a special opportunity.

10841 Pedernales Falls Dr, Flower Mound

3758 Legends Path, Flower Mound
$635,000
3 Beds ⋅ 3 Baths ⋅ 21422157 MLS
Immaculate single-story home in a gated 55+ active adult community featuring a scenic pond, clubhouse, community pool, fitness center, and inviting spaces for social gatherings. The spacious, open-concept floor plan offers beautiful hand-scraped wood floors, tall ceilings, and elegant crown molding, creating a warm and inviting atmosphere. Solid core doors add an unmistakable sense of quality and quiet privacy. Culinary enthusiasts will love the gourmet kitchen equipped with granite countertops, GE Profile stainless steel appliances, a five-burner gas cooktop, under-cabinet lighting, a walk-in pantry, and an elevated dishwasher. The central island with a breakfast bar transitions effortlessly into a generously sized casual dining area capable of hosting large dinner parties with ease. A dedicated home office fitted with a complete wall of built-ins and a large walk-in closet readily flexes as a third bedroom for visiting company or dynamic hobby needs. At the end of the day, retreat to the massive primary suite boasting an expansive sitting area perfect for unwinding with a book. Its spa-like bath delivers a true resort experience, highlighted by a huge shower with dual showerheads, a linen closet, a dual-sink granite vanity, and an expansive walk-in closet with built-ins. Step onto the shaded covered patio, where a ceiling fan and wiring for outdoor speakers set the stage for lively weekend barbecues overlooking a low-maintenance backyard. The Legends neighborhood is nestled in the heart of Flower Mound near an array of premier shopping and dining destinations. Take a first-person look at this gorgeous home! Click the Virtual Tour link to see the 3D Tour! This listing includes virtually staged photos.

3758 Legends Path, Flower Mound

2712 Elmridge Dr, Flower Mound
$525,000
4 Beds ⋅ 2 Baths ⋅ 21420288 MLS
Welcome to this single-story home nestled in a sought-after Flower Mound neighborhood. Spanning 2,028 square feet, this thoughtfully designed layout features four bedrooms, two full bathrooms, and a spacious two-car garage; cover next to electric panel allows for electric car plug in. Modern vinyl plank flooring flows seamlessly through the entry, living areas, hallways, kitchen, and the flexible fourth bedroom, while the primary suite and remaining secondary bedrooms feature classic carpeting. The versatile fourth bedroom includes a built-in desk and a full closet, making it an ideal executive home office or true bedroom space. The open-concept kitchen transitions into a bright dining area and an inviting family room, perfect for hosting or everyday living. This property offers incredible value and an exceptional opportunity to secure a home in the 75022 zip code with easy access to local parks, shopping, and high marks with Great Schools rating. Listing agent is owner. Mineral Rights are Excluded. Buyer and Buyer agent to do their due diligence regarding property and surrounding area.

2712 Elmridge Dr, Flower Mound

1626 San Francisco St, Carrollton
$367,000
3 Beds ⋅ 2 Baths ⋅ 21427992 MLS
Welcome to 1626 San Francisco Street, a charming home in the heart of Carrollton offering a great combination of space, comfort, and functionality! Step inside to discover an inviting living area featuring soaring vaulted ceilings, beautiful wood flooring, abundant natural light, and a striking stone fireplace that creates the perfect centerpiece for relaxing or entertaining. The spacious kitchen offers generous cabinet and counter space, stainless steel appliances, and a convenient breakfast bar overlooking the living area. The adjoining dining space provides easy access to the outdoors, making everyday living and entertaining a breeze. The versatile floor plan offers multiple living spaces, providing flexibility for a home office, game room, or additional entertainment area. Step outside to enjoy a private, fenced backyard shaded by mature trees, along with an elevated wooden deck that's perfect for morning coffee, weekend grilling, or relaxing evenings. Additional highlights include a two-car garage, updated flooring in select areas, and a dedicated laundry space. Conveniently located near shopping, dining, parks, and major highways, this home offers easy access to everything Carrollton and the surrounding DFW Metroplex have to offer. Don't miss the opportunity to make this home your own. Schedule your private showing today!

1626 San Francisco St, Carrollton

4528 Larner St, The Colony
$425,000
3 Beds ⋅ 2 Baths ⋅ 21425382 MLS
Fully renovated 3 bed, 2 bath single-story in the heart of The Colony with NO HOA and zoned to Lewisville ISD. Spacious 2,069 sqft floor plan featuring two living areas, a formal dining room, and a huge primary suite with walk-in closet. Recent updates include fresh interior and exterior paint, new kitchen cabinets with quartz counters, remodeled primary bath, new fencing, and updated lighting throughout. Vaulted ceilings and a cozy wood-burning fireplace make the main living area feel open and inviting. Attached 2-car garage with alley access. Minutes from Grandscape, Nebraska Furniture Mart, Lewisville Lake, and SH-121 for an easy commute to Legacy West, Frisco, Plano, and DFW Airport. Move-in ready with all the big ticket items done.

4528 Larner St, The Colony

10761 Silver Dollar Dr, Frisco
$889,000
5 Beds ⋅ 4 Baths ⋅ 21427170 MLS
Fall in The Trails of West Frisco looks especially good from this corner lot. Set in one of Frisco’s established golf course communities, the home opens to a greenbelt and trails that lead all the way to Lake Lewisville, and pairs a resort-style backyard with something rare at this price: a huge fenced, grassy side yard. Out back, a waterfall pool with sun ledge and spa, a pergola lounge, and an outdoor kitchen with gas grill and refrigerator make easy work of crisp evenings and game-day gatherings, with surround sound wired in. Inside, hand-scraped hardwoods, plantation shutters throughout and a curved staircase with iron spindles set the tone. The two-story living room centers on a floor-to-ceiling brick fireplace with gas starter and wood mantel, with a full wall of windows overlooking the pool. The kitchen has granite counters, an island cooktop, dual ovens, under-cabinet lighting, pullout drawers and a walk-in pantry under the stairs that doubles as a storm shelter. The breakfast room adds wood beams and L-shaped window seats. The Texas-sized primary suite is on the main level, with a sitting area, dual vanities, soaking tub, separate shower and walk-in closet. A second main-level bedroom, full bath and a study with French doors and coffered ceiling make the main floor work for guests, multigenerational living or working from home. Upstairs, three bedrooms with walk-in closets, including a Jack-and-Jill pair, surround a massive game room with built-in workstation, plus a media room with storage. Laundry room with cabinets, hanging space and doggie door. Insulated 3-car garage with bike racks, hard-top hoist and freezer plug. High-efficiency HVAC (2022), several windows replaced (2026), AT&T Fiber, freshly stained steel-post board-on-board fence. Community pools, tennis and trails. Zoned to Frisco ISD’s Wakeland High School, minutes to the Tollway, PGA Frisco and The Star.

10761 Silver Dollar Dr, Frisco

306 Aspen Ln, Frisco
$779,000
4 Beds ⋅ 4 Baths ⋅ 21427934 MLS
Reedy High at $779K 4,013 sqft greenbelt home near PGA Frisco. Hard to find this much space, privacy, and outdoor living in Frisco ISD at this price, with a private study, game room, media room, outdoor kitchen, covered patio, hot tub, and permanent greenbelt views. This spacious 4-bedroom, 3.5-bath home features an open-concept layout with wood flooring, abundant natural light, and an inviting living area highlighted by a floor-to-ceiling stone fireplace, built-ins, and a beamed ceiling. The gourmet kitchen is well-appointed with a 5-burner gas cooktop, granite countertops, stainless steel appliances, a large island, ample cabinetry, and a butler’s pantry—ideal for both everyday living and entertaining. A private study with French doors provides a quiet workspace. Upstairs offers a generous game room and a fully equipped cinematic media room with large screen, projector, and professional-grade sound system—all included. Secondary bedrooms are generously sized with walk-in closets. The primary suite features dual vanities, granite countertops, a garden tub, and a separate shower. Additional highlights include a mud room, utility room with sink, fiber optic capability, and full home audio wiring. Outdoor living is designed for both relaxation and entertaining, featuring: Luxury hot tub overlooking the serene greenbelt Built-in outdoor kitchen with BBQ Covered patio with electric louvered roof and outdoor fireplace. Enjoy permanent greenbelt views and enhanced privacy, especially from the second-floor living areas. Community amenities include a pool, splash pad, parks, and walking trails.

306 Aspen Ln, Frisco

820 Teakwood Ct, Flower Mound
$411,000
3 Beds ⋅ 2 Baths ⋅ 21427875 MLS
INCREDIBLE BUYER INCENTIVES: $6,000 MORTGAGE CONCESSION. Opendoor Home Loans will contribute up to $6,000 towards a permanent interest rate buy-down if you finance with Opendoor Home Loans LLC. Built in 1992 and featuring an attached rear-entry garage that provides sheltered parking and direct interior access into the home. Inside, a fireplace anchors the living area, establishing a comfortable spot to unwind with a warm fire during cooler evenings. A dedicated laundry room maintains household organization, keeping washing, drying, and linen storage enclosed and separated from the main living spaces. Outside in Flower Mound, the pool-sized backyard is enclosed by a wood fence with metal posts, providing open ground for outdoor recreation, gardening, and open-air dining, while a sprinkler system supports routine lawn maintenance. Home comes with a 100-Day Home Warranty. One or more photo(s) was virtually staged.

820 Teakwood Ct, Flower Mound

8657 Ludlow Dr, Frisco
$427,000
3 Beds ⋅ 2 Baths ⋅ 21427151 MLS
Stunning Home in Prime Frisco Location on a Premium Lot facing an Open Green landscape! Welcome to 8657 Ludlow Drive, a truly beautiful house situated in one of the more desirable, prime Frisco locations. Nestled on a quiet, high-quality street, this residence offers the perfect blend of beauty, comfort, and everyday convenience. Inside you have tall ceilings, recessed lights, an abundance of natural light, gorgeous hardwood and tile flooring throughout the entire home—absolutely no carpets! Outside you have a small-size low-maintenance yard and a large patio for bbq and chill. Beyond the tranquility of your immediate street, you are exceptionally close to everything you need. Enjoy being just minutes away from local grocery stores, charming cafes, and top-rated restaurants. This meticulously maintained property is a rare find and is priced to sell. Don't miss your chance to make this exceptional Frisco home yours!

8657 Ludlow Dr, Frisco

521 Bronco Trl, Oak Point
$130,000
21427769 MLS
BUILD TO SUIT or Bring Your Builder. Now better than ever! Ask Agent about the details. Changes in Building Setbacks and partial grade work completed. Newly paved roads underway throughout the subdivision and in front of property. Discover the charm of this gently sloped **corner lot**, tucked into a peaceful, wooded setting—perfect for your custom home vision. Located in a friendly, deed-restricted neighborhood that offers flexibility without the hassle of overly strict rules. Great neighborhood with close proximity to all the wonderful business' and nearby fun and entertainment. Next town just West of Frisco and South of Aubrey. Community Perks Include RV and boat parking allowed Private boat launch ramp Clubhouse for gatherings Sparkling pool Fun-filled playground Whether you're planning a cozy retreat or a spacious family haven, this lot offers the ideal canvas. Embrace nature, enjoy the amenities, and make your dream a reality.

521 Bronco Trl, Oak Point

5116 Abbey Glen Dr, Flower Mound
$1,845,000
5 Beds ⋅ 5 Baths ⋅ 21417634 MLS
Welcome to your sanctuary behind the prestigious gates of The Reserve at Bridlewood. This remarkable find is currently the only home listed in this exclusive gated section of the Bridlewood. The 5-bedroom, 4.5-bath estate built in 2002 offers a rare opportunity on an .5 acre corner lot wrapped in mature trees. Spanning an incredible 5921 square foot layout designed for grand-scale entertaining and everyday luxury, the home features 3 living areas,private office,media room,music room, and a game room. Inside, find newly resurfaced hardwood floors, fresh interior paint, and new carpets installed in Fall 2026. At the heart of the home is a jaw-dropping gourmet custom kitchen remodel featuring a large center island with mixer storage, a wine rack, and a large walk-in pantry. Premium appliances include an integrated Sub-Zero fridge, Bosch dishwasher, 6-burner gas stove with griddle, and a Thermador 1.5 steam-convection oven. The family room features custom cabinetry and surround sound. Modern updates include newer replacement windows, upgraded garage doors, a 2023 upstairs HVAC, a new roof, new gutters, and upgraded venting. The primary retreat showcases a re imagined spa-like bath with custom cabinets, marble counters, a Victoria + Albert volcanic limestone tub, designer lighting, and plantation shutters. Outside, the resort-style backyard features a cedar-plank patio ceiling with a fan and custom TV cabinet. The oversized yard centers around a glittering, heated pool and spa, beautifully resurfaced with a brand-new heater and filter system. Living in the premier Bridlewood golf course community grants access to a championship golf course, community pool, miles of walking-biking trails, and sports courts. Offering unmatched privacy and top-tier luxury, this architectural treasure is truly in a league of its own. Please see the transaction desk for a full list of further renovations and upgrades. (Buyers to confirm room square footage.)

5116 Abbey Glen Dr, Flower Mound

3230 Sugarbush Dr, Carrollton
$449,000
3 Beds ⋅ 3 Baths ⋅ 21427659 MLS
Situated on a desirable corner lot, this well-maintained home offers inviting spaces and thoughtful features throughout. The spacious kitchen boasts stainless steel appliances, including a steam convection microwave, and a cozy breakfast nook with charming built-ins. A large family room showcases custom built-ins and a vaulted ceiling, creating an open, airy feel while overlooking the backyard. The spacious primary suite offers a relaxing retreat with a spa-like bath featuring a soaking tub and separate walk-in shower. A dedicated game room, complete with a wet bar, is perfect for entertaining or relaxing with family and friends. With three bedrooms, two full baths, and a powder bath, this home combines comfort, functionality, and an ideal layout for everyday living and entertaining.

3230 Sugarbush Dr, Carrollton

11300 Old Stoney Rd, Ponder
$545,000
3 Beds ⋅ 3 Baths ⋅ 21427560 MLS
Experience country living on approximately 1.5 acres in Ponder, TX! This beautifully remodeled 3-bedroom, 2-bath home offers 1,528 square feet of thoughtfully updated living space, featuring a modern stucco exterior, updated bathrooms, and hardwood flooring in the bedrooms. The inviting covered patio provides the perfect setting for morning coffee, outdoor dining, or relaxing evenings while enjoying the peaceful surroundings. Beyond the home, you'll find a detached two-car garage and a spacious 30' x 40' workshop offering 1,200 square feet of versatile space for hobbies, projects, equipment, or additional storage. Existing horse stalls and a conveniently located half bathroom near the shop and stalls add functionality to the property, making it ideal for those who enjoy spending time outdoors. The expansive acreage offers plenty of room for gardening, outdoor activities, and enjoying the open space. A unique opportunity to enjoy modern comforts with the flexibility and charm of country living!

11300 Old Stoney Rd, Ponder

361 Stonebriar Ln, Oak Point
$500,000
4 Beds ⋅ 3 Baths ⋅ 21406721 MLS
Welcome to this stunning 4-bedroom, 2.5-bathroom haven nestled in the highly sought-after lakeside community of Oak Point, TX, zoned for the premier Little Elm ISD. Modern luxury, energy efficiency, and natural beauty make this move-in ready home stand out to the most qualified buyers. The heart of the home is the sleek, modern kitchen equipped with quartz countertops, stainless steel appliances, walk-in pantry and ample cabinetry. The kitchen flows seamlessly into the main living spaces, all showcased by gorgeous engineered hardwood floors that run consistently throughout the majority of the home—offering a clean, carpet-free, and upscale aesthetic. Step outside to your own private sanctuary. The backyard backs up directly to a lush, wooded greenbelt, providing peaceful nature views. Enjoy Texas evenings on the spacious back patio. The large storage shed offers plenty of extra space for tools, toys, and seasonal gear. Built-in radiant barrier decking in the attic cuts down on utility bills, significantly reducing heat transfer and maximizing energy efficiency during hot Texas summers. When you're not relaxing inside, take advantage of the vibrant neighborhood amenities, including a pristine community pool perfect for cooling off. Experience the perfect balance of peaceful, small-town charm near Lake Lewisville while maintaining quick, convenient access to local shopping, dining, and major thoroughfares. Must see! Schedule your showing today!

361 Stonebriar Ln, Oak Point

11212 W Pond Dr, Providence Village
$310,000
3 Beds ⋅ 2 Baths ⋅ 21415348 MLS
Nothing less than CUTE and ADORABLE! Motivated Seller says bring all offers! Exceptional home and strategically priced to move quickly. This nicely maintained 3-bedroom, 2 bath home sits quietly in a sweet neighborhood with a Pond nearby for catch and release fishing or just a stroll. Outdoor covered front and rear patio offers landscaping and large fenced backyard making gatherings exceptional. Spacious open floor plan with island separating the kitchen and living room. Engineered wood floors throughout, faux wood blinds, refrigerator and washer and dryer all included. A special neighborhood with classic colorful homes instead of traditional brick and mortar make this rare. Minutes to newly expanded 6 lane Hwy 380 that has so much to offer including fine and fun dining, entertainment and access to all neighboring towns like Frisco, Denton. So much to offer. Don't hesitate to contact us for more information about this home or this area.

11212 W Pond Dr, Providence Village

1381 Mimosa, Lewisville
$309,000
3 Beds ⋅ 2 Baths ⋅ 21427696 MLS
HIGHLY MOTIVATED SELLER. All brand new finishes and luxurious living! Spotless. Mother-In-Law suite or income potential unit, which can help pay the mortgage. The whole house has been upgraded with luxurious finishes, including white oak woodwork, baseboards and trim, quartz countertops, new stainless steel appliances, glass shower doors, designer flooring, and chandeliers. Ready to move in. This is the dream place for your pickiest buyers. The backyard is finished with engineer turf, paver patio areas, built-in Brazilian hard wood seating with solar lights and brick columns, and it is very low maintenance and private. Washer and dryer, and refrigerator negotiable. Many other incentives that are negotiable with the sales price include the following: gas fire pit, hot tub, patio furniture, TV. Convenient location. Private backyard. Shows like a model home.

1381 Mimosa, Lewisville

5013 Shady Grove Ln, Denton
$432,990
4 Beds ⋅ 2 Baths ⋅ 21417488 MLS
Built by M-I Homes. Located at 5013 Shady Grove Lane in Argyle, this new construction home for sale offers a single-story living with 4 bedrooms and 2 bathrooms. The single-level design keeps every room on one floor, creating an easy flow from one space to the next. The heart of the home is an open-concept living space that connects the family room, dining area, and kitchen. This layout supports both everyday routines and gatherings with guests, allowing conversation to carry across the main living areas. Windows throughout bring natural light into the shared spaces. Just outside, a covered patio extends the living area to the backyard and provides shaded space for dining, seating, or relaxing during warmer months. Home features include: 4 bedrooms and 2 full bathrooms Open-concept living, dining, and kitchen area Covered patio New construction built by M-I Homes Owner's bedroom with private en-suite bathroom Quality of design is evident in the thoughtful arrangement of rooms, with bedrooms positioned to allow separation between private and shared areas. The kitchen is oriented toward the main living space, making it practical for both cooking and entertaining. Secondary bedrooms offer flexibility for a home office, guest room, or study space. As a newly built home, this floorplan comes with pre-selected features and finishes throughout, delivering a complete package ready for its first occupants. Schedule your in-person visit today!

5013 Shady Grove Ln, Denton

Listings provided by North Texas Real Estate Information Systems (NTREIS). Listing data has been deemed reliable but is not guaranteed to be accurate by the MLS.

Last updated:

How much is your home worth?

Get instant property value now!