Refine Search
Sort by
9401 Excursion Dr, Oak Point
$430,000
3 Beds ⋅ 2 Baths ⋅ 21392431 MLS
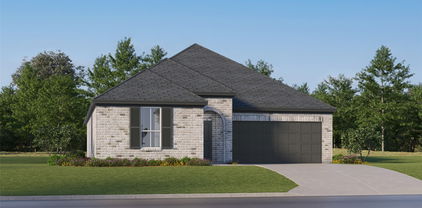
Welcome to 9401 Excursion Drive, a 2019 home that lives larger than its 2,171 square feet. Mature trees, manicured beds, and a stone paver walkway set the tone before you reach the front door. Inside, rich wood-look floors and walls of plantation-style shutters fill the open floor plan with light. The living room centers on a gas-log fireplace, and the space flows into a bright breakfast nook and the kitchen. The kitchen is built for real cooking and gathering: Crisp white cabinetry and granite counters, Gas cooktop with built-in oven and microwave, An oversized island with seating and a farmhouse-style light fixture. A separate formal dining room handles holidays. A private office behind French doors makes working from home easy. The primary suite is a true retreat, with a walk-in closet and a spa-style bath featuring dual vanities and a large walk-in shower with a decorative glass-block window. Two more bedrooms share a full bath and give you flexible space for guests, a gym, or hobbies. Out back, a covered patio overlooks a generous fenced yard on a corner lot. Other extras: 3-car garage with epoxy floors, Tankless water heater, Pre-wired for sound. Oak Point Elementary is just 0.2 miles away, and Wildridge's pools, trails, and stocked ponds are minutes from your door. Ask about our preferred lender's 2-1 temporary rate buydown, which offers a lower rate in years one and two to ease you into homeownership. Schedule your showing today!

9401 Excursion Dr, Oak Point

3001 Autumn Sage Trl, Flower Mound
$915,000
5 Beds ⋅ 4 Baths ⋅ 21404872 MLS
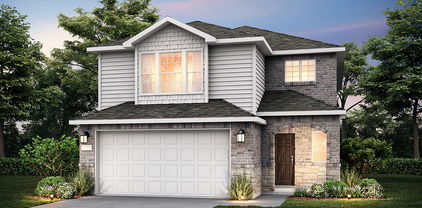
Welcome to this beautifully updated home in one of Flower Mound’s most desirable communities. Zoned to top-rated Flower Mound–LISD schools, this property offers exceptional access to strong academic programs, respected private options, and a supportive learning environment. The location places you moments from scenic parks, playgrounds, and miles of scenic walking and biking trails, making it easy to enjoy an active outdoor lifestyle while staying close to great restaurants and everyday conveniences. Inside, the home features a thoughtfully renovated kitchen with quartz countertops and family room fireplace that create warm, modern gathering spaces. Additional updates incl the primary bath, newer carpet, tile and more. With two bdrms downstairs and three upstairs, the flexible layout is ideal for multi-generational living, guests, or work-from-home needs. This Wellington community enhances everyday living with amenities designed for connection and convenience. Residents enjoy multiple pools, pickleball and tennis courts, a fitness center, newer playgrounds, and beautifully maintained common areas. Just a short walk away is a 19-acre low-impact park focused on nature and trails along with 243 acres on the north shore of beautiful Lake Grapevine offering full lake access, a boat ramp, playground, pavilions, grass volleyball, biking, and more. The backyard is where this home truly shines. Designed for year-round enjoyment, it features an impressive outdoor kitchen and fireplace paired with a mounted TV, perfect for game days, cozy evenings, or entertaining friends. A glass screened-in porch provides a comfortable retreat for morning coffee or shaded afternoons. The centerpiece is the oversized swim spa-hot tub, offering both relaxation and a unique fitness option right at home. Whether hosting gatherings, unwinding after a long day, or enjoying quiet weekends outdoors, this backyard delivers exceptional versatility and fun.

3001 Autumn Sage Trl, Flower Mound

908 Lake Sierra Way, Little Elm
$335,000
3 Beds ⋅ 2 Baths ⋅ 21388699 MLS
You'll feel right at home in Paloma Creek with an open layout that makes it easy to cook, gather and relax. Enjoy the space and value of Little Elm with convenient access to PGA Frisco, The Star, Frisco dining and entertainment, shopping, major employers and the growing North Texas corridor. The eat-in kitchen offers an island, and a pantry, plus its open to the living area with a cozy fireplace and plenty of room for everyday life and entertaining. The primary suite provides a comfortable retreat with dual vanities, a garden tub and separate shower. Outside, the covered patio and spacious backyard give you room to enjoy morning coffee, weekend grilling or a quiet evening outdoors. And the lifestyle continues beyond the front door. The Community offers four pools, two fitness centers, playgrounds, a dog park and miles of walking trails. When you're ready to venture out, Toyota Stadium, Frisco's restaurants and entertainment, Stonebriar, Legacy West and everyday shopping and services are all within convenient reach. There's also an opportunity to make moving even easier: with an acceptable offer, the furnishings can be included. For those looking for an established neighborhood with great amenities and easy access to the best of North Texas, come see it, and imagine how easily you could make yourself at home. SUREPATH LENDING OFFERING 1% TOWARDS CLOSING ON THIS PROPERTY!

908 Lake Sierra Way, Little Elm

401 Windmill Rd, Aubrey
$1,099,000
4 Beds ⋅ 6 Baths ⋅ 21403760 MLS
Now selling Phase I at Windmill Estates, an exclusive gated enclave of just 19 luxury residences on expansive 1+ acre homesites, by Elijah Kord. Every residence within the community is thoughtfully designed as a single-story home, creating a rare collection centered around space, privacy and elevated North Texas living. Model 1 offers 3,214 square feet with an estimated completion of February 2027. The home features 4 bedrooms, 5.1 baths, a dedicated study, formal dining and a 3-car garage. At its center, an expansive open-concept kitchen and living area creates a seamless gathering space anchored by an oversized island, gas range and built-in stainless steel appliances. Sliding glass doors open to the covered rear porch, creating an effortless indoor-outdoor connection with ample room for a pool, outdoor kitchen and outdoor living. The split floor plan places the primary suite in its own private wing with dual walk-in closets and a spacious ensuite bath, separate from the secondary bedrooms. Oversized pantry, mudroom, laundry room and pool-access bath complete the thoughtfully designed floor plan. Designed as a true luxury enclave rather than a traditional subdivision, the community offers generous separation between residences, expansive yards and a sense of privacy rarely found in new construction this close to Frisco. Buyers may also have the opportunity to personalize select finishes and design elements depending on the stage of construction, creating a residence tailored to their lifestyle. Windmill Estates offers the privacy and scale of acreage living without sacrificing access to the best of North Texas. Approximately 10 minutes from the PGA of America Headquarters, 20 minutes from The Star in Frisco & 5 minutes from Lake Lewisville. With only 19 one-acre residences behind the gates, Windmill Estates presents a limited opportunity to own new luxury construction with room to live, entertain and enjoy the outdoors just minutes from Frisco.

401 Windmill Rd, Aubrey

1001 Windmill Rd, Aubrey
$1,099,000
4 Beds ⋅ 6 Baths ⋅ 21403937 MLS
Now selling Phase I at Windmill Estates, an exclusive gated enclave of just 19 luxury residences on expansive 1+ acre homesites, by Elijah Kord. Every residence within the community is thoughtfully designed as a single-story home, creating a rare collection centered around space, privacy and elevated North Texas living. Model 1 offers 3,214 square feet with an estimated completion of February 2027. The home features 4 bedrooms, 5.1 baths, a dedicated study, formal dining and a 3-car garage. At its center, an expansive open-concept kitchen and living area creates a seamless gathering space anchored by an oversized island, gas range and built-in stainless steel appliances. Sliding glass doors open to the covered rear porch, creating an effortless indoor-outdoor connection with ample room for a pool, outdoor kitchen and outdoor living. The split floor plan places the primary suite in its own private wing with dual walk-in closets and a spacious ensuite bath, separate from the secondary bedrooms. Oversized pantry, mudroom, laundry room and pool-access bath complete the thoughtfully designed floor plan. Designed as a true luxury enclave rather than a traditional subdivision, the community offers generous separation between residences, expansive yards and a sense of privacy rarely found in new construction this close to Frisco. Buyers may also have the opportunity to personalize select finishes and design elements depending on the stage of construction, creating a residence tailored to their lifestyle. Windmill Estates offers the privacy and scale of acreage living without sacrificing access to the best of North Texas. Approximately 10 minutes from the PGA of America Headquarters, 20 minutes from The Star in Frisco & 5 minutes from Lake Lewisville. With only 19 one-acre residences behind the gates, Windmill Estates presents a limited opportunity to own new luxury construction with room to live, entertain and enjoy the outdoors just minutes from Frisco.

1001 Windmill Rd, Aubrey

901 Windmill Rd, Aubrey
$1,149,000
4 Beds ⋅ 6 Baths ⋅ 21404003 MLS
Now selling Phase I at Windmill Estates, an exclusive gated enclave of just 19 luxury residences on expansive 1+ acre homesites, by Elijah Kord. Every residence within the community is thoughtfully designed as a single-story home, creating a rare collection centered around space, privacy and elevated North Texas living. Model 2A offers 3,598 SqFt. featuring 4 bedrooms, 5.1 baths, a dedicated study, formal dining, breakfast room and a 3-car garage. At its center, an expansive open-concept kitchen and living area with 12-foot ceilings creates a seamless gathering space anchored by an oversized island, built-in stainless steel appliances and gas fireplace. The adjoining breakfast room provides an additional everyday dining space, while large sliding glass doors open to the covered patio, creating an effortless indoor-outdoor connection with ample room for outdoor living. The split floor plan places the primary suite in its own private wing with dual walk-in closets and a spacious ensuite bath, separate from the secondary bedrooms. Pantry, laundry room and pool-access bath complete the thoughtfully designed floor plan. Designed as a true luxury enclave rather than a traditional subdivision, the community offers generous separation between residences, expansive yards and a sense of privacy rarely found in new construction this close to Frisco. Buyers may also have the opportunity to personalize select finishes and design elements depending on the stage of construction, creating a residence tailored to their lifestyle. Windmill Estates offers the privacy and scale of acreage living without sacrificing access to the best of North Texas. Approximately 10 minutes from the PGA of America Headquarters, 20 minutes from The Star in Frisco & 5 minutes from Lake Lewisville. With only 19 one-acre residences behind the gates, Windmill Estates presents a limited opportunity to own new luxury construction with room to live, entertain and enjoy the outdoors just minutes from Frisco.

901 Windmill Rd, Aubrey

201 Windmill Rd, Aubrey
$1,199,000
4 Beds ⋅ 6 Baths ⋅ 21404009 MLS
Now selling Phase I at Windmill Estates, an exclusive gated enclave of just 19 luxury residences on expansive 1+ acre homesites, by Elijah Kord. Every residence within the community is thoughtfully designed as a single-story home, creating a rare collection centered around space, privacy and elevated North Texas living. Model 2B offers 3,612 SqFt. featuring 4 bedrooms, 5.1 baths, a dedicated study, formal dining, breakfast room and a 3-car garage. At its center, an expansive open-concept kitchen and living area with 12-foot ceilings creates a seamless gathering space anchored by an oversized island, built-in stainless steel appliances and gas fireplace. The adjoining breakfast room provides an additional everyday dining space, while large sliding glass doors open to the covered patio, creating an effortless indoor-outdoor connection with ample room for outdoor living. The split floor plan places the primary suite in its own private wing with dual walk-in closets and a spacious ensuite bath, separate from the secondary bedrooms. Pantry, laundry room and pool-access bath complete the thoughtfully designed floor plan. Designed as a true luxury enclave rather than a traditional subdivision, the community offers generous separation between residences, expansive yards and a sense of privacy rarely found in new construction this close to Frisco. Buyers may also have the opportunity to personalize select finishes and design elements depending on the stage of construction, creating a residence tailored to their lifestyle. Windmill Estates offers the privacy and scale of acreage living without sacrificing access to the best of North Texas. Approximately 10 minutes from the PGA of America Headquarters, 20 minutes from The Star in Frisco & 5 minutes from Lake Lewisville. With only 19 one-acre residences behind the gates, Windmill Estates presents a limited opportunity to own new luxury construction with room to live, entertain and enjoy the outdoors just minutes from Frisco.

201 Windmill Rd, Aubrey

601 Windmill Rd, Aubrey
$1,374,000
4 Beds ⋅ 6 Baths ⋅ 21404017 MLS
Now selling Phase I at Windmill Estates, an exclusive gated enclave of just 19 luxury residences on expansive 1+ acre homesites, by Elijah Kord. Every residence within the community is thoughtfully designed as a single-story home, creating a rare collection centered around space, privacy and elevated North Texas living. Model 3 offers 4,144 SqFt. featuring 4 bedrooms, 5.1 baths, dedicated study, formal dining, breakfast nook and 3-car garage. An expansive open-concept kitchen and living area with 12-foot ceilings creates a central gathering space anchored by an oversized island, built-in stainless steel appliances and gas fireplace. The adjoining breakfast nook provides an additional everyday dining space, while large sliding glass doors open to the covered rear porch, creating an effortless indoor-outdoor living. The split floor plan places the primary suite in its own private wing with separate his-and-hers walk-in closets and a spacious ensuite bath, separate from the secondary bedrooms. A generous pantry, mudroom, laundry room, pool-access bath and additional storage complete the thoughtfully designed floor plan. Designed as a true luxury enclave rather than a traditional subdivision, the community offers generous separation between residences, expansive yards and a sense of privacy rarely found in new construction this close to Frisco. Buyers may also have the opportunity to personalize select finishes and design elements depending on the stage of construction, creating a residence tailored to their lifestyle. Windmill Estates offers the privacy and scale of acreage living without sacrificing access to the best of North Texas. Approximately 10 minutes from the PGA of America Headquarters, 20 minutes from The Star in Frisco & 5 minutes from Lake Lewisville. With only 19 one-acre residences behind the gates, Windmill Estates presents a limited opportunity to own new luxury construction with room to live, entertain and enjoy the outdoors just minutes from Frisco.

601 Windmill Rd, Aubrey

129 Invermore Dr, Little Elm
$529,000
5 Beds ⋅ 5 Baths ⋅ 21401687 MLS
Spacious, stylish, and move-in ready, this beautifully designed 5-bedroom, 4.5-bath home offers 3,357 square feet of living space in desirable Spiritas Ranch. Abundant natural light, 10-foot ceilings, modern finishes, and a versatile floor plan create a bright and welcoming interior. The kitchen features quartz countertops, large island, farmhouse sink, gas cooktop, walk-in pantry, and beautiful cabinetry. Wood-grain luxury vinyl plank flooring flows throughout the main living areas. The first floor offers a private primary suite with ensuite bath featuring dual quartz vanities, frameless glass shower, garden-style tub, and walk-in closet. A second bedroom with nearby full bath is ideal for guests. A study and half bath complete the first floor. Upstairs are three additional bedrooms, two full baths, a large game room, and media room with a large flat-screen TV that conveys with the home. The spacious layout offers plenty of room for entertaining, relaxing, and everyday living. Energy-efficient features include HVAC and water heater, Low-E insulated windows, enhanced insulation, and a smart thermostat. A covered patio and fenced backyard provide additional outdoor space. The 2024 refrigerator, washer, and dryer have barely been used and convey with the home. Spiritas Ranch offers a clubhouse, pool, playground, and on-site elementary school, with Lewisville Lake nearby. Brand-new Target and Sprouts are across the street, with H-E-B coming soon. Modern finishes, thoughtful design, energy-efficient features, and an exceptional location make this move-in-ready home a standout opportunity. Assumable loan available at an attractive 4.99% interest rate, offering a potential financing advantage for a qualified buyer.

129 Invermore Dr, Little Elm

660 Alexandrite Dr, Oak Point
$950,000
4 Beds ⋅ 4 Baths ⋅ 21398056 MLS
Welcome to this one of a kind Colonial estate tucked away on 2 private acres in the exclusive Emerald Sound community, offering a peaceful, serene setting surrounded by mature trees. From the moment you arrive through the gated entrance, you’ll appreciate the charm and timeless architecture, complete with a balcony showcasing beautiful views! This home is filled with warmth and character, featuring wood floors throughout the downstairs, wood stairs, and three fireplaces that create inviting spaces to relax and entertain. Pocket doors and lots of built in book shelves in the living room add to the thoughtful design, while the open and functional layout is ideal for both everyday living and hosting. The recently remodeled kitchen is a true showpiece, designed for both beauty and function. It features a huge island, breakfast bar, additional dining area, a wall of custom cabinetry for abundant storage, a 6-burner gas cooktop, pot filler, double ovens. The spacious primary retreat offers a relaxing escape with a beautifully updated bathroom and a huge shower and vanity area. Step outside to enjoy your private backyard oasis with a swimming pool, surrounded by trees, perfect for quiet evenings or entertaining guests. One of the most unique features of this property is the separate living quarters. The additional space includes a full kitchen, laundry room, full bath, and bedroom (currently used as an office), along with a 2-car garage that has been converted into a climate-controlled workout room. This flexible space is ideal for guest quarters, mother-in-law suite, home office, or a work shop. Includes a 4-car garage and emergency generator, offering both comfort and peace of mind. This is a rare opportunity to own a truly special property with acreage, character, and unmatched versatility, all in a prime location near the lake, boating, and outdoor recreation. Located near Lake Lewisville and the Dallas Corinthian Yacht Club

660 Alexandrite Dr, Oak Point

8709 Acorn Ave, Justin
$369,990
3 Beds ⋅ 2 Baths ⋅ 21405081 MLS
Welcome home to the Meridian—a beautifully designed Beazer Home where style meets comfort. This beautifully crafted single-story farmhouse-style home blends timeless design with modern comfort and functionality. This 3 bedroom, 2 bathroom home features a study, large primary walk in closet, and a covered patio. The huge kitchen offers a warm welcome to visitors, while the thoughtfully designed layout ensures space for every part of your life. Designed with the latest trends in mind, this home showcases quartz countertops, rich hardwood flooring, and striking 42-inch truffle cabinetry. Treeline in Justin, TX is a Hillwood community where you can truly unplug and reconnect—with nature. Thoughtfully designed with a nature-centric vision, Treeline offers a lifestyle rooted in outdoor exploration and community connection. Here, residents enjoy treehouse-inspired parks, community orchards, food truck parks, and multiple amenity centers, all activated by a vibrant lifestyle program that brings people together in meaningful ways. Whether it’s a quiet walk under the trees or a lively weekend gathering, Treeline invites you to live in rhythm with nature. Families will appreciate being part of the award-winning Northwest ISD, making Treeline a place where both hearts and minds can grow. Estimated completion: December 2026 Days on market reflect the start of new home construction

8709 Acorn Ave, Justin

2209 Bayou Glen Dr, Denton
$384,990
4 Beds ⋅ 2 Baths ⋅ 21404998 MLS
Welcome home to the Teton—a beautifully designed Beazer Home where style meets comfort. From the moment you step inside, a gorgeous layout and a breathtaking entry foyer set the tone for a home that’s both stunning and inviting. This 4 bedroom, 2 bathroom home features a fireplace, an oversized soaker tub with separate shower, and a covered patio. The spacious kitchen offers a warm welcome to visitors, while the thoughtfully designed layout ensures space for every part of your life. This home backs up to a green belt, allowing for splendid views from your window. Designed with the latest trends in mind, this home showcases quartz countertops, rich RevWood flooring, and striking 42-inch truffle cabinetry. Plus, this home has washer, dryer, refrigerator, and blinds standard. Stark Farms offers a peaceful escape just 10 minutes from the vibrant energy of Historic Denton Square. Conveniently located off Hwy 289 with easy access to I-35 and Hwy 380, getting around is a breeze. Families will love being within walking distance of summer fun at Water Works Park, and students will attend schools in Denton ISD. Plus, with no MUD or PID taxes, Stark Farms delivers both value and convenience in a charming, quiet setting. Estimated completion: December 2026 Days on market reflect the start of new home construction

2209 Bayou Glen Dr, Denton

1856 Lariat Dr, Fort Worth
$349,900
5 Beds ⋅ 3 Baths ⋅ 21402962 MLS
**Save hundreds of dollars off your monthly payment with a free promotional 1% buy-down on your mortgage rate for the first year by using our preferred lender, CMG Home Loans.**Looking for a large home in Fort Worth under $350K? Consider this 5-bed home in Fort Worth offering 3,448 square feet, multiple living areas, and a flexible layout in Harriet Creek Ranch, priced at $349,900. Welcome to 1856 Lariat Dr, a corner-lot home built in 2003 with 5 bedrooms and 3 full bathrooms, including a downstairs bedroom and bath ideal for guests or multi-generational living. The layout features three living areas and two dining spaces, giving you options for a home office, game room, or media room. The kitchen was updated in 2022 and repainted in 2026. The kitchen connects seamlessly to the main living areas for everyday living and entertaining. Recent updates include fresh interior paint, new laminate flooring upstairs, and a relatively new HVAC system (installed in 2022). The home is located in Denton County and zoned to Northwest ISD and benefits from typically lower property taxes while offering convenient access to the North Fort Worth corridor. The home is close to shopping, dining, Buc-ee’s, Texas Motor Speedway, parks, and a community pool; this home delivers space, flexibility, and value at $349,900. Make an appointment to tour today! **Contact the listing agent for more details about the preferred lender discount program.**

1856 Lariat Dr, Fort Worth

3917 Redbud Dr, Aubrey
$595,000
4 Beds ⋅ 3 Baths ⋅ 21403194 MLS
PRICED TO SELL. This beautifully updated 4-bedroom, 3-bath home offers an exceptional combination of space, style, and value. Priced below current market value, this property presents an opportunity you won’t want to miss. Inside, you’ll find a spacious and inviting floor plan featuring recent interior updates, granite countertops, and plenty of room for both everyday living and entertaining. The impressive primary suite is a true retreat, complete with TWO his and hers walk-in closets providing generous storage and functionality. Step outside and discover one of this home’s biggest highlights: an incredible outdoor living area centered around a gorgeous custom pool. Whether you’re entertaining, relaxing poolside, or enjoying evenings outdoors, this backyard was designed to be enjoyed. Major improvements include a NEW ROOF installed in 2025, along with updated interior finishes that make this home move-in ready. And there’s even more value—the seller is offering up to a $10,000 BUYER ALLOWANCE with an acceptable offer, subject to lender approval and negotiated terms. Use it toward eligible closing costs, a rate buy-down, or other allowable expenses. This home holds tremendous value and is positioned to sell at a steal. Schedule your showing and come see everything this property has to offer!

3917 Redbud Dr, Aubrey

4823 Prairie Sky Ln, Dish
$757,900
4 Beds ⋅ 3 Baths ⋅ 21404933 MLS
MLS# 21404933 - Built by Brookson Builders - Ready Now! ~ ASK ABOUT OUR BROOKSON BUCKS! This beautifully designed single story home offers a spacious layout with four bedrooms, three bathrooms, and flexible living spaces designed for everyday comfort. The open living room sits at the center of the home and connects seamlessly to the kitchen and breakfast area, creating a natural gathering place for family and friends. The kitchen features a large island, generous workspace, and clear views into the living area and covered patio. Just beyond the breakfast nook, the oversized covered patio includes a fireplace, creating the perfect outdoor space for relaxing evenings or entertaining guests year round. The private primary suite is tucked away on its own side of the home and includes a spacious bedroom, a well appointed bathroom, and a large walk in closet with convenient access to the utility room. On the opposite side of the home, three additional bedrooms provide plenty of room for family or guests. The game room offers additional flexibility and can easily serve as a media room, second living area, or even a fifth bedroom with nearby bathroom access and closet space. A dedicated study near the front entry creates a quiet place for working from home, while the thoughtful layout keeps everyday living comfortable and functional throughout the entire home.

4823 Prairie Sky Ln, Dish

Listings provided by North Texas Real Estate Information Systems (NTREIS). Listing data has been deemed reliable but is not guaranteed to be accurate by the MLS.

Last updated:

How much is your home worth?

Get instant property value now!