Refine Search
Sort by
625 Brown Buck Ave, Justin
$530,600
3 Beds ⋅ 3 Baths ⋅ 21417584 MLS
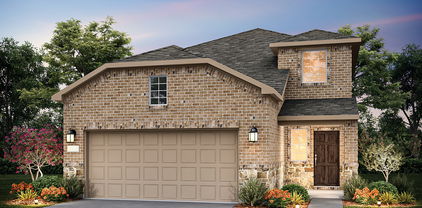
MLS# 21417584 - Built by William Ryan Homes - February 2027 completion ~ With 2,383 sqft of living space, the one-story Odessa II plan checks all the boxes. The Odessa II plan features an abundance of space with its 3 bedrooms and 2.5 bathrooms plus additional study room, as well as the oversized 2 car garage with storage. The extra-large secondary bedrooms are split from the truly grand Owner’s suite with large spa-like walk-in shower, free standing tub and generous walk-in closet. The spacious Gourmet kitchen overlooks the dining area and spacious great room and includes a 5’x5’ walk-in pantry. The near 200+ square feet of space in the owner’s suite offers a spa-like ensuite bath with dual vanity sinks, walk-in shower and 15’x7’ walk-in closet.

625 Brown Buck Ave, Justin

2221 Woodbrook St, Denton
$625,000
4 Beds ⋅ 4 Baths ⋅ 21417224 MLS
Welcome to this beautifully updated, single-story home in Denton's established Southridge neighborhood! Offering approximately 3,516 square feet, 4 bedrooms, 3 full bathrooms, and a half bath, this spacious home combines modern finishes with the character of a mature, tree-lined setting. Inside, you'll find an open and inviting living area with built-in shelving, a fireplace, and abundant natural light. The refreshed kitchen features white cabinetry, sleek countertops, a center island, and a skylight, with an adjoining dining area ideal for everyday living and entertaining. The generous primary suite offers a beautifully updated bathroom with dual vanities, a spacious walk-in shower, and an expansive walk-in closet with custom built-ins. Additional bedrooms and flexible living spaces provide plenty of options for a home office, hobbies, or guests. Outside, the approximately 0.37-acre lot features mature shade trees, a spacious backyard, and an open patio. Additional highlights include an attached two-car garage and a roof less than three years old. Located in the established Southridge neighborhood, residents enjoy convenient access to South Lakes Park, offering walking trails, recreational amenities, and green space. Nearby shopping, dining, and everyday conveniences along Teasley Lane and Loop 288 add to the appeal, while easy access to I-35E connects you to surrounding DFW communities. Downtown Denton's historic square, local restaurants, entertainment, and the University of North Texas are also within reach, offering a balance of neighborhood charm and city conveniences.

2221 Woodbrook St, Denton

4839 Prairie Sky Ln, Dish
$746,900
4 Beds ⋅ 3 Baths ⋅ 21417564 MLS
MLS# 21417564 - Built by Brookson Builders - Ready Now! ~ Ask Us About BROOKSON BUCKS 4839 Prairie Sky Lane is a spacious 5 bedroom, 3 bathroom home with 2,835 square feet and a 3 car garage, designed with a layout that gives everyone room to spread out while still keeping the main living areas connected. At the center of the home, the family room features a vaulted ceiling with a wood wrapped beam and a floor to ceiling painted brick fireplace that adds character and warmth to the space. The kitchen sits just off the living area and includes custom cabinetry that extends to the ceiling, a decorative backsplash, under cabinet lighting, a 36 inch gas cooktop, and a large island with seating and extra storage. The primary suite is set apart from the secondary bedrooms and includes a freestanding soaking tub, a large custom tiled shower, dual sinks, and a generous walk in closet. On the opposite side of the home you will find three additional bedrooms and two full bathrooms, along with a game room that offers flexible use. This space includes closet and bath access and can easily function as a fifth bedroom, media room, or second living area depending on your needs. A large covered patio extends the living space outdoors and includes its own fireplace, creating a comfortable spot to relax outside. A sliding glass door connects the patio to the main living area, making the transition between indoor and outdoor space feel natural and open. Located in Green Prairie Estates, this Brookson Builders home offers a well balanced layout with thoughtful custom touches throughout.

4839 Prairie Sky Ln, Dish

700 Summit Rdg, Lewisville
$407,500
3 Beds ⋅ 2 Baths ⋅ 21417527 MLS
NO HOA! Welcome to this well-located corner-lot home with convenient access to I-35E, Hwy 121, and the Sam Rayburn Tollway. Enjoy easy access to restaurants, shopping, and nearby schools. The thoughtfully designed split-bedroom layout creates a sense of privacy and separation between living spaces. The spacious living room offers flexibility for traditional furnishings or, as the current owner has done, a fantastic space for a pool table and entertaining. The inviting kitchen provides a wonderful gathering space for family and friends while remaining connected to the family room. Double doors separate the generously sized primary bedroom from the family room, creating a private-suite feel. The primary bathroom features connecting vanities that meet at a corner, a relaxing garden tub, a separate spacious shower, and a large walk-in closet. Step outside to the expansive patio—perfect for grilling, entertaining, or simply enjoying some quiet outdoor time. With spaces designed for both openness and separation, this home offers the flexibility to fit a variety of lifestyles. NO HOA, convenient location, spacious living areas, and a versatile floor plan—come see what makes this home special! Agents and buyers verify all information including taxes, schools, measurements, etc.

700 Summit Rdg, Lewisville

4205 Red Spruce Ln, Carrollton
$445,000
4 Beds ⋅ 3 Baths ⋅ 21417186 MLS
Welcome to 4205 Red Spruce Ln, Carrollton, TX 75010, a two-story brick home offering 4 bedrooms, 2.5 bathrooms, and 2,248 square feet of living space. The roof and water heater have both been replaced within the past five years, and the home features inviting living spaces and a backyard swimming pool. Step inside to discover light-filled interiors, neutral finishes, and a welcoming layout designed for everyday living and entertaining. The kitchen features granite countertops, white cabinetry, stainless steel appliances, and ample counter space for meal preparation. The adjacent living room showcases a fireplace and wood flooring, creating a comfortable setting for quiet evenings or gatherings with guests. A separate dining room and additional den provide flexibility for hosting, working from home, or creating a dedicated hobby space. Upstairs, the primary suite offers a private bathroom and generous closet space, while three additional bedrooms provide room for guests, work, or personal interests. The fenced backyard features a swimming pool, offering an inviting setting for warm Texas afternoons and outdoor gatherings. A dedicated laundry room and two-car garage add everyday functionality. Schedule your private showing today and explore all that this Carrollton home has to offer!

4205 Red Spruce Ln, Carrollton

2704 Goldfinch Dr, Denton
$388,885
3 Beds ⋅ 3 Baths ⋅ 21417501 MLS
Rates as low as 4.99% (5.781% APR) 5-1 FHA ARM. Please see sales person. Situated on a large homesite, this beautifully designed home welcomes you with a charming front porch and Kwikset® SmartKey™ entry door hardware. Inside, the open floor plan features 9-ft. first-floor ceilings, luxury vinyl plank flooring, and a versatile den with elegant French doors, ideal for a home office or playroom. The upgraded kitchen showcases Whirlpool® stainless steel appliances, quartz countertops, and a convenient breakfast bar. Upstairs, the primary bath features 36-in. raised cabinets, quartz countertops, and a private enclosed water closet. Enjoy the outdoors from the covered back patio, with additional highlights including a full sprinkler system, wrought-iron stair railing, and vinyl windows.

2704 Goldfinch Dr, Denton

6009 Prairie Bend Ln, Frisco
$430,000
2 Beds ⋅ 2 Baths ⋅ 21416603 MLS
Well Maintained Copper Ridge Plan on a beautiful corner lot with attractive curb appeal and lovely landscaping with 9 healthy and mature trees. Open concept floor plan offers a great space for family gatherings. Spacious living room trimmed with Crown Molding. A gourmet kitchen with stainless steel appliances, expansive breakfast bar, beautiful granite counters and gas range makes cooking a dream. Lovely Dining area provides a great view of covered patio and lanscaped fully fenced backyard. Bonus Office with French Doors boasts a quite retreat. Primary Suite features a wall of windows and an Ensuite Primary Bathroom which has a garden soaking tub and walk in shower. Upgraded granite counters, sink, light fixtures, mirror, and varnished maple cabinets. Enormous walk in closet with room for a chest, small work area or ottoman. Guest Bedroom and Bath are separate from Primary Suite for privacy. Utility Room has deep sink, countertop space extra shelves and a closet. Unique Asset in Garage is a large built in Tornado Shelter authorized and approved by Denton County. Frisco Lakes is a 55+ age restricted community with an 18 hole championship golf course, 3 club houses, 3 fitness centers, indoor & outdoor pools, pickleball,tennis and bocce ball courts and walking trails.

6009 Prairie Bend Ln, Frisco

1364 Wentworth Dr, Lewisville
$519,900
4 Beds ⋅ 3 Baths ⋅ 21415103 MLS
WELCOME HOME....Light, bright, and beautifully refreshed, this move-in-ready 4-bedroom home has everything you’ve been looking for—and not a thing left to do but unpack and enjoy! Fresh paint throughout and brand-new LVP flooring give this home a crisp, updated feel from the moment you walk in. The light-filled interior welcomes you with inviting spaces and a kitchen perfect for the chef in the family, offering the ideal setting for everyday living and entertaining. Need a little flexibility? The versatile space just off the entry is perfect for a home office, second living area, music room or game room. Step outside to your own private backyard retreat featuring a sparkling pool and spa, plus plenty of room to entertain, relax, and enjoy the Texas lifestyle—all with low-maintenance landscaping that leaves more time for fun and less time for upkeep! Nestled in a desirable neighborhood close to shopping, dining, and everyday conveniences, this home also offers the added appeal of sought-after Flower Mound ISD. Be in for the Holidays ...Do not miss this opportunity!!!!

1364 Wentworth Dr, Lewisville

2916 Frontier Dr, Denton
$495,000
4 Beds ⋅ 3 Baths ⋅ 21416645 MLS
This is the Home You’ve Been Waiting For! Welcome to Your Beautiful Home with Pond Access for Fishing, a Backyard Oasis, Above Ground Pool, and Large Backyard All On a Huge Lot! This 4 Bedroom 3 Full Bathroom Home Has it All with Granite Countertops and Plenty of Cabinet Space with Stained Alder Wood Cabinets, a Large Kitchen Island, Upgraded Laminate Wood Floors Throughout the Home, Vaulted Ceilings Throughout, an Open Floor Plan, Windows Everywhere to Let Natural Light Inside, and a Huge Covered Back Porch! There are Few Homes With This Much Character, Upgrades, and Location for Under $500K! You Won't Be Disappointed With This One and Once You See It You'll Be Hooked! Welcome Home! Come and Get This One Before It's Gone!

2916 Frontier Dr, Denton

12621 Carpenter Ln, Rhome
$315,000
4 Beds ⋅ 3 Baths ⋅ 21398356 MLS
Welcome home to this beautifully FULLY remodeled 4-bedroom, 2.5-bath home in a fast-growing area, move-in ready and waiting for its new owners! 2-1 RATE BUY DOWN AVAILABLE WITH ACCEPTABLE OFFER!!!! Fresh paint, new baseboards, and designer lighting are featured throughout the house! Step inside to luxury vinyl plank flooring and a generously sized formal living and dining room, perfect for entertaining. The family room features a freshly painted black fireplace and overlooks the kitchen with brand-new cabinets with Quartz countertops & backsplash, and brand new black appliances! The breakfast area looks out onto an oversized, fully fenced backyard with no homes behind it for maximum privacy. Upstairs, brand-new carpet leads to a spacious primary suite and three additional bedrooms that share a hall bath!. Outside, freshly painted siding gives the home an elevated look, and a new water heater (2026) adds peace of mind. Homes like this won't last long, so schedule your showing today!

12621 Carpenter Ln, Rhome

7033 Butterfield Dr, Sanger
$288,990
3 Beds ⋅ 2 Baths ⋅ 21416691 MLS
Built by M-I Homes. Located at 7033 Butterfield Drive in Sanger, this new construction home by M-I Homes offers a thoughtfully arranged single-story living space. With 3 bedrooms, 2 bathrooms, and a layout designed for everyday comfort, the home balances practical function with careful attention to detail. The interior centers on an open-concept living space that connects the main gathering area with the kitchen and dining space, creating a clear sightline throughout the heart of the home. This arrangement supports both quiet evenings and larger gatherings, while keeping natural light moving freely through the shared areas. Home Features 3 bedrooms and 2 full bathrooms Open-concept living, dining, and kitchen area Covered patio for outdoor seating and dining Owner's bedroom with private en-suite bathroom New construction by M-I Homes Single-level layout with no interior steps Schedule a visit today!

7033 Butterfield Dr, Sanger

1000 E Seminole Trl, Carrollton
$600,000
4 Beds ⋅ 3 Baths ⋅ 21417341 MLS
This beautifully maintained and thoughtfully updated four-bedroom, two-and-a-half-bath home in North Carrollton. This inviting property combines timeless character, spacious living areas, custom details, and modern conveniences throughout. The downstairs features gorgeous hardwood floors, a private office with French doors, and a formal living room just across the way. The main living area showcases a gas fireplace with glass rock accents and opens seamlessly to the chef-inspired kitchen and breakfast area, creating an ideal setting for everyday living and entertaining. The staircase has been beautifully upgraded with custom wood steps and railings, adding a distinctive touch of craftsmanship. Upstairs, the primary retreat offers a relaxing escape complete with a wall of custom closets and a separate sitting area featuring its own gas fireplace. The spacious primary bathroom includes a large walk-in shower and dual vanities. An additional bonus is the climate-controlled seasonal room, featuring heating and air conditioning and abundant storage space, accessed through the former primary closet area. Three additional generously sized bedrooms provide flexibility for family, guests, or additional workspace. At the end of the hallway, an updated full bathroom features dual vanities, a shower, and beautiful travertine tile. Step outside to discover your own backyard oasis! A large covered patio provides the perfect place to relax or entertain while overlooking the inviting swimming pool. The long driveway offers ample parking and is enhanced by an electric gate for added convenience. Energy efficiency is another standout feature, with solar panels and backup batteries helping support the home's energy needs. With its thoughtful updates, custom finishes, spacious layout, private pool, and energy-efficient features, this North Carrollton beauty offers a wonderful opportunity to enjoy comfort, functionality, and style.

1000 E Seminole Trl, Carrollton

4232 Caldwell Ave, The Colony
$325,000
3 Beds ⋅ 2 Baths ⋅ 21415415 MLS
SAVE APPROXIMATELY $193 PER MONTH ON YOUR MORTGAGE FOR THE FIRST YEAR! Take advantage of an exclusive 1% temporary interest rate buydown, paid for by EmpowerHome Mortgage! That’s approximately $2,325 in first-year savings! No cost to the buyer or seller for the buydown. PLUS, ask about our complimentary refinance opportunity! Available to qualified buyers financing through EmpowerHome Mortgage, LLC NMLS# 2018277. Terms and conditions apply. Buyers are free to use any lender. Experience beautifully renovated, single-story living in The Colony, where modern style, inviting spaces, and easy access to recreation create a place you'll love coming home to! Step through the new modern front door into a spacious living area where a vaulted ceiling creates an open, airy feel and a stone-front fireplace sets the scene for cozy evenings. Durable wood-look luxury vinyl flooring adds warmth and style. The renovated kitchen is ready for everything from morning coffee to hosting dinner with friends, featuring new cabinetry, quartz countertops, a center island, and all-new stainless steel appliances. Modern light fixtures and updated primary and secondary bathrooms bring a fresh, cohesive feel throughout. An additional room off the kitchen, complete with a full closet, offers versatility as a potential fourth bedroom, game room for movie nights, home office, or creative retreat. Vinyl Low-E windows installed in 2021 and a new HVAC system in 2023 add practical value. Step outside to a spacious backyard with room for weekend barbecues, outdoor dining, or unwinding under the Texas sky. A new perimeter fence and convenient storage shed complete the space. Beyond home, enjoy boating, fishing, and waterfront recreation at Lake Lewisville, shopping and dining at Grandscape, or a day of water attractions at Hawaiian Waters. Explore The Colony's parks and trails, while convenient access to Sam Rayburn Tollway (SH-121) connects you to Frisco, Plano, Lewisville, and North Dallas destinations.

4232 Caldwell Ave, The Colony

3028 Haywick, The Colony
$1,325,000
4 Beds ⋅ 4 Baths ⋅ 21414708 MLS
Behind the gates of Balmerino at The Tribute, this exceptional one-story American Legend Belclaire home offers 4 BRs, 3.5 BAs, 3,454 square feet of refined living on an expansive .37 acre homesite. Thoughtfully designed for effortless entertaining and everyday luxury, this remarkable residence combines sophisticated interiors with an outdoor oasis. Soaring ceilings, exposed wood beams, rich hand scraped HW floors, and architectural details set an elegant tone. The family room's stone fireplace and custom dry bar anchor an inviting space to flow into a chef-inspired kitchen Kitchen Aid appliances, an expansive island, abundant cabinetry, and walkin pantry. The thoughtfully designed floor plan features a private study with French doors, dedicated media room, and formal dining. The secluded primary suite boasts vaulted beamed ceilings, a spa inspired bath, and dual walkin closets. Separate secondary bedrooms offer privacy for family and guests. The backyard is a destination of its own. A sparkling pool and spa, expansive travertine patios, and lush landscaping create a true resort atmosphere. Beneath a timber pergola, a fully equipped outdoor kitchen and dining area invites gatherings, while a circular firepit lounge sets the scene for evenings under the stars. The generous grounds offer room to entertain, relax, and unwind. From evenings by the firepit to weekends spent poolside, every detail is designed to make time at home feel like a getaway. Exceptional upgrades include whole-home water filtration and softening, enhanced HVAC, low-voltage outdoor lighting, mosquito misting, Control4 audio and theater, Epson projector with 120-inch screen, commercial-grade Wi-Fi, ADT alarm and exterior cameras, Wi-Fi-controlled irrigation, electronic patio screens, and a three-car garage with epoxy flooring. Enjoy two award-winning golf courses, resort pools, scenic trails, a marina, neighborhood dining, and Lake Lewisville, with Frisco shopping and entertainment minutes away.

3028 Haywick, The Colony

515 Wisteria St, Oak Point
$429,305
3 Beds ⋅ 3 Baths ⋅ 21417246 MLS
What's Special: Oversized Patio - Tub in Primary Bath - Fireplace - Flat Lot. New Construction – Ready Now! Built by Taylor Morrison, America’s Most Trusted Home Builder. Welcome to the Auburn at 515 Wisteria Street in South Oak. This thoughtfully designed new one-story home makes the most of its smart, space-saving layout. A welcoming front porch lets you enjoy Texas’ beautiful sunny weather before stepping inside to an open-concept gourmet kitchen with a walk-in pantry and center island overlooking the dining area and great room, complete with a cozy fireplace. An extended covered patio sits just beyond the main living space, offering an inviting spot for outdoor relaxation. The primary suite is tucked at the back of the home and features a spa-inspired bath with a slide-in tub and a generous walk-in closet. Two secondary bedrooms sit off the foyer and share a full bath, while a dedicated study, laundry room, and powder room are conveniently located near the garage entry. South Oak 50s offers a lakeside lifestyle with community walking trails, catch-and-release fishing in the pond, and a clubhouse featuring a resort-style pool, aerobics room, weight training room, lounge areas, and a catering kitchen. Additional Highlights Include: Extended primary suite, slide-in tub at primary bath, extended covered patio, powder room in place of coat closet, raised foyer ceiling, and 12 inch pop-up ceiling at great room. MLS#21417246

515 Wisteria St, Oak Point

Listings provided by North Texas Real Estate Information Systems (NTREIS). Listing data has been deemed reliable but is not guaranteed to be accurate by the MLS.

Last updated:

How much is your home worth?

Get instant property value now!