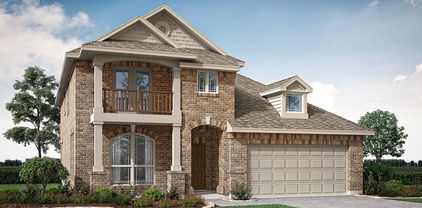
Tarrant County Homes with Balcony Exterior features

Tarrant County Homes with Balcony Exterior features

Welcome to Tarrant County, Texas, a vibrant and diverse area that beautifully blends urban sophistication with the charm of Southern living. Nestled in the heart of the Lone Star State, Tarrant County is home to dynamic cities such as Fort Worth and Arlington, offering residents an array of cultural attractions, recreational opportunities, and a rich history. With its friendly neighborhoods, excellent schools, and a thriving economy, Tarrant County is an ideal place for families, young professionals, and retirees alike.

One of the standout features of homes in this picturesque region is the allure of properties with balconies. Imagine stepping out onto your private balcony, sipping your morning coffee while soaking in the stunning Texas sunrise or unwinding after a long day with a glass of wine as you watch the sunset paint the sky in brilliant hues. Homes with balcony exteriors not only enhance your living experience but also provide a perfect space for entertaining friends or enjoying quiet moments of solitude.

In Tarrant County, you'll find a variety of homes with balconies, from charming townhouses to luxurious estates. These outdoor spaces offer a breath of fresh air and a connection to the beautiful Texas landscape, making them a sought-after feature for homebuyers. Whether you're looking for a cozy nook to relax or a spacious area for gatherings, Tarrant County’s homes with balconies are sure to elevate your lifestyle. Explore the unique offerings of this remarkable county and discover your dream home with a balcony today!

Newest Tarrant County Homes with Balcony Exterior features

832 Chateau Valee Cir, Bedford
$275,000
3 Beds ⋅ 2 Baths ⋅ 21436460 MLS
Spacious Corner-Unit Townhome in the beautiful and secluded Chateau Valee Community. Offers 3 generous bedrooms and 2 full bathrooms, this home provides comfort, flexibility, and charm. Main level features a spacious primary suite (+ a cozy private nook: ideal for a home office, reading retreat, or quiet relaxation) w an ensuite bath. Updates include: kitchen cabinets, countertops, backsplash, appliances, privacy fence, new AC parts, recessed lights +more. Off the kitchen is a patio and yard space. Upstairs you'll find 2 large bedrooms, one of which easily functions as 2nd primary suite w an attached bath. A highlight of the home is the expansive sundeck - a versatile outdoor oasis perfect for dining, yoga, gardening, entertaining, or creating your own personal retreat. Additional features include an attached garage, abundant closet and cabinet space throughout, and a move-in ready condition. This peaceful neighborhood has a unique history; originally developed for and once owned by the Dallas Cowboys -Chateau Valee offers rare character and charm. You can enjoy an excellent location here with easy access to both Dallas and Fort Worth (and just minutes from DFW Airport). Highly-rated schools make this an ideal everyday home (where you can make memories for years to come), while layout and location also suit it perfectly as a vacation getaway or income-producing rental. Don’t miss this rare opportunity to own a piece of Chateau Valee & make this exceptional townhome yours!

832 Chateau Valee Cir, Bedford

837 Helen St, Keller
$837,000
3 Beds ⋅ 4 Baths ⋅ 21432660 MLS
1.29 PRIVATE WOODED ACRES IN KELLER – NO HOA, 2 PRIMARY SUITES, TREETOP VIEWS, CLIMATE-CONTROLLED SHOP & COVERED RV PARKING! Nestled in the woods on the corner of a quiet dead-end road and perched on one of the highest elevations in Keller, this hidden retreat offers something almost impossible to find in the city: true privacy and seclusion. With mature trees and NO HOA, it’s all in a prime location bordering Colleyville. Enjoy treetop views and stunning sunsets through new energy-efficient windows or from the upstairs balcony. Built and lovingly maintained by the same family since 1985, the home has kept its original design, leaving the kitchen and baths ready for your personal touch, and it’s priced accordingly. The owners invested where it counts: 5 year old roof, new windows throughout, engineered wood floors on both levels, and a new aluminum fence with an electronic gate. All 3 bedrooms and 3 full baths are on the main level, including TWO primary suites with private baths. A wood-burning fireplace on each level adds warmth and character. Downstairs, the partially below-grade lower level has approx 650 sq ft of finished living space plus 1,000+ sq ft unfinished with an existing full bath and laundry, ready to become a guest retreat, media room, game room or gym. Outside, a NEW 30x30 steel building, half fully insulated with electricity and HVAC and oversized, roll up door, makes an ideal workshop, home business or collector’s garage, plus covered parking for an RV, boat or trailer. The attached 2-car garage also has a large workshop area, adding convenience, and the large lot offers room for a pool, outdoor kitchen or garden. Centrally located between Dallas and Fort Worth, about 20 minutes to DFW Airport, minutes to shopping and dining, zoned to Keller ISD. Skip paying for someone else’s finishes and choose your own, on 1.29 wooded acres that new construction on a small lot can’t match. The setting is already extraordinary. Make the home your masterpiece.

837 Helen St, Keller

4351 Bullfinch Ct, Fort Worth
$359,900
3 Beds ⋅ 3 Baths ⋅ 21433718 MLS
Price reduced for quick sale. Investors welcome. Opportunities like this simply don't happen in Candleridge, and at this unbelievably below-market price, this one won't wait. Commanding a corner lot on a quiet, short cul-de-sac just minutes from TCU, this 3,164 sq ft two-story stretches across a sweeping 0.336-acre lot with 3 bedrooms and 2.5 baths. Walk in and feel the character: a rich wood-paneled den glows around a wood-burning fireplace, while a separate living room and elegant formal dining room set the stage for unforgettable gatherings. The kitchen delivers with gleaming granite countertops, a center island, custom built-in cabinetry, and storage to spare, all opening to a sunlit breakfast area overlooking the private backyard. Retreat upstairs to a primary suite that rivals a boutique hotel, complete with a sitting area, a second fireplace, and a private deck for morning coffee or evening unwinding. The spa-inspired ensuite pampers with a soaking tub, separate shower, double vanity, and a generous walk-in closet. A grand circular driveway, gated rear parking, and a 2-car attached garage with a finished workshop complete the picture. Fort Worth ISD. A never-again price on a home with this much space, style, and location. Schedule your showing today before it's gone! All information deemed reliable but not guaranteed. Buyer and buyer's agent to verify all information, including measurements and schools.

4351 Bullfinch Ct, Fort Worth

3916 Lakewood Heights Ct, Fort Worth
$1,195,000
4 Beds ⋅ 4 Baths ⋅ 21425655 MLS
A standout cabana retreat sets this luxury property apart in Waterfront, a gated community on Eagle Mountain Lake. The cabana offers approximately 860 square feet of additional living space, separate from the main home and not included in the advertised square footage. Featuring a guest room, living area, full bath, and kitchenette, this versatile retreat is ideal for hosting guests, accommodating extended family, or enjoying multigenerational living. Its two garage spaces bring the property’s total to five. Built in 2008 and completely remodeled in the last few years. Meticulously cared for and maintained, with a new Class IV shingle roof installed October 2026. The main dwelling offers four bedrooms and 3 baths, with both the primary suite and a guest suite downstairs. A modern, open floor plan centers around a spectacular kitchen thoughtfully redesigned for gathering, entertaining, and everyday living. Solid iron entry doors, cathedral ceilings, and 10-foot ceilings throughout complement the refined finishes. The spacious primary suite features a beautifully appointed bath with modern floating vanities and an expansive shower showcasing striking tilework. Oversized bedrooms, walk-in closets, and a dedicated study provide room to spread out. Upstairs, a game room, balcony, and separate media room offer inviting spaces for recreation and relaxation. Built-in speakers enhance the main living area and game room, with additional entertainment areas prewired for sound. Exceptional outdoor living continues with an extended covered patio and stylish pergola overlooking the heated saltwater pool, complete with a tanning ledge and in-pool seating. A roll-out entertainment unit makes catching the game poolside part of the appeal. Enjoy access to the community boat launch, dock, parks, greenbelts, and tennis courts, with downtown Fort Worth approximately 20 minutes away.

3916 Lakewood Heights Ct, Fort Worth

4428 Copper Point Dr, Fort Worth
$469,184
4 Beds ⋅ 3 Baths ⋅ 21434874 MLS
NEW! NEVER LIVED IN. Estimated completion February 2027. An extended covered patio gives Bloomfield Homes’ Bayberry another place to gather, complementing a two-story layout with 4 bedrooms, 2 full baths, a powder bath, a study and a 2-car garage in Hulen Trails. Set on an interior homesite, the home makes its first impression through an upgraded 8-foot front door with glass and iron detailing. The study sits just off the foyer behind double doors, with space to keep a desk, books or ongoing projects separate from the family room. Laminate flooring continues through the shared living areas, where a corner fireplace combines tile to the ceiling, a cedar mantel and a gas starter. The angled kitchen island faces the family room, giving the cook a view into the conversation. Two pendant lights highlight the workspace in this Deluxe Kitchen, finished with quartz countertops, a gas cooktop and an electric oven. A walk-in pantry keeps groceries organized, while the breakfast area beside the kitchen connects directly to the patio. Add an outdoor table and let dinner linger a little longer. The primary suite is on the main floor, with a bath featuring dual sinks, a soaking tub, separate shower and a walk-in closet. A nearby powder bath serves the shared spaces, and laundry is positioned along the route from the garage. Three secondary bedrooms occupy the upper level with a full bath that separates the dual-sink vanity from the bathing area. The game room adds a second living space at the front of the upper floor, giving games, hobbies or a second television a place of their own. Visit Bloomfield Homes at Hulen Trails today to discover the Bayberry! *Photos are a representation of finished product. Materials will vary.*

4428 Copper Point Dr, Fort Worth

8813 Random Rd, Fort Worth
$1,275,000
4 Beds ⋅ 3 Baths ⋅ 21425763 MLS
Experience waterfront living on Eagle Mountain Lake in this unique 4-bed home, with 2 bedrooms downstairs and 2 up. Gourmet kitchen with Vulcan stove 6-burner gas cooktop on a spacious island, perfect for cooking and entertaining. Walls of windows showcase incredible lake views, bringing the beauty of the outdoors inside. Escape to a tranquil retreat, surrounded by a park-like setting with mature trees, lush landscaping, and approximately 2,500 SF of outdoor decking designed for entertaining. Enjoy relaxing evenings overlooking the water, gathering with friends and family, or fishing right from your private dock. The property features a boat lift and includes a 2005 Sea Ray and a sailboat, making lake living even more enjoyable. The low-maintenance landscaping means no lawn mowing! Beautiful perennials return in spring, with banana trees, hardy hibiscus, colorful cannas, hydrangeas, pink muhly grass, and seasonal bluebonnets. Mature trees provide generous shade, creating a cool and peaceful outdoor setting. Nature is part of everyday life, with visiting herons, ducks, turtles, river otters, and other native species. A seasonal creek along the west side adds to the property's natural charm. Recent improvements include updated electrical panels and circuit breakers, over 40 replaced outlets, updated lighting, new toilets, a new wine refrigerator, water heater approximately 2 years old, and a hail-resistant roof approximately 3 years old. Unique touches include celestial ceilings that glow with moonlight and starlight at night, a secure mailbox with a locking package compartment, and a continuous hot-water recirculation system providing hot water around the clock at every faucet, including the bidet. Beyond the property, enjoy a welcoming lake community with neighborhood gatherings, social events, and access to members-only pickleball and tennis courts. More than a lake house, this is a place to unwind, entertain, and enjoy the beauty of Eagle Mountain Lake every day.

8813 Random Rd, Fort Worth

1809 Rockwood Ln, Mansfield
$736,497
4 Beds ⋅ 4 Baths ⋅ 21434693 MLS
NEW! NEVER LIVED IN. Estimated completion February 2027. This Bloomfield Homes Magnolia II floorplan is located on an oversized homesite in a quiet cul-de-sac.   The stone and brick exterior, high pitched roof line, cedar garage doors, an 8’ entry door, and beautiful landscape provide exceptional curb appeal. The home features 4 bedrooms, 3.5 baths, 3-car garage, media room, dining room, study, and game room. Nail-down hardwood flooring flows throughout first-floor common areas and into the primary bedroom.  The gourmet kitchen opens to the family room, and is complete with custom cabinets, quartz counter tops, a wood vent hood, pot & pan drawers, and Professional Series appliances including double ovens and a 5-burner gas cooktop.  The family room is anchored by a ceiling-high rock fireplace with gas logs, and boasts large windows overlooking the covered patio and spacious backyard. The primary suite includes dual vanities, a soaking tub with separate shower, and a huge walk-in closet.  The upper floor includes a game room, large media room with surround sound wiring, a guest suite with a private bath,  plus two additional bedrooms that share a dual-sink bath.  Additional features include 8’ doors on the first floor, full sod & sprinklers, gutters, window blinds, upper cabinets and custom mud bench in the utility,  and much more. Visit Bloomfield Homes at Rockwood today to explore the Magnolia II! *Photos are a representation of finished product. Materials will vary.*

1809 Rockwood Ln, Mansfield

Start Your Search

Listings provided by North Texas Real Estate Information Systems (NTREIS). Listing data has been deemed reliable but is not guaranteed to be accurate by the MLS.

Last updated:

How much is your home worth?

Get instant property value now!