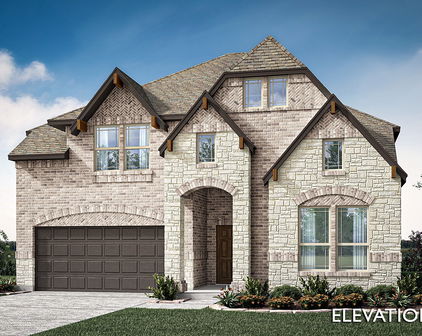
Denton County Homes with Greenbelt Lot description

Denton County Homes with Greenbelt Lot description

Welcome to Denton County, Texas—a vibrant community that beautifully blends small-town charm with big-city amenities! Nestled just north of the Dallas-Fort Worth metroplex, Denton is renowned for its rich history, lively arts scene, and a strong sense of community. With its picturesque landscapes, diverse recreational opportunities, and an array of local shops and eateries, Denton offers an inviting atmosphere for families, professionals, and retirees alike.

One of the standout features of Denton County is its stunning homes with greenbelt lots. Imagine waking up every morning to the serene views of lush greenery and natural landscapes right outside your window! These properties are designed to provide a perfect balance of privacy and accessibility to nature, allowing residents to enjoy peaceful walks, biking trails, and outdoor activities just steps from their door.

Living in a home with a greenbelt lot means you can savor the beauty of nature while still being connected to the vibrant community of Denton. Whether you’re hosting a family barbecue in your spacious backyard or enjoying a quiet evening watching the sunset over the greenbelt, these homes offer a unique lifestyle that harmonizes comfort and tranquility.

In addition to the breathtaking scenery, Denton County is home to top-rated schools, a variety of parks, and an array of cultural events throughout the year. Explore the rich local history at the Courthouse-on-the-Square, or enjoy live music at one of the many venues that make Denton a hub for creativity.

Discover your dream home in Denton County, where nature meets community, and every day feels like a retreat!

Newest Denton County Homes with Greenbelt Lot description

405 Ramsey Trl, Trophy Club
$1,679,000
5 Beds ⋅ 6 Baths ⋅ 21419021 MLS
Experience refined luxury, resort-style amenities, and golf course living in the prestigious Canterbury Hills neighborhood of Trophy Club, Texas. Built by Ashton Woods, this stunning five-bedroom residence offers approximately 5,450 square feet of thoughtfully designed living space, sophisticated finishes, and an extraordinary outdoor retreat. From the impressive iron double-door entry to the beautifully appointed interiors, every detail reflects timeless elegance. The expansive floor plan features generous living and entertaining spaces, a beautifully designed kitchen with a customized pantry, and a dedicated media room with a projector, screen, and surround sound. Plantation shutters, designer window coverings, whole-home audio, and a central vacuum system add convenience throughout. The backyard is the centerpiece of this remarkable property. Overlooking the golf course, the resort-inspired outdoor oasis features a sparkling pool and spa, travertine patios, a covered pergola, outdoor living and dining areas, a built-in grilling station, and a stunning stone gas fireplace. Two poolside fire bowls create a captivating atmosphere for evening entertaining. Extensive 2026 improvements include a resurfaced pebble-finish pool, upgraded pool and spa heating equipment, updated spa plumbing and jets, multicolored pool lighting, and an upgraded pergola covering. Additional highlights include a three-car garage with custom cabinetry, industrial-grade floor coatings, and extensive storage, along with a full roof replacement in 2022. Situated within Canterbury Hills, this home offers an exceptional North Texas lifestyle. Trophy Club is known for its championship golf courses, scenic parks, walking and biking trails, and proximity to Southlake, Westlake, DFW International Airport, and the Dallas-Fort Worth Metroplex. The community is served by Northwest ISD, including nearby Byron Nelson High School.

405 Ramsey Trl, Trophy Club

1880 Overwood Dr, Frisco
$599,000
2 Beds ⋅ 2 Baths ⋅ 21420920 MLS
RARE DOUBLE-GREEN GOLF COURSE & WATER VIEWS IN FRISCO LAKES! An extraordinary opportunity to own one of the most captivating golf course settings in Frisco Lakes by Del Webb, Frisco's premier 55+ active adult community! Perfectly positioned to showcase breathtaking views of BOTH the 1ST AND 18TH GREENS of the Frisco Lakes Golf Course, along with a picturesque water view, this home offers a truly exceptional backdrop for everyday living! The crown jewel is the SPECTACULAR EXTENDED COVERED PATIO, spanning the ENTIRE WIDTH OF THE HOME with an extended roofline, creating an incredible outdoor living space for entertaining, relaxing, and enjoying the peaceful golf course and waterfront scenery. Imagine morning coffee overlooking the greens, watching golfers finish their rounds, or hosting friends against this unforgettable panoramic backdrop! Inside, the beautifully maintained home features rich HARDWOOD FLOORS, freshly painted cabinetry, elegant GRANITE COUNTERTOPS, updated lighting fixtures, and painted kitchen cabinets with under-cabinet lighting. The kitchen also features a recently updated cooktop and microwave. Beyond the home, discover the unmatched lifestyle of Frisco Lakes, featuring an 18-hole championship golf course, THREE amenity centers, indoor and outdoor swimming pools, fitness centers, pickleball, tennis, scenic walking trails, and an incredible variety of clubs and social activities. Conveniently located near Lake Lewisville, shopping, dining, and major thoroughfares. GOLF COURSE HOMES ARE SPECIAL, BUT A HOME WITH VIEWS OF TWO GREENS AND THE WATER IS TRULY EXTRAORDINARY! Experience resort-style living with a view you'll never grow tired of! Be the first to see this home at our Open House this Saturday from 12-3pm.

1880 Overwood Dr, Frisco

13040 Sandstone St, Providence Village
$459,000
4 Beds ⋅ 3 Baths ⋅ 21421767 MLS
NEW! NEVER LIVED IN. Estimated completion November 2026. Bloomfield Homes' Violet II offers 4 bedrooms, 2 full baths, 1 half bath, and a 2-car garage in a two-story design on an interior lot facing a greenbelt in Woodstone. A covered front porch gives that outlook a place to be enjoyed, with brick paving, an 8-foot front door, and uplights adding definition to the entry. The family room opens dramatically beneath a raised ceiling, where a gas-log fireplace rises in stone to the ceiling and a cedar mantel adds a natural finish. Laminate wood flooring connects the gathering spaces, while the Deluxe Kitchen pairs upgraded quartz counters with a gas cooktop, an electric oven, and an island overlooking the living area. An upgraded tile backsplash and a single-bowl sink sharpen the details, and the pantry keeps storage nearby. The dining area sits beside the kitchen with access to the covered patio and its gas stub. Additional 10-foot by 11-foot paving near the primary bedroom expands the outdoor seating options. On the main floor, the primary suite includes a walk-in closet and a bath with dual sinks, quartz counters, a garden tub, and a separate shower. Tile extends to the shower ceiling, with a rain showerhead adding another upgrade. A study creates a defined space for work or projects, and the powder bath serves the shared areas. The upper level adds a game room and a separate media room, with secondary bedrooms served by another full bath featuring quartz counters and upgraded wall tile to the ceiling. Window coverings, a mud room, gutters, and flat-screen wiring at the fireplace and media room round out the practical features. Visit Bloomfield Homes' Woodstone model to explore the Violet II today!

13040 Sandstone St, Providence Village

841 Rain Lilly St, Little Elm
$615,000
5 Beds ⋅ 4 Baths ⋅ 21421194 MLS
NEW! NEVER LIVED IN. Estimated completion December 2026. Bloomfield Homes' Magnolia II offers 5 bedrooms, 4 full baths, and a 2-car garage in a two-story design on an interior greenbelt lot with park views in Union Park. An extended covered patio makes the most of that setting, with a gas stub ready for an outdoor cooking setup. Inside, upgraded laminate wood flooring links the main living areas, and a fireplace with a gas starter, floor-to-ceiling tile, and a cedar mantel brings definition to the family room. The Deluxe Kitchen keeps cooking connected to the conversation with an island, upgraded granite counters, a gas cooktop beneath a wood hood, and a built-in electric oven. Pot-and-pan drawers, a trash pullout, and a walk-in pantry organize the essentials, while under-cabinet lighting brightens the workspace around a single-bowl stainless sink. A breakfast area handles casual meals, with a separate dining room near the foyer for a different pace. The primary suite sits at the rear, featuring separate vanities, a garden tub, a separate shower with upgraded tile, and a walk-in closet. A front bedroom and a full bath with a shower complete the downstairs bedroom arrangement. Upstairs, 3 more bedrooms share 2 full baths, including 1 with dual sinks. The game room opens along modern railing, and double doors define a separate media room. At the entry, a brick-covered porch and an upgraded 8-foot wood door establish the exterior's character, complemented by cedar garage doors. Blinds, full gutters, a 50-amp garage outlet, and a whole-house surge protector add practical value. Visit Bloomfield Homes' Union Park model to discover more about 841 Rain Lilly Street today!

841 Rain Lilly St, Little Elm

1205 Shire Dr, Aubrey
$325,000
3 Beds ⋅ 2 Baths ⋅ 21420109 MLS
Welcome to the exceptional lifestyle of Sandbrock Ranch, where resort-style amenities meet the tranquility of nature! Ideally situated along a wooded greenbelt, this thoughtfully designed 3-bedroom, 2-bath home offers an inviting blend of privacy, comfort, and modern convenience. Step inside to discover an open-concept floor plan featuring 9-foot ceilings, abundant natural light, and a striking stone fireplace that serves as the focal point of the spacious living area. The gourmet kitchen flows seamlessly into the living and dining spaces, creating an ideal setting for everyday living and entertaining. Adding a touch of sophistication and convenience, most windows feature motorized Roman shades with remote controls, offering effortless privacy and light control. The secluded primary suite is thoughtfully positioned away from the secondary bedrooms and offers tranquil views of the wooded greenbelt. The ensuite bath features dual vanities, a soaking tub, separate shower, and generous walk-in closet. Luxury vinyl plank flooring, stainless steel appliances, and tasteful finishes throughout create a home that is as stylish as it is comfortable. Step outside to your own backyard retreat, where the wooded greenbelt provides a peaceful natural backdrop with no immediate rear neighbors. Enjoy the convenience of being just a short walk from the neighborhood elementary school and Sandbrock Ranch's impressive amenities, including a resort-style infinity pool, parks, fitness center, treehouse, dog parks, fishing ponds, and more. With community restrictions prohibiting rentals, Sandbrock Ranch offers a neighborhood atmosphere that reflects a strong sense of pride of ownership.

1205 Shire Dr, Aubrey

11113 Mica Ln, Denton
$972,000
2 Beds ⋅ 3 Baths ⋅ 21412425 MLS
Welcome to this stunning Aubrey model, perfectly situated on an expansive, lush greenbelt in the highly desirable Robson Ranch community! Boasting an impressive $298,000 in upgrades, this exceptional home offers luxury, elegance, and thoughtful attention to detail throughout. From the moment you arrive, you'll appreciate the beautiful front-entry pavers, upgraded front door, extended driveway with custom curb cut, and spacious three-car garage with a four-foot extension and an additional 240 square feet of attic storage. The sellers have spared no expense in creating a truly spectacular outdoor retreat! Enjoy your own private backyard oasis featuring a custom Southwest Greens putting green, a gorgeous Aquatic pool with cool deck coating on exposed concrete, and an incredible outdoor kitchen complete with a built-in grill, refrigerator, and more. Beautifully designed landscaping and expansive greenbelt views provide the perfect setting for entertaining or simply relaxing in your own piece of paradise. Inside, plantation shutters and carefully selected custom finishes including finished out closets showcase the exceptional craftsmanship and pride of ownership found throughout this remarkable home. This is more than just a home—it's a lifestyle! Experience resort-style living in Robson Ranch, where luxury, comfort, and an incredible active-adult community come together beautifully. There is something for everyone, Pickleball, tennis, pool, golf, bocce, restaurant, numerous clubs and much more.

11113 Mica Ln, Denton

1270 Stone Trail Ln, Cross Roads
$1,200,000
5 Beds ⋅ 4 Baths ⋅ 21399146 MLS
Situated on an expansive private acre lot in the gated community of Forest Hills, 1270 Stone Trail offers a CUSTOM single-story layout where high-end finishes & architectural character take center stage. The residence is defined by its open-concept design, anchored by a primary living space featuring a coffered wood ceiling, fireplace, built-ins & rich, hand scraped wood floors that flow throughout the main areas. Amazing views from every window to private backyard lined with trees. The kitchen is a chef’s centerpiece, featuring a large central island & Viking Appliances, dual sinks, wet bar with wine fridge & butler's pantry. Exposed wood beams frame the kitchen along with custom cabinetry & sleek countertops that provide both beauty & utility, while the adjacent living area is framed by a soaring cathedral ceiling with fireplace & built-ins, adding a sense of refined craftsmanship to the heart of the home. The primary suite serves as a quiet retreat, complete with an ENORMOUS L-shaped walk-in closet with an adjacent shoe closet & a private ensuite bathroom. Additional 4 bedrooms are generously proportioned & split, offering the flexibility needed for a home office or guest quarters. Outside, the Texas sized covered patio & property’s significant acreage provide a versatile canvas for outdoor living, with ample room for a future pool, garden, or custom kitchen. The private irrigation well is a bonus that ensures a reliable & zero-cost watering capability regardless of drought conditions or local restrictions. This home combines the tranquility of a spacious lot with convenient access to retail & dining. Truly custom home in a sought after community!

1270 Stone Trail Ln, Cross Roads

Start Your Search

Listings provided by North Texas Real Estate Information Systems (NTREIS). Listing data has been deemed reliable but is not guaranteed to be accurate by the MLS.

Last updated:

How much is your home worth?

Get instant property value now!