Dallas County Homes with Greenbelt Lot description

Dallas County Homes with Greenbelt Lot description

Welcome to Dallas County, Texas, where urban sophistication meets the charm of suburban living! Known for its vibrant culture, diverse neighborhoods, and booming economy, Dallas is a place where tradition and innovation coexist beautifully. With a rich history that dates back to the 19th century, this dynamic city is home to a variety of attractions, from the iconic Dallas skyline to world-class museums, shopping districts, and culinary delights.

For those seeking a tranquil retreat within this bustling metropolis, homes with greenbelt lots offer the perfect solution. Imagine waking up to the soothing sounds of nature, surrounded by lush greenery and scenic views. These properties not only provide ample outdoor space but also offer a serene environment that promotes relaxation and well-being. Living on a greenbelt lot means you can enjoy the beauty of nature right in your backyard, with trails for walking, jogging, or biking just steps away.

Dallas County boasts a variety of neighborhoods featuring homes with greenbelt lots, ensuring you'll find the perfect fit for your lifestyle. Whether you're looking for a family-friendly community or a peaceful oasis for retirement, the options are plentiful. Plus, the proximity to parks, recreational areas, and top-rated schools enhances the appeal of these homes, making them ideal for families and nature enthusiasts alike.

Experience the best of both worlds in Dallas County—convenient city living paired with the tranquility of greenbelt surroundings. Explore the available listings today and discover your dream home in this vibrant and welcoming community!

Newest Dallas County Homes with Greenbelt Lot description

122 Silverleaf Dr, Balch Springs
$416,990
4 Beds ⋅ 3 Baths ⋅ 21437014 MLS
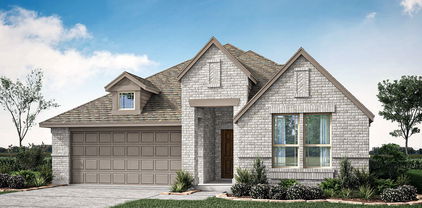
NEW! NEVER LIVED IN. Estimated completion March 2027. Bloomfield Homes’ Jasmine brings 4 bedrooms, 3 full baths, and a 2-car garage together in a one-story design at Arcadia Trails. The extra full bath makes a useful difference, giving the secondary bedrooms 2 bathrooms to share while the primary suite occupies its own side of the home. The family room opens to the kitchen and breakfast area, with rear windows looking onto the covered patio. Alba cabinets in a soft off-white finish pair with Playa White quartz counters, silver hardware, and contemporary fixtures for a light, coordinated kitchen. A tile backsplash and under-cabinet lighting add detail, while gas cooking, an electric oven, and a walk-in pantry handle the practical side. Silver Shadow wood-look laminate carries through the entry, halls, kitchen, breakfast area, and family room. Bedrooms receive Greige carpet, with tile flooring in the baths and laundry. The primary suite includes a window seat and a walk-in closet, and its bath has dual sinks, a garden tub, and a separate tiled shower. Matching Playa White quartz continues through all 3 bathrooms. Added LED lights with dimmers in the family room and primary bedroom let you change the lighting from bright to subdued. A separate laundry room sits near the garage entry, keeping the utility space convenient without opening directly into the main living area. The exterior pairs upgraded Cloudcroft brick and buff mortar with Onyx trim and garage door paint, plus a custom 8-foot rain glass front door. Enjoy a shaded spot on the rear patio, with wood fencing, landscaping, a sprinkler system, and rain gutters included. Visit the Bloomfield Homes model in Arcadia Trails today! *Photos are a representation of finished product. Materials will vary.*

122 Silverleaf Dr, Balch Springs

972 Bluff View Dr, Hutchins
$566,900
4 Beds ⋅ 4 Baths ⋅ 21436248 MLS
Welcome to this stunning, nearly new construction home built in 2022, situated on an oversized lot in Hutchins, Texas! Offering 4 spacious bedrooms, 3.5 bathrooms, TWO PRIMARY SUITES, and a dedicated office, this beautiful home combines modern luxury, comfort, privacy, and exceptional space! SPECIAL SELLER INCENTIVE: Buyer purchasing at full asking price will receive an RV INCLUDED with the home purchase! Step inside and be impressed by the soaring ceilings, beautiful finishes, and a thoughtfully designed open layout. The gorgeous kitchen features elegant white quartz countertops, abundant cabinet space, and plenty of room for cooking and entertaining. Enjoy a generously sized dining area perfect for gatherings, along with an oversized laundry room offering additional storage. The downstairs primary suite features a beautiful garden tub, separate walk-in shower, and an impressive walk-in closet. Upstairs, you’ll find three spacious bedrooms, including a SECOND PRIMARY SUITE with its own private full bathroom and walk-in closet, ideal for multigenerational living or guests! Situated at the end of the street for added privacy, this property offers an incredible outdoor setting with a massive backyard backing up to a peaceful, tree-lined creek. Enjoy relaxing evenings on the covered patio, plenty of parking for multiple vehicles, and additional storage space. This home offers the space and flexibility you’ve been searching for! NO HOA! Conveniently located near I-45 and I-20, approximately 15 minutes from Downtown Dallas, with easy access to shopping, restaurants, entertainment, and major highways. Enjoy a peaceful setting without sacrificing city convenience! Don’t miss this rare opportunity to own a nearly new home featuring TWO PRIMARY SUITES, a private office, an oversized lot, modern finishes, NO HOA, and an incredible RV incentive! Schedule your private showing today!

972 Bluff View Dr, Hutchins

120 Silverleaf Dr, Balch Springs
$377,990
4 Beds ⋅ 2 Baths ⋅ 21436096 MLS
NEW! NEVER LIVED IN. Estimated completion March 2027. Glass doors open to a dedicated study just off the foyer in Bloomfield Homes’ one-story Cypress, offering 4 bedrooms, 2 full baths, and a 2-car garage in Arcadia Trails. An 8-foot custom rain glass front door introduces a palette of Barley-stained cabinets, black fixtures, and Playa White quartz counters. Silver Shadow wood-look laminate continues through the entry, study, halls, kitchen, breakfast area, and family room, while carpet softens the bedrooms and tile finishes the baths and laundry. The kitchen pairs a central island with a walk-in pantry, gas cooking, and an electric oven. A hexagonal tile backsplash adds detail above the counters, with the breakfast area alongside and an open connection to the family room that keeps conversation moving through the shared spaces. Rear windows bring light into the family room, and a door nearby leads to the covered patio for meals or a quiet break outdoors. Set apart from the secondary bedrooms, the primary suite includes a window seat and a walk-in closet. Its bath combines dual sinks, quartz counters, a garden tub, and a separate shower finished with large-format tile. Three additional bedrooms share a hall bath with a quartz counter and tub and shower combination, and 2 of these bedrooms have walk-in closets. A separate laundry room with a storage closet sits near the garage entry, keeping daily tasks close to the kitchen. Autumn Moon brick with buff mortar gives the exterior a light finish, complemented by dark trim and garage door paint. Wood fencing, landscaping, a sprinkler system, and rain gutters complete the outdoor features. Visit the Bloomfield Homes model in Arcadia Trails and learn more about this Cypress today! *Photos are a representation of finished product. Materials will vary.*

120 Silverleaf Dr, Balch Springs

945 Ford Dr, Desoto
$517,586
3 Beds ⋅ 3 Baths ⋅ 21435907 MLS
NEW! NEVER LIVED IN. Estimated completion March 2027. The Rockcress by Bloomfield Homes brings a generous kitchen, a separate study, and a split-bedroom layout together on an oversized interior homesite in Homestead at Daniel Farms. This one-story home offers 3 bedrooms, 2 full baths, a powder bath, and a swing 2-car garage that adds interest to the front approach. An 8-foot front door and 8 uplights give the entrance its own presence. Engineered wood flooring extends through the entry, study, kitchen, family room, and connecting halls, setting a cohesive foundation for the shared spaces. French doors define the study near the foyer, with a nearby powder bath keeping the full baths separate from everyday visitors. The family room opens beside the kitchen beneath raised ceilings, with a ceiling-height stone fireplace and gas logs creating a focal point. The Deluxe Kitchen earns its place in the center of the home. Upgraded granite countertops meet a stacked tile backsplash, a stainless steel farm sink, and a pot filler, while a pullout trash bin keeps a daily necessity out of sight. A gas cooktop and double electric ovens add cooking flexibility, and the island provides another generous work surface. Breakfast sits at the rear beside the covered patio. The primary bedroom is positioned apart from the secondary rooms and includes a window seat, dual sinks, upgraded granite countertops, a soaking tub, a separate shower, and a walk-in closet. Bedrooms 2 and 3 share access to a hall bath, with the laundry conveniently placed near the garage entry. The covered front porch and rear patio offer seating options at opposite ends of the home, with blinds and gutters already included. Visit the Bloomfield Homes model at Homestead at Daniel Farms today to learn more! *Photos are a representation of finished product. Materials will vary.*

945 Ford Dr, Desoto

6017 E University Blvd Unit 121, Dallas
$169,500
2 Beds ⋅ 1 Baths ⋅ 21434990 MLS
Location is the draw at La Fontaine Condominiums, just minutes from SMU, Mockingbird Station, and some of Dallas' most popular shopping and dining destinations. This gated community offers convenient access to Central Expressway, NorthPark Center, Greenville Avenue, the Katy Trail, and White Rock Lake. Providing restaurants, shopping, entertainment and access to DART rail, while the surrounding neighborhoods offer coffee shops, grocery stores, and local favorites. Inside, this first-floor condo features a spacious living room with an exposed brick accent wall, built-in cabinetry, and ceiling fan. The adjoining dining area opens to a galley kitchen with white cabinetry, dark granite countertops, mosaic tile backsplash, stainless steel appliances, refrigerator and breakfast bar. Both bedrooms feature ceiling fans, and the updated bathroom includes a glass-enclosed shower, vanity, and tile finishes. Separate utility room with washer and dryer to remain.  The community's French-inspired architecture, wrought-iron railings, mature shade trees and landscaped courtyards give La Fontaine its distinctive character. Residents have access to a gated swimming pool, courtyard fountain, and clubhouse. One assigned covered parking space is included. HOA dues cover water, sewer, building maintenance and use of community facilities. An excellent opportunity to own an established East Dallas location with easy access to Uptown, Downtown Dallas and the Park Cities.

6017 E University Blvd Unit 121, Dallas

116 Silverleaf Dr, Balch Springs
$435,990
4 Beds ⋅ 3 Baths ⋅ 21430338 MLS
NEW! NEVER LIVED IN. Estimated completion January 2027. Bloomfield Homes' Rockcress puts flexibility first with 4 bedrooms, 3 full baths, and a side-entry 2-car garage in a one-story layout at Arcadia Trails. The 4th bedroom replaces the formal dining room, giving this home another enclosed space beside a full bath while keeping the kitchen, breakfast area, and family room open for gathering. Wood laminate flooring runs through the entry, halls, and main living spaces, with carpet in the bedrooms and tile in the baths. The kitchen pairs quartz countertops with a tile backsplash, silver hardware, and an island fitted with a single-bowl sink and upgraded faucet. A walk-in pantry keeps everyday supplies nearby, and the connected breakfast area has direct access to the covered patio. Set the table indoors or take dinner into the fresh air. The rear primary suite is separated from the secondary bedrooms and includes a window seat, walk-in closet, and a bath with dual sinks, quartz surfaces, a separate tub, and a tiled shower. The secondary bedrooms are distributed across the front of the home, with 2 additional full baths that each include quartz countertops and a tub with shower. That arrangement leaves more options for bedrooms, a hobby room, or a home office without giving up shared living space. The laundry room sits along the garage entry, keeping everyday arrivals practical. Upgraded brick with buff mortar and an 8-foot stained front door with glass give the exterior its character, while a rear double floodlight adds illumination beyond the covered patio. Call or visit Bloomfield Homes at Arcadia Trails to learn more today! *Photos are a representation of finished product. Materials will vary.*

116 Silverleaf Dr, Balch Springs

201 Oakwood Dr, Lancaster
$1,950,000
9 Beds ⋅ 7 Baths ⋅ 21429481 MLS
Welcome to Gatlin Estate, an extraordinary property where Two Private Residences and a distinctive Entertainment Lodge come together across Two Separately Deeded Parcels. Thoughtfully designed for generations to gather, entertain, and live exceptionally well, the Estate showcases remarkable craftsmanship, timeless details, and an exceptional Collection of Recreational Amenities. At the heart of the estate, 201 Oakwood Drive offers Six Bedrooms, Four Bathrooms, a Gourmet Kitchen with Thermador and Sub-Zero Appliances, Three Gas Fireplaces, Formal Living and Dining areas, Breakfast Room, Exercise Room, and a Den with Panoramic Estate Views. Custom Millwork, Handcrafted Wood Details, Built-in Bedroom Furnishings, Integrated Storage, Walk-in Closets, and Wood Shutters distinguish the interiors. A Full Laundry Area with Commercial Grade Washer and Dryer, Refrigerator Drawers and Sink. A Three-Car Garage features Epoxy-Finished Floors with access to a Spacious Workshop. Outdoors, enjoy a Resort-Style Pool and Spa, Expansive Patios, a Lighted Multi-Sport Court for Basketball, Pickleball, Tennis and Volleyball, a 27-Station Turf Putting Course, and a Two-Stall Horse Stable. The impressive Two-Level Lodge doubles as a Pool House and features a Custom Wet Bar, Projector and Screen, Loft Office, Full Bathroom, Spacious Storage, and Temperature-Controlled Wine Cellar. Also included is 137 Southwood Dr, a separate Three-Bedroom, Two-Bath Residence with Formal Living and Dining Areas, Custom Wood Cabinetry, Double Ovens, a Covered Patio, and Fenced Backyard. Recent improvements include replacement of the Roof, HVAC System, and original Cast Iron Drain Lines. Ideal for extended family, guests, or potential rental use. Both separately Deeded Parcels are offered together at $1,995,000, preserving the integrity and vision of Gatlin Estate as a Singular Legacy Property. Neither parcel is offered separately. Existing Indoor and Outdoor Furniture and Golf Cart are available.

201 Oakwood Dr, Lancaster

Start Your Search

Listings provided by North Texas Real Estate Information Systems (NTREIS). Listing data has been deemed reliable but is not guaranteed to be accurate by the MLS.

Last updated:

How much is your home worth?

Get instant property value now!
