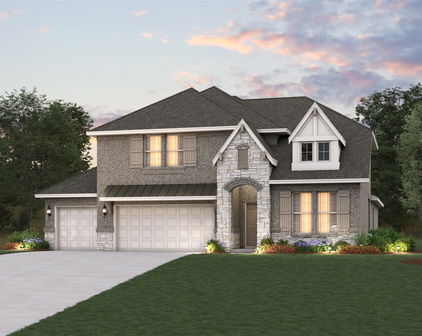
Fate Homes with Traditional Architectural Style

Fate Homes with Traditional Architectural Style

Welcome to Fate, Texas—a charming city nestled in the heart of Rockwall County, just a stone's throw away from the bustling Dallas metropolitan area. Known for its friendly atmosphere and tight-knit community, Fate offers a delightful blend of small-town charm and modern conveniences. With its picturesque landscapes and vibrant local culture, Fate is the perfect place for families and individuals seeking a serene yet connected lifestyle.

The city boasts a rich history and a commitment to growth, making it an ideal destination for those looking to plant roots. Residents enjoy easy access to parks, recreational facilities, and a variety of local shops and eateries, all while being mere minutes from the urban amenities of Dallas. The community hosts numerous events throughout the year, fostering a sense of belonging and camaraderie among its residents.

One of the standout features of Fate is its collection of homes reflecting traditional architectural styles. These residences exude timeless charm, characterized by classic brick facades, inviting porches, and well-manicured lawns. Many homes are designed with spacious interiors, perfect for family gatherings or entertaining friends. The traditional style not only enhances the aesthetic appeal of the neighborhood but also creates a warm and welcoming environment that residents take pride in.

Whether you’re a first-time homebuyer or looking to settle down in a community that values heritage and connection, Fate offers a range of traditional homes that cater to diverse lifestyles. Discover your dream home in this enchanting city and experience the harmonious blend of tradition and modern living that Fate, Texas has to offer!

Newest Fate Homes with Traditional Architectural Style

$345,000
3 Beds ⋅ 2 Baths ⋅ 21389745 MLS
There’s something instantly welcoming about this Williamsburg home. Bright, open, and beautifully cared for, this 3-bedroom, 2-bath home offers a thoughtful floor plan, a 3-car garage, and some surprisingly hard-to-find extras. Step inside to an extended foyer that creates a gracious introduction to the home before opening into the dining and living spaces. Two secondary bedrooms are tucked along the front of the home with a shared hall bath, while the primary suite enjoys its own private location. At the center of it all is a spacious kitchen designed for real life—an oversized island gives everyone a place to gather, while a gas range, electric oven, microwave, walk-in pantry, and generous breakfast area make the space as functional as it is inviting. Large windows bring in plenty of natural light and offer a lovely view of the backyard from the kitchen and breakfast room. The primary suite has a feature that's especially hard to find: dual walk-in closets. The ensuite bath feels like a retreat with a garden tub and an extra-large shower featuring two shower heads and body sprayers. And if storage is on your wish list, this home delivers. Extra linen closets provide storage where you need it most, while built-in cabinetry in the 3-car garage adds even more room to keep everything organized. Well loved, well maintained, and ready for its next chapter, this is the kind of home that simply feels good when you walk through the door. Recent updates to the water heater, roof, fence, stove top, vent-a-hood, fresh paint, and beautiful new front door make this home even more appealing with less maintenance to worry about before you move in! Comfortable without being ordinary, spacious without wasted space, and ready to welcome you home.

495 Oak Hills Ln, Fate

$465,000
4 Beds ⋅ 3 Baths ⋅ 21388795 MLS
Beautifully updated Highland Home in the amenity-rich Woodcreek community! Offering 4 bedrooms, 3 full bathrooms, and approximately 3,174 square feet, this thoughtfully designed home combines generous living spaces with stunning upgrades. The heart of the home is the spectacular remodeled kitchen, where the former dining space has been opened up to create an expansive eat-in kitchen designed for gathering and entertaining. Whether hosting a dinner party or enjoying a quiet morning, this incredible space offers the open, inviting atmosphere today’s buyers love. Fresh new carpet adds comfort throughout, while the beautifully remodeled primary bathroom is a true showstopper! Featuring a gorgeous copper clawfoot soaking tub, an oversized walk-in shower, and a new double vanity, this spa-inspired retreat brings a touch of luxury to everyday living. The versatile floor plan offers a private downstairs guest suite with a full bathroom, an upstairs primary retreat, a spacious game room, and a dedicated media room. A three-car garage and expansive covered patio provide even more room to enjoy. Located in Woodcreek, one of Fate’s established master-planned communities, residents enjoy resort-style pools, a clubhouse, parks, playgrounds, scenic greenbelts, walking and biking trails, and community ponds. Zoned to Rockwall ISD, with Billie Stevenson Elementary located right in the neighborhood, this home also offers convenient access to I-30, shopping, dining, and the attractions of nearby Rockwall. A beautifully updated home, an exceptional floor plan, and a community full of amenities—792 Cauble Drive has it all!

792 Cauble Dr, Fate

$295,000
3 Beds ⋅ 2 Baths ⋅ 21386471 MLS
Space, flexibility and a great floor plan come together at 321 Magnolia Drive in the established Woodcreek community of Fate. This single story home offers 3 bedrooms, 2 bathrooms and 2,099 square feet with multiple living and dining spaces. At the front of the home, a dedicated dining room sits alongside a second family room that can remain an open living space or easily be converted into a private office with added framing and French doors. The spacious main family room features vaulted ceilings, great natural light and a wood burning brick fireplace with gas starter, creating a comfortable gathering space. The kitchen opens to the living area and features a breakfast bar, stainless steel appliances, plenty of cabinetry and pantry storage, along with a separate breakfast area for casual dining. The primary suite offers a large walk in closet, dual sinks, garden tub and separate shower. Between the two secondary bedrooms is a versatile bonus room, perfectly positioned for a playroom, second office, game room or additional flex space. The separate laundry room adds even more functionality with a utility sink and space for an additional refrigerator or freezer. Outside, enjoy a backyard patio with room for grilling, relaxing or creating your own outdoor setup. A large shade tree adds character to the front yard and complements the classic brick exterior. Additional updates include a roof replaced approximately three years ago, HVAC Condenser replaced in 2022 and a water heater replaced in 2024. Woodcreek residents enjoy an impressive list of amenities including three community pools, clubhouse, fitness centers, four pickleball courts, dog parks, playgrounds, ponds, putting green and miles of walking trails. Convenient access to I 30, Lake Ray Hubbard, shopping and dining makes this a home that delivers both space and everyday convenience.

321 Magnolia Dr, Fate

$750,000
6 Beds ⋅ 5 Baths ⋅ 21386711 MLS
Welcome to 1308 Cartona Road, where grand scale meets relaxed, refined living in the desirable Monterra community. Built in 2023, this impressive 4,897-square-foot residence offers six bedrooms, five full baths and thoughtfully designed spaces for gathering, entertaining and unwinding. A dramatic entry with a sweeping dual staircase sets the tone, opening to two living areas and two dining spaces that transition effortlessly from everyday living to holiday celebrations. The expansive kitchen serves as the heart of the home with an oversized island, breakfast bar, gas cooktop, double ovens, abundant built-in cabinetry and a walk-in pantry. A dedicated breakfast area, dry bar and inviting fireplace make hosting feel effortless. The downstairs primary suite provides a private retreat, while five additional bedrooms offer exceptional flexibility for guests, home offices or hobbies. Upstairs, a spacious game room and open loft create an entire level for movie nights, gaming, reading and recreation. Outside, the covered rear porch overlooks a fenced backyard with a sprinkler system—ready for weekend cookouts, outdoor dining and evenings with friends. Additional highlights include an oversized side-entry two-car garage and generous storage throughout. Monterra residents enjoy access to a community pool, greenbelt, parks, playground, pickleball courts, and jogging and biking trails. Located within Rockwall ISD, this exceptional home delivers the space to gather, the flexibility to grow and a polished atmosphere that still feels comfortable, welcoming and fun.

1308 Cartona Rd, Fate

Start Your Search

Listings provided by North Texas Real Estate Information Systems (NTREIS). Listing data has been deemed reliable but is not guaranteed to be accurate by the MLS.

Last updated: