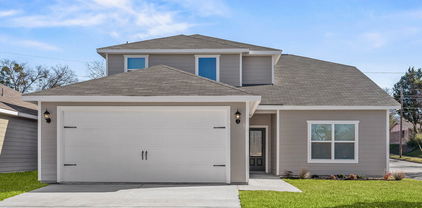
Dallas Homes with Park Community features

Dallas Homes with Park Community features

Welcome to Dallas, Texas—a vibrant metropolis that beautifully blends Southern charm with urban sophistication. Known as the third-largest city in Texas, Dallas is a dynamic hub of culture, commerce, and innovation. With its iconic skyline, world-class dining, and rich history, it’s no surprise that residents find a unique sense of community here.

One of the standout features of Dallas is its abundance of parks and green spaces. Imagine living in a home that not only offers modern amenities but also places you just a stone's throw away from lush parks and recreational areas. In neighborhoods that embrace park community features, residents enjoy the luxury of stepping outside to find beautifully manicured landscapes, walking trails, and picnic spots. These areas foster a sense of camaraderie among neighbors, where families can gather for weekend barbecues, children can play freely, and morning joggers can enjoy the fresh air.

Dallas is also home to a diverse range of housing options, from contemporary condos to charming single-family homes, many of which are nestled near these inviting parks. The proximity to nature not only enhances the quality of life but also presents an array of outdoor activities, from hiking and biking to community events and festivals that celebrate the vibrant local culture.

Whether you’re drawn to the city's thriving arts scene, its bustling business districts, or simply the allure of a friendly neighborhood with easy access to parks, Dallas offers a lifestyle that is both enriching and fulfilling. Explore homes in this beautiful city and discover the perfect blend of community and comfort!

Newest Dallas Homes with Park Community features

8206 Centipede Ct, Dallas
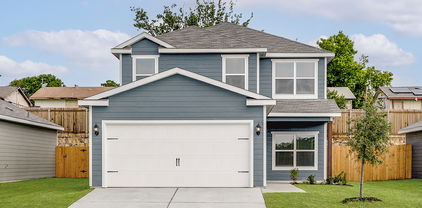
$949,000
5 Beds ⋅ 5 Baths ⋅ 21427152 MLS
RARE 0.363-ACRE CUL-DE-SAC GEM in the highly desirable University Place! Boasting one of the largest lots in the community, this expansive backyard offers peaceful, suburban-style serenity with endless potential to build your own custom dream pool, outdoor kitchen, and private oasis—all while enjoying effortless access to vibrant Far North Dallas city life and a quick commute to Downtown! Enhanced with tons of luxury upgrades and a pristine epoxy garage floor, this immaculate 5-bed, 3.2-bath Lennar Heritage Next Gen home delivers exceptional space, privacy, and versatility. Completely move-in ready, it comes loaded with incredible extras: the private 1st-floor In-Law Suite includes its own living area, kitchenette, laundry, bedroom, and full bath, coming fully furnished with a sofa, TV, console, bed, dresser, nightstand, refrigerator, washer, and dryer! Additional generous inclusions feature the main kitchen refrigerator, utility room washer and dryer, and a Media Room fully equipped with a like-new Bose surround sound system, projector, sofas, and cushions. The chef’s kitchen shines with Level 5 Silestone counters, a Monogram 36-in gas cooktop, and custom cabinetry, opening to a soaring stone-fireplace family room adorned with Level 4 wood-look tile throughout the main 1st-floor living areas, hard-wired sound system, and an exterior hard-wired security system. Impeccably maintained—both the roof and foundation are pre-inspected and in great shape, HVAC maintenance is fully up to date, and the foundation and AC unit are still covered under 10-year warranty (from 2018). Enjoy the financial advantage of a lower Plano ISD tax rate near top private schools, UTD, DNT, and PGBT, alongside University Place’s stellar community pools, trails, and clubhouse amenities!

8206 Centipede Ct, Dallas

16921 Brushfield Dr, Dallas
$1,075,000
4 Beds ⋅ 4 Baths ⋅ 21428494 MLS
This home is distinctive by design, inviting by nature, and anything but ordinary... Inspired by the iconic California Eichler aesthetic, this beautifully reimagined 3,521-square-foot residence offers an extraordinary blend of architectural character, privacy, and versatility. With four bedrooms, three-and-a-half bathrooms, and a thoughtfully designed split floor plan, this home invites you to entertain generously while living privately. Expansive picture windows, exposed wood beams, custom wood details, hardwood floors, built-ins, and a dramatic floor-to-ceiling fireplace create an inviting interior rich in warmth and character. At the heart of the home, a statement kitchen features an oversized Taj Mahal waterfall island and pot filler, creating a natural gathering place for everything from everyday meals to memorable celebrations. One of the home's most distinctive features is a private-entry flex wing, separated from the main living quarters by French doors and complete with a full bathroom. Whether envisioned as an executive home office, accommodations for extended family, or a dedicated entertaining retreat, this versatile space allows guests to gather without entering the home's private living areas. Outside, two distinct outdoor retreats offer the best of both worlds. A private, fully enclosed courtyard, completely separate from the pool area, offers a dedicated space for pets, children's play, or simply enjoying the outdoors. The backyard is an entertainer's retreat, featuring a sparkling pool, pergola, and outdoor shower—creating two uniquely functional outdoor spaces designed for different ways of living. With its striking architecture, intentional separation of spaces, and seamless connection between indoor and outdoor living, this is a home designed to accommodate the many ways life unfolds. Entertain generously. Live privately.

16921 Brushfield Dr, Dallas

6905 Mustang Isle Dr, Dallas
$425,000
3 Beds ⋅ 3 Baths ⋅ 21431187 MLS
MLS# 21431187 - Built by Ashton Woods Homes - Nov 2026 completion! ~ Backs to a greenbelt with more space between neighboring homes than most homes in the community.Welcome to this elegant, brand-new two-story home located just six miles from the heart of downtown Dallas. With over 1,950 square feet of thoughtfully designed living space, this home is designed with the Serene Collection featuring muted earth tones and natural textures. Discover a bright and open first floor layout, ideal for entertaining and everyday life. The expansive living, kitchen, and dining areas flow seamlessly together, creating a warm and inviting atmosphere. The chef-inspired kitchen is the centerpiece, boasting a large eat-in island perfect for casual dining, meal prep, or gathering with friends. Additional features include a walk-in pantry for ample storage and sleek, modern finishes that elevate the space. Upstairs, a versatile loft area serves as a flexible space—ideal for a home office or playroom—and separates the luxurious primary suite from the two generously sized secondary bedrooms and a full bathroom. The primary retreat includes a spacious bedroom, an elegant ensuite bathroom with dual vanities, a walk-in shower, and an oversized walk-in closet designed to keep everything organized. This home comes fully equipped with an array of modern upgrades and energy-saving features, including a complete landscaping package, a built-in sprinkler system, dual-pane energy-efficient windows, and an energy-efficient HVAC system, all designed to reduce utility costs and

6905 Mustang Isle Dr, Dallas

Start Your Search

Listings provided by North Texas Real Estate Information Systems (NTREIS). Listing data has been deemed reliable but is not guaranteed to be accurate by the MLS.

Last updated:

How much is your home worth?

Get instant property value now!