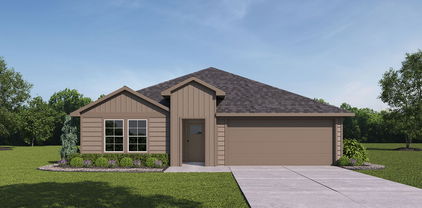
$289,000 DO NOT DRIVE BY WITHOUT STOPPING AND COMPARING! Competitively priced with lots of extras. Check out my large lot, open floor plan, window treatments, large owner's suite! 3 Beds ⋅ 2 Baths ⋅ 21408050 MLS DO NOT DRIVE BY WITHOUT STOPPING AND COMPARING! Competitively priced with lots of extras. Check out my large lot, open floor plan, window treatments, large owner's suite! 2429 Spring, Royse City
$329,000 Fabulous home in the Creekshaw community of Royse City. Come check out the thoughtfully designed chef-inspired kitchen with a gas cooktop, oversized island, and abundant cabinetry perfect for both entertaining and daily meals. The first floor includes a home office and a spacious primary suite with a luxurious ensuite bath. Upstairs offers two additional bedrooms, a generous game room, and a bonus room that can easily function as a fourth bedroom, second office, or hobby room. The exterior features a covered patio, an ideal spot for outdoor dining or relaxing with friends and family. Residents enjoy a sparkling community pool, playground, and scenic walking and jogging trails just steps away. Don’t miss your chance to call this exceptional home yours in one of the area’s most desirable communities! Sold AS-IS 3 Beds ⋅ 3 Baths ⋅ 21405829 MLS Fabulous home in the Creekshaw community of Royse City. Come check out the thoughtfully designed chef-inspired kitchen with a gas cooktop, oversized island, and abundant cabinetry perfect for both entertaining and daily meals. The first floor includes a home office and a spacious primary suite with a luxurious ensuite bath. Upstairs offers two additional bedrooms, a generous game room, and a bonus room that can easily function as a fourth bedroom, second office, or hobby room. The exterior features a covered patio, an ideal spot for outdoor dining or relaxing with friends and family. Residents enjoy a sparkling community pool, playground, and scenic walking and jogging trails just steps away. Don’t miss your chance to call this exceptional home yours in one of the area’s most desirable communities! Sold AS-IS 3023 Wind Knot Way, Royse City
$233,900 INCREDIBLE OPPORTUNITY WITH A 4.25% ASSUMABLE FHA LOAN! Why pay higher interest rates when you could potentially assume an existing mortgage at just 4.25% and save hundreds each month compared to a higher-rate loan? Whether you're a first-time homebuyer, downsizing, or exploring an investment opportunity, this home deserves your attention! Welcome to this charming 3-bedroom, 2-bath home in the Magnolia community of Josephine! The OPEN-CONCEPT LAYOUT creates an easy flow between the living, dining, and kitchen areas, perfect for everyday living and entertaining. Beautiful LUXURY VINYL PLANK FLOORING adds style and easy maintenance. Step outside and enjoy ADDED BACKYARD PRIVACY WITH NO DIRECT REAR NEIGHBORS! There's room to unwind, entertain, or enjoy a quiet evening outdoors. Magnolia offers community amenities including a pool, splash pad, playgrounds, walking trails, and green spaces. Families will appreciate convenient access to Community ISD schools, while nearby FM 6 and FM 1777 connect to Highway 78, Highway 66, and I-30 for travel toward Royse City, Rockwall, Wylie, and Greenville. Lake Lavon provides nearby outdoor recreation. Looking for investment potential? Explore the possibility of a long-term rental, subject to applicable restrictions. With its versatile layout, private backyard setting, and appealing location, this home offers plenty of possibilities. 4.25% ASSUMABLE LOAN, OPEN-CONCEPT LIVING, AND NO DIRECT REAR NEIGHBORS—SCHEDULE YOUR SHOWING TODAY! Loan assumption subject to lender approval, buyer qualification, existing loan terms, and occupancy requirements. 3 Beds ⋅ 2 Baths ⋅ 21408376 MLS INCREDIBLE OPPORTUNITY WITH A 4.25% ASSUMABLE FHA LOAN! Why pay higher interest rates when you could potentially assume an existing mortgage at just 4.25% and save hundreds each month compared to a higher-rate loan? Whether you're a first-time homebuyer, downsizing, or exploring an investment opportunity, this home deserves your attention! Welcome to this charming 3-bedroom, 2-bath home in the Magnolia community of Josephine! The OPEN-CONCEPT LAYOUT creates an easy flow between the living, dining, and kitchen areas, perfect for everyday living and entertaining. Beautiful LUXURY VINYL PLANK FLOORING adds style and easy maintenance. Step outside and enjoy ADDED BACKYARD PRIVACY WITH NO DIRECT REAR NEIGHBORS! There's room to unwind, entertain, or enjoy a quiet evening outdoors. Magnolia offers community amenities including a pool, splash pad, playgrounds, walking trails, and green spaces. Families will appreciate convenient access to Community ISD schools, while nearby FM 6 and FM 1777 connect to Highway 78, Highway 66, and I-30 for travel toward Royse City, Rockwall, Wylie, and Greenville. Lake Lavon provides nearby outdoor recreation. Looking for investment potential? Explore the possibility of a long-term rental, subject to applicable restrictions. With its versatile layout, private backyard setting, and appealing location, this home offers plenty of possibilities. 4.25% ASSUMABLE LOAN, OPEN-CONCEPT LIVING, AND NO DIRECT REAR NEIGHBORS—SCHEDULE YOUR SHOWING TODAY! Loan assumption subject to lender approval, buyer qualification, existing loan terms, and occupancy requirements. 706 Heirloom Ln, Royse City
$375,900 Welcome to this stunning home featuring a desirable open floor plan, with approximately 3,132 square feet of thoughtfully designed living space in the sought after Frost Farms addition! Offering 4 spacious bedrooms, 3 full bathrooms, and a half bath, this beautiful home blends style, comfort, and functionality. Upon entering, you are greeted by a lovely library-study featuring custom shelving, an elegant chandelier, and a large window that fills the space with natural light. The open concept layout showcases a spacious family room flowing seamlessly into the kitchen and dining area, perfect for everyday living and entertaining . The kitchen features beautiful granite countertops, abundant cabinetry, a walk-in pantry, breakfast bar with sink, gas oven-range, dishwasher, and built-in microwave. A convenient mudroom and oversized utility room with shelving and a window add extra functionality. The generously sized primary suite offers a relaxing retreat with an ensuite bath featuring dual sinks, a tiled shower, and a huge walk-in closet. A lovely half bath completes the downstairs living space. Upstairs, enjoy a large game room or second living area, two spacious bedrooms sharing a full hall bath, and an additional bedroom with its own ensuite bath. A large storage closet provides extra room for organization, and carpet throughout the upstairs adds warmth and comfort. The home also features an attached two-car garage for added convenience. Outside, relax in the large, fenced backyard with a covered patio, perfect for morning coffee, evening beverages, or entertaining family and friends. Located in the Frost Farms addition and served by Royse City ISD, this home also offers the benefit of NO MUD or PID fees! A mandatory HOA helps maintain the integrity of the neighborhood. With its spacious layout, elegant features, abundant storage, and inviting outdoor living space, this gorgeous home is a must see. Schedule your private showing today! 4 Beds ⋅ 4 Baths ⋅ 21393549 MLS Welcome to this stunning home featuring a desirable open floor plan, with approximately 3,132 square feet of thoughtfully designed living space in the sought after Frost Farms addition! Offering 4 spacious bedrooms, 3 full bathrooms, and a half bath, this beautiful home blends style, comfort, and functionality. Upon entering, you are greeted by a lovely library-study featuring custom shelving, an elegant chandelier, and a large window that fills the space with natural light. The open concept layout showcases a spacious family room flowing seamlessly into the kitchen and dining area, perfect for everyday living and entertaining . The kitchen features beautiful granite countertops, abundant cabinetry, a walk-in pantry, breakfast bar with sink, gas oven-range, dishwasher, and built-in microwave. A convenient mudroom and oversized utility room with shelving and a window add extra functionality. The generously sized primary suite offers a relaxing retreat with an ensuite bath featuring dual sinks, a tiled shower, and a huge walk-in closet. A lovely half bath completes the downstairs living space. Upstairs, enjoy a large game room or second living area, two spacious bedrooms sharing a full hall bath, and an additional bedroom with its own ensuite bath. A large storage closet provides extra room for organization, and carpet throughout the upstairs adds warmth and comfort. The home also features an attached two-car garage for added convenience. Outside, relax in the large, fenced backyard with a covered patio, perfect for morning coffee, evening beverages, or entertaining family and friends. Located in the Frost Farms addition and served by Royse City ISD, this home also offers the benefit of NO MUD or PID fees! A mandatory HOA helps maintain the integrity of the neighborhood. With its spacious layout, elegant features, abundant storage, and inviting outdoor living space, this gorgeous home is a must see. Schedule your private showing today! 522 Janette Ct, Royse City
$335,000 Four bedrooms, an oversized corner lot, and no HOA! Located at 503 Fireside Place, this home offers no thru traffic and no neighbor on one side, giving you plenty to love. The kitchen opens to the living area and offers granite countertops, brand-new stainless steel appliances, a double oven, a large walk-in pantry, and plenty of storage. The recently updated covered patio and above-ground pool with decking make the backyard great for relaxing or entertaining. The primary bedroom overlooks the patio and features a spacious walk-in closet. Additional highlights include plantation shutters throughout, an upgraded secondary bathroom, built-in surround sound, designer lighting, and a sprinkler system. Enjoy convenient access to I-30 and downtown Royse City shopping and dining. See the attached upgrade list for even more details! 4 Beds ⋅ 2 Baths ⋅ 21404154 MLS Four bedrooms, an oversized corner lot, and no HOA! Located at 503 Fireside Place, this home offers no thru traffic and no neighbor on one side, giving you plenty to love. The kitchen opens to the living area and offers granite countertops, brand-new stainless steel appliances, a double oven, a large walk-in pantry, and plenty of storage. The recently updated covered patio and above-ground pool with decking make the backyard great for relaxing or entertaining. The primary bedroom overlooks the patio and features a spacious walk-in closet. Additional highlights include plantation shutters throughout, an upgraded secondary bathroom, built-in surround sound, designer lighting, and a sprinkler system. Enjoy convenient access to I-30 and downtown Royse City shopping and dining. See the attached upgrade list for even more details! 503 Fireside Pl, Royse City
$319,000 Welcome home! Fresh paint and new flooring throughout! This two-story, 4-bed, 2.5-bath home at 2403 Rocky Mountain Dr in Parkside Village offers 2,368 sq ft and was built in 2021. The open-concept kitchen flows into the main living area, making it easy to cook, gather, and entertain. The primary suite is on the first floor, with three more bedrooms upstairs for guests, a home office, or flex space. Sits on a corner lot with a wood-fenced backyard and a front-facing two-car garage. The attic has spray foam insulation. A stainless steel refrigerator conveys. The community offers a pool, pond, and walking trail. Zoned for Royse City ISD, with easy access to I-30 for commutes to Rockwall or Dallas. HOA. 4 Beds ⋅ 3 Baths ⋅ 21407193 MLS Welcome home! Fresh paint and new flooring throughout! This two-story, 4-bed, 2.5-bath home at 2403 Rocky Mountain Dr in Parkside Village offers 2,368 sq ft and was built in 2021. The open-concept kitchen flows into the main living area, making it easy to cook, gather, and entertain. The primary suite is on the first floor, with three more bedrooms upstairs for guests, a home office, or flex space. Sits on a corner lot with a wood-fenced backyard and a front-facing two-car garage. The attic has spray foam insulation. A stainless steel refrigerator conveys. The community offers a pool, pond, and walking trail. Zoned for Royse City ISD, with easy access to I-30 for commutes to Rockwall or Dallas. HOA. 2403 Rocky Mountain Dr, Royse City
$382,736 MLS# 21407027 - Built by Impression Homes - Ready Now! ~ Designed for single-story, open-concept living, the Canterbury floorplan at Mercer Meadows offers 2,074 square feet with 3 bedrooms, 2 bathrooms, and a 2-car garage. A covered entry porch welcomes you inside, where the family room flows into the dining area and modern kitchen, creating an easy connection across the main living spaces. Anchored by a large center island and walk-in pantry, the kitchen brings prep space, storage, and everyday function to the heart of the home. Set at the rear of the home, the private primary suite offers a comfortable retreat with a dual vanity, separate tub, walk-in shower, linen closet, and walk-in closet. Two secondary bedrooms, a full bath, mud area, utility room, coat closet, and storage closet add thoughtful function throughout the layout. A covered backyard patio extends the living space outside. *Representative Image – Features, colors & specifications may differ per home 3 Beds ⋅ 2 Baths ⋅ 21407027 MLS MLS# 21407027 - Built by Impression Homes - Ready Now! ~ Designed for single-story, open-concept living, the Canterbury floorplan at Mercer Meadows offers 2,074 square feet with 3 bedrooms, 2 bathrooms, and a 2-car garage. A covered entry porch welcomes you inside, where the family room flows into the dining area and modern kitchen, creating an easy connection across the main living spaces. Anchored by a large center island and walk-in pantry, the kitchen brings prep space, storage, and everyday function to the heart of the home. Set at the rear of the home, the private primary suite offers a comfortable retreat with a dual vanity, separate tub, walk-in shower, linen closet, and walk-in closet. Two secondary bedrooms, a full bath, mud area, utility room, coat closet, and storage closet add thoughtful function throughout the layout. A covered backyard patio extends the living space outside. *Representative Image – Features, colors & specifications may differ per home 6225 Delacroix Dr, Royse City
$370,725 MLS# 21407001 - Built by Impression Homes - Ready Now! ~ Designed for two-story open-concept living, the Lavon at Creekshaw offers 2,228 square feet across 3 bedrooms, 2.5 bathrooms, a formal dining room, a loft, and a 2-car garage. The kitchen anchors the home with a large center island and walk-in pantry, opening to the family room and dining area. The primary bedroom sits at the front of the second floor with a large walk in shower and oversized walk-in closet. Secondary bedrooms and a loft are also on the second floor. A covered backyard patio extends the living outside. *Representative Image – Features, colors & specifications may differ per home 3 Beds ⋅ 3 Baths ⋅ 21407001 MLS MLS# 21407001 - Built by Impression Homes - Ready Now! ~ Designed for two-story open-concept living, the Lavon at Creekshaw offers 2,228 square feet across 3 bedrooms, 2.5 bathrooms, a formal dining room, a loft, and a 2-car garage. The kitchen anchors the home with a large center island and walk-in pantry, opening to the family room and dining area. The primary bedroom sits at the front of the second floor with a large walk in shower and oversized walk-in closet. Secondary bedrooms and a loft are also on the second floor. A covered backyard patio extends the living outside. *Representative Image – Features, colors & specifications may differ per home 5102 Roll Cast Rd, Royse City
$318,555 MLS# 21406990 - Built by Impression Homes - Ready Now! ~ At Creekshaw, the Conroe floorplan offers 1,874 square feet of two-story, open-concept living with 4 bedrooms, 3 bathrooms, and a 2-car garage. Designed for everyday flexibility, the plan brings open gathering spaces together on the first floor with a comfortable bedroom layout across both levels. The family room flows into the dining area and modern kitchen, creating an easy main living space for gathering, meals, and daily routines. Anchored by a large center island and pantry, the kitchen brings prep space, storage, and function to the heart of the home. A first-floor secondary bedroom and full bath add flexibility for guests, family, or a home office. Upstairs, the primary suite is privately placed at the rear of the home with a dual vanity, walk-in shower, linen closet, and walk-in closet. Two additional secondary bedrooms, a full bath, utility room, and walk-in closets complete the second floor. *Representative Image – Features, colors & specifications may differ per home 4 Beds ⋅ 3 Baths ⋅ 21406990 MLS MLS# 21406990 - Built by Impression Homes - Ready Now! ~ At Creekshaw, the Conroe floorplan offers 1,874 square feet of two-story, open-concept living with 4 bedrooms, 3 bathrooms, and a 2-car garage. Designed for everyday flexibility, the plan brings open gathering spaces together on the first floor with a comfortable bedroom layout across both levels. The family room flows into the dining area and modern kitchen, creating an easy main living space for gathering, meals, and daily routines. Anchored by a large center island and pantry, the kitchen brings prep space, storage, and function to the heart of the home. A first-floor secondary bedroom and full bath add flexibility for guests, family, or a home office. Upstairs, the primary suite is privately placed at the rear of the home with a dual vanity, walk-in shower, linen closet, and walk-in closet. Two additional secondary bedrooms, a full bath, utility room, and walk-in closets complete the second floor. *Representative Image – Features, colors & specifications may differ per home 5106 Roll Cast Rd, Royse City
$275,000 Let your artistic juices flow with this beautiful 4-bedroom, 2-bath home located in a charming Royse City community. Perfect for entertaining, the open floor plan seamlessly connects the living room and kitchen, creating a warm and inviting space for gatherings. Enjoy a generously sized backyard—great for cookouts, lounging, or hosting guests. The spacious primary bedroom features its own private bath and walk-in closet, offering a comfortable retreat. The three additional bedrooms are roomy and versatile, ready to be used however you see fit. Whether you're a first-time homebuyer or searching for the perfect place for your family, this home has so much to offer. Royse City provides a delightful small-town feel with convenient access to shopping, dining, and entertainment, making it an ideal place to call home. Come check out this home—and stay for the vibe! 4 Beds ⋅ 2 Baths ⋅ 21381554 MLS Let your artistic juices flow with this beautiful 4-bedroom, 2-bath home located in a charming Royse City community. Perfect for entertaining, the open floor plan seamlessly connects the living room and kitchen, creating a warm and inviting space for gatherings. Enjoy a generously sized backyard—great for cookouts, lounging, or hosting guests. The spacious primary bedroom features its own private bath and walk-in closet, offering a comfortable retreat. The three additional bedrooms are roomy and versatile, ready to be used however you see fit. Whether you're a first-time homebuyer or searching for the perfect place for your family, this home has so much to offer. Royse City provides a delightful small-town feel with convenient access to shopping, dining, and entertainment, making it an ideal place to call home. Come check out this home—and stay for the vibe! 2956 Peppergrass St, Royse City
$220,000 An incredible opportunity awaits in the Magnolia community! Discover the perfect blend of comfort, style, and value in this inviting home that's ready for its next chapter. Step inside to find beautiful wood-look flooring, an open-concept layout, and a spacious kitchen featuring rich dark cabinetry, granite-look countertops, stainless steel appliances, and a center island perfect for gathering. The dining and living areas offer a welcoming space for everyday living or entertaining guests. Step outside to a fenced backyard with plenty of room to relax, play, or create your own outdoor retreat. With its attractive brick exterior, functional design, and appealing features, this home offers exceptional potential at an attractive value. The seller has priced the property with the intention of selling AS IS and will make no repairs. Enjoy the lifestyle Magnolia Pointe has to offer, with community swimming pools, splash pads, playgrounds, scenic walking trails, fishing ponds, and beautiful green spaces. With so much to enjoy both inside and outside the home, this is an opportunity you don't want to miss. Schedule your private showing today! 4 Beds ⋅ 2 Baths ⋅ 21389002 MLS An incredible opportunity awaits in the Magnolia community! Discover the perfect blend of comfort, style, and value in this inviting home that's ready for its next chapter. Step inside to find beautiful wood-look flooring, an open-concept layout, and a spacious kitchen featuring rich dark cabinetry, granite-look countertops, stainless steel appliances, and a center island perfect for gathering. The dining and living areas offer a welcoming space for everyday living or entertaining guests. Step outside to a fenced backyard with plenty of room to relax, play, or create your own outdoor retreat. With its attractive brick exterior, functional design, and appealing features, this home offers exceptional potential at an attractive value. The seller has priced the property with the intention of selling AS IS and will make no repairs. Enjoy the lifestyle Magnolia Pointe has to offer, with community swimming pools, splash pads, playgrounds, scenic walking trails, fishing ponds, and beautiful green spaces. With so much to enjoy both inside and outside the home, this is an opportunity you don't want to miss. Schedule your private showing today! 728 Meadow Creek Ln, Royse City
$305,000 Enjoy comfortable living and a flexible layout in this inviting 3-bedroom, 2-bath home. The open floor plan creates an easy flow between the main living areas and kitchen, featuring a large island, granite countertops, white shaker-style cabinetry, a gas range, and built-in microwave. The spacious primary suite includes a walk-in closet with direct access to the utility room—a thoughtful design that makes laundry especially easy. A split-bedroom floor plan provides added privacy, while one of the secondary bedrooms offers the flexibility to serve as a home office. Additional highlights include a whole-home water softening system, under-sink drinking water filtration in the kitchen, a tankless water heater, smart-home features, and a two-car garage. Step outside to a beautifully landscaped backyard with flower and vegetable beds, a covered pergola, and an extended 20-by-20-foot patio slab—creating a welcoming setting for relaxing, gardening, or entertaining family and friends. The community offers multiple ponds with catch-and-release fishing, two swimming pools, dog parks, playgrounds, basketball courts, and an extensive network of walking and biking trails. A wonderful opportunity to enjoy a thoughtfully designed home with versatile spaces, an appealing backyard, and an impressive selection of neighborhood amenities. 3 Beds ⋅ 2 Baths ⋅ 21405981 MLS Enjoy comfortable living and a flexible layout in this inviting 3-bedroom, 2-bath home. The open floor plan creates an easy flow between the main living areas and kitchen, featuring a large island, granite countertops, white shaker-style cabinetry, a gas range, and built-in microwave. The spacious primary suite includes a walk-in closet with direct access to the utility room—a thoughtful design that makes laundry especially easy. A split-bedroom floor plan provides added privacy, while one of the secondary bedrooms offers the flexibility to serve as a home office. Additional highlights include a whole-home water softening system, under-sink drinking water filtration in the kitchen, a tankless water heater, smart-home features, and a two-car garage. Step outside to a beautifully landscaped backyard with flower and vegetable beds, a covered pergola, and an extended 20-by-20-foot patio slab—creating a welcoming setting for relaxing, gardening, or entertaining family and friends. The community offers multiple ponds with catch-and-release fishing, two swimming pools, dog parks, playgrounds, basketball courts, and an extensive network of walking and biking trails. A wonderful opportunity to enjoy a thoughtfully designed home with versatile spaces, an appealing backyard, and an impressive selection of neighborhood amenities. 5719 Huffines Blvd, Royse City
$359,990 Looking for a home with acreage, a large lot, and plenty of outdoor space? This 4 bedroom home sits on 1.5 acres and includes THREE RVs with the sale! The open concept layout features a split bedroom floor plan, spacious primary suite with a bonus flex room, and plenty of natural light. Outside, enjoy two large decks, a storage building, RV space, and plenty of room for a pool, workshop, additional buildings, or recreational use. A unique opportunity for buyers looking for more land, privacy, and space to make their own! 4 Beds ⋅ 2 Baths ⋅ 21406118 MLS Looking for a home with acreage, a large lot, and plenty of outdoor space? This 4 bedroom home sits on 1.5 acres and includes THREE RVs with the sale! The open concept layout features a split bedroom floor plan, spacious primary suite with a bonus flex room, and plenty of natural light. Outside, enjoy two large decks, a storage building, RV space, and plenty of room for a pool, workshop, additional buildings, or recreational use. A unique opportunity for buyers looking for more land, privacy, and space to make their own! 346 E Highline Dr, Royse City
$230,000 The seller is offering $5,000 in concessions with a full-price offer! This generous credit can be used toward your closing costs, prepaids, or a mortgage rate buydown to lower your monthly payments. Welcome to 1948 Kiwi Dr., a beautiful single-story home nestled in the desirable Verandah community of Royse City, Texas. Built in 2025, this pristine 3-bedroom, 2-bathroom residence offers thoughtfully designed living space, blending modern convenience with neighborhood charm. Step inside to find a spacious, open-concept floor plan that seamlessly connects the kitchen, dining area, and family room, ideal for both daily living and effortless entertaining. The home comes complete with a refrigerator, washer, dryer, blinds and garage door opener making it entirely move-in ready from day one! The private owner's suite is tucked away at the rear of the home for ultimate privacy, featuring an en-suite bathroom and large walk-in closet. Two additional bedrooms and full bath are situated at the front of the home, providing the perfect setup for family, guests, or a dedicated home office. Being built in 2025 this home was built to current standards of energy efficiency, including gas heat, gas cooking, and a gas tankless water heater. Located with quick access to major highways, while keeping you minutes away from local shopping, dining, and community amenities 3 Beds ⋅ 2 Baths ⋅ 21406041 MLS The seller is offering $5,000 in concessions with a full-price offer! This generous credit can be used toward your closing costs, prepaids, or a mortgage rate buydown to lower your monthly payments. Welcome to 1948 Kiwi Dr., a beautiful single-story home nestled in the desirable Verandah community of Royse City, Texas. Built in 2025, this pristine 3-bedroom, 2-bathroom residence offers thoughtfully designed living space, blending modern convenience with neighborhood charm. Step inside to find a spacious, open-concept floor plan that seamlessly connects the kitchen, dining area, and family room, ideal for both daily living and effortless entertaining. The home comes complete with a refrigerator, washer, dryer, blinds and garage door opener making it entirely move-in ready from day one! The private owner's suite is tucked away at the rear of the home for ultimate privacy, featuring an en-suite bathroom and large walk-in closet. Two additional bedrooms and full bath are situated at the front of the home, providing the perfect setup for family, guests, or a dedicated home office. Being built in 2025 this home was built to current standards of energy efficiency, including gas heat, gas cooking, and a gas tankless water heater. Located with quick access to major highways, while keeping you minutes away from local shopping, dining, and community amenities 1948 Kiwi Dr, Royse City
$350,000 Beautiful Model home plan! This new home built by Highland Homes, an Award-Winning Builder in Design and Customer Service Excellence is a beautifully designed single-story residence offering timeless style and modern comfort. This new home features four spacious bedrooms, three luxurious full bathrooms, and a two-car garage. Thoughtfully crafted, the layout includes an extended outdoor living area, perfect for relaxing or entertaining. The primary suite elevates everyday living with a large walk-in shower and cozy window-seat. Inside, you’ll find plush carpeting, luxury vinyl plank flooring, and pre-finished cabinets to the ceiling, all complemented by sleek quartz countertops and high ceilings that adds a sophisticated touch. With 1,885 sq. ft. of refined living space this ready for your move-in. A blend of elegance and comfort—your next chapter begins here. Located in the rapidly growing Royce City, the Creekshaw community features a large Resort-Style pool, entertaining Pavillion with a fireplace and tables for your parties or relaxing, playground, walking trails connecting to multiple pocket parks is a wonderful location to call HOME. 4 Beds ⋅ 3 Baths ⋅ 21404640 MLS Beautiful Model home plan! This new home built by Highland Homes, an Award-Winning Builder in Design and Customer Service Excellence is a beautifully designed single-story residence offering timeless style and modern comfort. This new home features four spacious bedrooms, three luxurious full bathrooms, and a two-car garage. Thoughtfully crafted, the layout includes an extended outdoor living area, perfect for relaxing or entertaining. The primary suite elevates everyday living with a large walk-in shower and cozy window-seat. Inside, you’ll find plush carpeting, luxury vinyl plank flooring, and pre-finished cabinets to the ceiling, all complemented by sleek quartz countertops and high ceilings that adds a sophisticated touch. With 1,885 sq. ft. of refined living space this ready for your move-in. A blend of elegance and comfort—your next chapter begins here. Located in the rapidly growing Royce City, the Creekshaw community features a large Resort-Style pool, entertaining Pavillion with a fireplace and tables for your parties or relaxing, playground, walking trails connecting to multiple pocket parks is a wonderful location to call HOME. 2348 Clearwater Way, Royse City
$386,490 The Vail plan in Madera by DR Horton features four bedrooms, a dedicated office, a spacious open-concept layout with a modern kitchen and generous living space. This specific homes is situated on an oversized corner lot and equipped with a coveted third-car garage for added storage and convenience. 4 Beds ⋅ 2 Baths ⋅ 21404536 MLS The Vail plan in Madera by DR Horton features four bedrooms, a dedicated office, a spacious open-concept layout with a modern kitchen and generous living space. This specific homes is situated on an oversized corner lot and equipped with a coveted third-car garage for added storage and convenience. 2503 Wesley Ave, Royse City
$382,640 NEW! The Avery plan in Madera by DR Horton features four bedrooms, arched walkways, decorative tray ceilings with a spacious open-concept layout with a modern kitchen and generous living space. Equipped with a covered patio for outdoor living enjoyment. 4 Beds ⋅ 2 Baths ⋅ 21404540 MLS NEW! The Avery plan in Madera by DR Horton features four bedrooms, arched walkways, decorative tray ceilings with a spacious open-concept layout with a modern kitchen and generous living space. Equipped with a covered patio for outdoor living enjoyment. 2506 Wesley Ave, Royse City
$399,490 NEW! The Ivery plan at 2435 Wesley Ave in Madera Royse City by D.R. Horton features a spacious 1.5 story 3-car garage home designed for modern living. Featuring 4 bedrooms & 2 bathrooms on the first floor with a large gameroom complete with a full bathroom on the second floor, could easily become a 5th bedroom or oversized home office. The modern kitchen with large island is ideal for meal preparation and casual dining. The primary suite includes a walk-in closet and a luxurious en-suite bathroom with walk-in shower and garden tub. This is a one of kind gem!! 4 Beds ⋅ 3 Baths ⋅ 21404513 MLS NEW! The Ivery plan at 2435 Wesley Ave in Madera Royse City by D.R. Horton features a spacious 1.5 story 3-car garage home designed for modern living. Featuring 4 bedrooms & 2 bathrooms on the first floor with a large gameroom complete with a full bathroom on the second floor, could easily become a 5th bedroom or oversized home office. The modern kitchen with large island is ideal for meal preparation and casual dining. The primary suite includes a walk-in closet and a luxurious en-suite bathroom with walk-in shower and garden tub. This is a one of kind gem!! 2510 Wesley Ave, Royse City
$312,000 Welcome to this beautifully maintained single-story 4-bedroom, 2-bathroom home offering 1,690 square feet of thoughtfully designed living space. Step inside to an inviting open-concept floor plan featuring a spacious living area and a separate dining space that flows seamlessly into the well-appointed kitchen. The kitchen offers gas cooking and plenty of room for preparing meals and entertaining family and friends. The comfortable primary suite provides a relaxing retreat, while the additional bedrooms offer flexibility for family, guests, a home office, or hobbies. Step outside to the charming backyard, where the covered patio creates the perfect space to enjoy your morning coffee, host a casual gathering, or unwind after a long day. With its functional layout, inviting living spaces, and wonderful outdoor area, this home is ready to welcome you home! Residents can also enjoy wonderful community amenities, including walking trails, parks, playgrounds, and a resort-style swimming pool. Conveniently located just minutes from I-30, this home provides easy access to shopping, dining, and entertainment. Enjoy nearby favorites such as Buc-ee's. local restaurants, and The Harbor in Rockwall, with lakefront dining, shopping, and nightlife just a short drive away. 4 Beds ⋅ 2 Baths ⋅ 21403884 MLS Welcome to this beautifully maintained single-story 4-bedroom, 2-bathroom home offering 1,690 square feet of thoughtfully designed living space. Step inside to an inviting open-concept floor plan featuring a spacious living area and a separate dining space that flows seamlessly into the well-appointed kitchen. The kitchen offers gas cooking and plenty of room for preparing meals and entertaining family and friends. The comfortable primary suite provides a relaxing retreat, while the additional bedrooms offer flexibility for family, guests, a home office, or hobbies. Step outside to the charming backyard, where the covered patio creates the perfect space to enjoy your morning coffee, host a casual gathering, or unwind after a long day. With its functional layout, inviting living spaces, and wonderful outdoor area, this home is ready to welcome you home! Residents can also enjoy wonderful community amenities, including walking trails, parks, playgrounds, and a resort-style swimming pool. Conveniently located just minutes from I-30, this home provides easy access to shopping, dining, and entertainment. Enjoy nearby favorites such as Buc-ee's. local restaurants, and The Harbor in Rockwall, with lakefront dining, shopping, and nightlife just a short drive away. 904 Basswood Ln, Royse City
$388,225 Discover the Laurel Floor Plan in Mercer Meadows, a thoughtfully designed home ready for move-in this January 2027. This open floor plan maximizes natural light throughout the spacious living room and dining areas. The kitchen serves as a central hub, featuring built-in appliances and a charming breakfast nook. Architectural details like a tray ceiling add elegance to the interior. The primary suite offers a private retreat with a deluxe bath and a large closet with ample storage space. A functional mudroom near the entry helps keep daily life organized, while the three-car garage provides plenty of room for vehicles and hobbies.This Royse City community features no MUD or PID taxes and sits just two miles from I-30. Residents enjoy access to a fishing pond, bike trails, and a future pool. *Attached photos are representative of the floor plan and may show non-standard features and upgrades. Please see New Home Sales Consultant for details.* 3 Beds ⋅ 2 Baths ⋅ 21403924 MLS Discover the Laurel Floor Plan in Mercer Meadows, a thoughtfully designed home ready for move-in this January 2027. This open floor plan maximizes natural light throughout the spacious living room and dining areas. The kitchen serves as a central hub, featuring built-in appliances and a charming breakfast nook. Architectural details like a tray ceiling add elegance to the interior. The primary suite offers a private retreat with a deluxe bath and a large closet with ample storage space. A functional mudroom near the entry helps keep daily life organized, while the three-car garage provides plenty of room for vehicles and hobbies.This Royse City community features no MUD or PID taxes and sits just two miles from I-30. Residents enjoy access to a fishing pond, bike trails, and a future pool. *Attached photos are representative of the floor plan and may show non-standard features and upgrades. Please see New Home Sales Consultant for details.* 7113 Van Gogh Dr, Royse City
$332,500 Great home in the Creekshaw Addition of Royse City. This great home offers a vaulted ceiling great room including an open kitchen with breakfast bar, gas range, an additional wall oven and built-in microwave. Large primary suite with a large walk-in closet and upgraded bathroom with soaker tub, dual sink vanity and separate glass shower. Split bedroom floor plan and neutral colors throughout. This home has many upgrades. Easy access to schools, dining and major highways. Come check it out before it is gone. Sold AS-IS. 3 Beds ⋅ 2 Baths ⋅ 21396334 MLS Great home in the Creekshaw Addition of Royse City. This great home offers a vaulted ceiling great room including an open kitchen with breakfast bar, gas range, an additional wall oven and built-in microwave. Large primary suite with a large walk-in closet and upgraded bathroom with soaker tub, dual sink vanity and separate glass shower. Split bedroom floor plan and neutral colors throughout. This home has many upgrades. Easy access to schools, dining and major highways. Come check it out before it is gone. Sold AS-IS. 3016 Stonefly Way, Royse City
$314,900 Beautifully maintained and thoughtfully updated, this 4-bedroom, 2-bath home is located in Royse City just east of the Dallas metroplex with convenient access to Rockwall, Greenville, and I-30. The open-concept layout features tile flooring, neutral tones, and a bright kitchen with granite countertops, pull-out cabinetry, a center island, and a dedicated wine bar. The private owner’s suite is set apart from the secondary bedrooms, offering a functional and quiet layout. The backyard is a standout feature, enclosed by an 8-foot board-on-board privacy fence and anchored by an expanded paver deck that creates a true outdoor living space. The yard is thoughtfully landscaped with established greenery, including evergreen trees and a dedicated garden bed that adds both privacy and visual appeal. When entering the backyard, you pass through a covered and enclosed porch that provides a comfortable place to sit year-round, whether for a quiet morning or unwinding in the evening. Additional updates include a new roof in 2024, a custom remodeled laundry room, epoxy-coated garage floors, storm doors, and upgraded cabinetry. Located in the Magnolia community with neighborhood amenities and positioned in a growing area attracting buyers looking for space, value, and access to the Dallas metroplex. 4 Beds ⋅ 2 Baths ⋅ 21401266 MLS Beautifully maintained and thoughtfully updated, this 4-bedroom, 2-bath home is located in Royse City just east of the Dallas metroplex with convenient access to Rockwall, Greenville, and I-30. The open-concept layout features tile flooring, neutral tones, and a bright kitchen with granite countertops, pull-out cabinetry, a center island, and a dedicated wine bar. The private owner’s suite is set apart from the secondary bedrooms, offering a functional and quiet layout. The backyard is a standout feature, enclosed by an 8-foot board-on-board privacy fence and anchored by an expanded paver deck that creates a true outdoor living space. The yard is thoughtfully landscaped with established greenery, including evergreen trees and a dedicated garden bed that adds both privacy and visual appeal. When entering the backyard, you pass through a covered and enclosed porch that provides a comfortable place to sit year-round, whether for a quiet morning or unwinding in the evening. Additional updates include a new roof in 2024, a custom remodeled laundry room, epoxy-coated garage floors, storm doors, and upgraded cabinetry. Located in the Magnolia community with neighborhood amenities and positioned in a growing area attracting buyers looking for space, value, and access to the Dallas metroplex. 910 Community Way, Royse City
$298,000 Welcome to 2944 Shoemaker Dr in Royse City, where you’ll find the space, comfort, and easy everyday living so many buyers are looking for. With over 1,900 square feet, this 4-bedroom home offers generously sized bedrooms, an open-concept layout, and plenty of room to spread out. Luxury vinyl flooring runs throughout most of the home, with carpet in just one bedroom. The open kitchen and living areas make it easy to stay connected, whether you’re hosting friends, enjoying family time, or just relaxing after a long day. Out back, the spacious yard gives you room for kids, pets, entertaining, gardening, or creating your own outdoor retreat. A 2-car garage adds even more convenience and storage. Located in Valor Farms in Royse City, this home is a great fit for buyers wanting more space without giving up the comfortable neighborhood feel. Enjoy small-town charm while still being within reach of shopping, dining, schools, and everyday conveniences. If you’ve been searching for a 4-bedroom home in Royse City with an open floor plan, spacious backyard, and over 1,900 square feet, this one is definitely worth seeing. 4 Beds ⋅ 2 Baths ⋅ 21397726 MLS Welcome to 2944 Shoemaker Dr in Royse City, where you’ll find the space, comfort, and easy everyday living so many buyers are looking for. With over 1,900 square feet, this 4-bedroom home offers generously sized bedrooms, an open-concept layout, and plenty of room to spread out. Luxury vinyl flooring runs throughout most of the home, with carpet in just one bedroom. The open kitchen and living areas make it easy to stay connected, whether you’re hosting friends, enjoying family time, or just relaxing after a long day. Out back, the spacious yard gives you room for kids, pets, entertaining, gardening, or creating your own outdoor retreat. A 2-car garage adds even more convenience and storage. Located in Valor Farms in Royse City, this home is a great fit for buyers wanting more space without giving up the comfortable neighborhood feel. Enjoy small-town charm while still being within reach of shopping, dining, schools, and everyday conveniences. If you’ve been searching for a 4-bedroom home in Royse City with an open floor plan, spacious backyard, and over 1,900 square feet, this one is definitely worth seeing. 2944 Shoemaker Dr, Royse City
$298,000 Standout modern elevation in Magnolia Phase 5! This beautifully designed single-story home offers 4 bedrooms, 3 full baths, a dedicated study that can flex as a potential 5th bedroom, and 2,117 square feet of thoughtfully planned living space. The distinctive exterior features whitewashed brick, dark contrasting accents, a contemporary garage door and coordinated landscaping for impressive curb appeal. Inside, the open concept kitchen, dining and living areas create an ideal space for everyday living and entertaining. The kitchen features granite countertops, a large island with seating and sink, stained Shaker style cabinetry, stainless steel appliances, tile backsplash and pantry. The split bedroom layout provides added privacy. The spacious primary suite features a large walk-in closet and ensuite bath with an oversized tiled walk-in shower. Three additional bedrooms and two full baths provide plenty of space and flexibility. The dedicated study offers versatility as a home office, playroom, workout room or potential 5th bedroom. Outside, enjoy the covered rear patio, fenced backyard, storage shed and open space behind the property with no immediate rear neighbor. Roof replaced in 2024 with 30-year architectural shingles. Two car garage with finished floor. Community amenities include a pool, playground, park and pond. 4 Beds ⋅ 3 Baths ⋅ 21400646 MLS Standout modern elevation in Magnolia Phase 5! This beautifully designed single-story home offers 4 bedrooms, 3 full baths, a dedicated study that can flex as a potential 5th bedroom, and 2,117 square feet of thoughtfully planned living space. The distinctive exterior features whitewashed brick, dark contrasting accents, a contemporary garage door and coordinated landscaping for impressive curb appeal. Inside, the open concept kitchen, dining and living areas create an ideal space for everyday living and entertaining. The kitchen features granite countertops, a large island with seating and sink, stained Shaker style cabinetry, stainless steel appliances, tile backsplash and pantry. The split bedroom layout provides added privacy. The spacious primary suite features a large walk-in closet and ensuite bath with an oversized tiled walk-in shower. Three additional bedrooms and two full baths provide plenty of space and flexibility. The dedicated study offers versatility as a home office, playroom, workout room or potential 5th bedroom. Outside, enjoy the covered rear patio, fenced backyard, storage shed and open space behind the property with no immediate rear neighbor. Roof replaced in 2024 with 30-year architectural shingles. Two car garage with finished floor. Community amenities include a pool, playground, park and pond. 1320 Community Way, Royse City
$319,900 Welcome to this spacious 5-bedroom, 3.5-bath home located in the desirable Waterscape community of Royse City. Built in 2019, this well-designed home offers approximately 2,490 square feet of living space with plenty of room for everyday living and entertaining. The open layout features a comfortable living area with a fireplace, a functional kitchen and dining space, and generously sized bedrooms. The home also includes an attached garage and a private backyard ready for relaxing, entertaining, or play. Residents of Waterscape enjoy access to outstanding community amenities, including resort-style and lap pools, a clubhouse, playgrounds, dog parks, sand volleyball, fishing ponds, and miles of walking and biking trails. Conveniently located near I-30 with easy access to shopping, dining, schools, and Downtown Royse City, this home offers a great combination of space, community amenities, and accessibility. 5 Beds ⋅ 4 Baths ⋅ 21390240 MLS Welcome to this spacious 5-bedroom, 3.5-bath home located in the desirable Waterscape community of Royse City. Built in 2019, this well-designed home offers approximately 2,490 square feet of living space with plenty of room for everyday living and entertaining. The open layout features a comfortable living area with a fireplace, a functional kitchen and dining space, and generously sized bedrooms. The home also includes an attached garage and a private backyard ready for relaxing, entertaining, or play. Residents of Waterscape enjoy access to outstanding community amenities, including resort-style and lap pools, a clubhouse, playgrounds, dog parks, sand volleyball, fishing ponds, and miles of walking and biking trails. Conveniently located near I-30 with easy access to shopping, dining, schools, and Downtown Royse City, this home offers a great combination of space, community amenities, and accessibility. 2150 Clear Branch Way, Royse City
$299,900 Your Zillow search can officially end now… because this one understood the assignment. Built in 2023, this move-in-ready home checks all the boxes with 5 bedrooms, 3 full bathrooms, and over 2,500 square feet designed for real life. Whether you’re hosting family, working from home, or simply need room to spread out, this layout just makes sense. Downstairs, you’ll find a private bedroom and full bathroom that’s perfect for guests, in-laws, older kids, or anyone who appreciates their own space. Upstairs is where you’ll find the spacious primary suite along with the remaining bedrooms and an additional living area that’s ready for movie nights, game days, or the inevitable “everyone’s home at once” moments. The open-concept kitchen flows effortlessly into the living room, making it easy to entertain without missing a thing. Modern finishes, abundant natural light, and a covered patio overlooking a spacious backyard mean there’s plenty of room for everything from weekend BBQs to a trampoline… because yes, there’s room for that too. And when you’re ready to venture outside, the community offers a resort-style pool, splash pad, playgrounds, scenic walking and jogging trails, and stocked fishing ponds—giving you plenty to enjoy long after you’ve unpacked. Some homes check a few boxes. This one checks the entire list. 5 Beds ⋅ 3 Baths ⋅ 21400516 MLS Your Zillow search can officially end now… because this one understood the assignment. Built in 2023, this move-in-ready home checks all the boxes with 5 bedrooms, 3 full bathrooms, and over 2,500 square feet designed for real life. Whether you’re hosting family, working from home, or simply need room to spread out, this layout just makes sense. Downstairs, you’ll find a private bedroom and full bathroom that’s perfect for guests, in-laws, older kids, or anyone who appreciates their own space. Upstairs is where you’ll find the spacious primary suite along with the remaining bedrooms and an additional living area that’s ready for movie nights, game days, or the inevitable “everyone’s home at once” moments. The open-concept kitchen flows effortlessly into the living room, making it easy to entertain without missing a thing. Modern finishes, abundant natural light, and a covered patio overlooking a spacious backyard mean there’s plenty of room for everything from weekend BBQs to a trampoline… because yes, there’s room for that too. And when you’re ready to venture outside, the community offers a resort-style pool, splash pad, playgrounds, scenic walking and jogging trails, and stocked fishing ponds—giving you plenty to enjoy long after you’ve unpacked. Some homes check a few boxes. This one checks the entire list. 2102 Bailer Way, Royse City
$252,990 New! Spacious Single story! Four bedrooms, two full baths, with open floor plan and covered patio. Home includes, island kitchen, granite counters throughout, LED lighting, full sprinkler system, professionally engineered post tension foundation, and much more! Are you looking for a new home in Royse City? Wildwood is now selling! This Express Series community offers 2 to 4 bedroom floorplans ranging in size from 1,022 to 2,276 square feet, providing options to best fit your lifestyle! Wildwood is located within the small, but growing town of Royse City, which offers ample amounts of shopping, dining, and entertainment, all while providing locals the benefits of small-town living. Call us today to learn more about Wildwood! 4 Beds ⋅ 2 Baths ⋅ 21400237 MLS New! Spacious Single story! Four bedrooms, two full baths, with open floor plan and covered patio. Home includes, island kitchen, granite counters throughout, LED lighting, full sprinkler system, professionally engineered post tension foundation, and much more! Are you looking for a new home in Royse City? Wildwood is now selling! This Express Series community offers 2 to 4 bedroom floorplans ranging in size from 1,022 to 2,276 square feet, providing options to best fit your lifestyle! Wildwood is located within the small, but growing town of Royse City, which offers ample amounts of shopping, dining, and entertainment, all while providing locals the benefits of small-town living. Call us today to learn more about Wildwood! 319 Whispering Pine Dr, Royse City
$252,990 New! Spacious Single story! Four bedrooms, two full baths, with open floor plan and covered patio. Home includes, island kitchen, granite counters throughout, LED lighting, full sprinkler system, professionally engineered post tension foundation, and much more! Are you looking for a new home in Royse City? Wildwood is now selling! This Express Series community offers 2 to 4 bedroom floorplans ranging in size from 1,022 to 2,276 square feet, providing options to best fit your lifestyle! Wildwood is located within the small, but growing town of Royse City, which offers ample amounts of shopping, dining, and entertainment, all while providing locals the benefits of small-town living. Call us today to learn more about Wildwood! 4 Beds ⋅ 2 Baths ⋅ 21400229 MLS New! Spacious Single story! Four bedrooms, two full baths, with open floor plan and covered patio. Home includes, island kitchen, granite counters throughout, LED lighting, full sprinkler system, professionally engineered post tension foundation, and much more! Are you looking for a new home in Royse City? Wildwood is now selling! This Express Series community offers 2 to 4 bedroom floorplans ranging in size from 1,022 to 2,276 square feet, providing options to best fit your lifestyle! Wildwood is located within the small, but growing town of Royse City, which offers ample amounts of shopping, dining, and entertainment, all while providing locals the benefits of small-town living. Call us today to learn more about Wildwood! 244 Whispering Pine Dr, Royse City
$230,000 Welcome to 701 Silverleaf Court, a charming single-story home nestled on a quiet cul-de-sac in Royse City. Offering 3 bedrooms, 2 bathrooms, and approximately 1,523 square feet of living space, this home provides a comfortable layout with plenty of room to make it your own. The standout feature is the expansive backyard, offering an abundance of outdoor space for entertaining, recreation, gardening, pets, or simply enjoying the Texas outdoors. Located in the desirable Woodland Creek community with convenient access to I-30, shopping, dining, parks, and local amenities. Don't miss the opportunity to make this inviting Royse City home your own! 3 Beds ⋅ 2 Baths ⋅ 21397418 MLS Welcome to 701 Silverleaf Court, a charming single-story home nestled on a quiet cul-de-sac in Royse City. Offering 3 bedrooms, 2 bathrooms, and approximately 1,523 square feet of living space, this home provides a comfortable layout with plenty of room to make it your own. The standout feature is the expansive backyard, offering an abundance of outdoor space for entertaining, recreation, gardening, pets, or simply enjoying the Texas outdoors. Located in the desirable Woodland Creek community with convenient access to I-30, shopping, dining, parks, and local amenities. Don't miss the opportunity to make this inviting Royse City home your own! 701 Silverleaf Ct, Royse City
$315,000 Immaculate home on a premium oversized lot with a great outdoor space, 5 bedrooms and 3 full baths. This home has everything. Open floor plan, roof new in 2025, and lots of updates. The outdoor space is perfect for any occasion and the layout great for any family. The neighborhood pool, ponds and amenity center are an added bonus. You will fall in love as soon as you walk through the door. 5 Beds ⋅ 3 Baths ⋅ 21399539 MLS Immaculate home on a premium oversized lot with a great outdoor space, 5 bedrooms and 3 full baths. This home has everything. Open floor plan, roof new in 2025, and lots of updates. The outdoor space is perfect for any occasion and the layout great for any family. The neighborhood pool, ponds and amenity center are an added bonus. You will fall in love as soon as you walk through the door. 806 Community Way, Royse City