Refine Search
Sort by
120 Silverleaf Dr, Balch Springs
$387,990
4 Beds ⋅ 2 Baths ⋅ 21436096 MLS
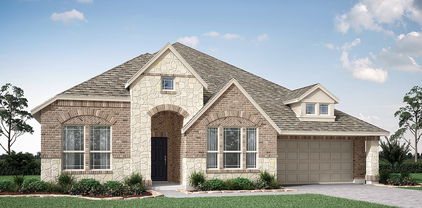
NEW! NEVER LIVED IN. Estimated completion March 2027. Glass doors open to a dedicated study just off the foyer in Bloomfield Homes’ one-story Cypress, offering 4 bedrooms, 2 full baths, and a 2-car garage in Arcadia Trails. An 8-foot custom rain glass front door introduces a palette of Barley-stained cabinets, black fixtures, and Playa White quartz counters. Silver Shadow wood-look laminate continues through the entry, study, halls, kitchen, breakfast area, and family room, while carpet softens the bedrooms and tile finishes the baths and laundry. The kitchen pairs a central island with a walk-in pantry, gas cooking, and an electric oven. A hexagonal tile backsplash adds detail above the counters, with the breakfast area alongside and an open connection to the family room that keeps conversation moving through the shared spaces. Rear windows bring light into the family room, and a door nearby leads to the covered patio for meals or a quiet break outdoors. Set apart from the secondary bedrooms, the primary suite includes a window seat and a walk-in closet. Its bath combines dual sinks, quartz counters, a garden tub, and a separate shower finished with large-format tile. Three additional bedrooms share a hall bath with a quartz counter and tub and shower combination, and 2 of these bedrooms have walk-in closets. A separate laundry room with a storage closet sits near the garage entry, keeping daily tasks close to the kitchen. Autumn Moon brick with buff mortar gives the exterior a light finish, complemented by dark trim and garage door paint. Wood fencing, landscaping, a sprinkler system, and rain gutters complete the outdoor features. Visit the Bloomfield Homes model in Arcadia Trails and learn more about this Cypress today! *Photos are a representation of finished product. Materials will vary.*

120 Silverleaf Dr, Balch Springs

102 Creekstone Dr, Balch Springs
$375,990
3 Beds ⋅ 2 Baths ⋅ 21436044 MLS
NEW! NEVER LIVED IN. Estimated completion March 2027. A broad covered front porch gives the Dogwood by Bloomfield Homes an inviting place to begin, with 3 bedrooms, 2 full baths, a study, and a 2-car garage arranged on one level in Arcadia Trails. The brick exterior and brick porch floor lead to an upgraded 8-foot rain glass front door, introducing a home with a defined front study and open gathering spaces beyond. Glass doors give the study its own boundary while allowing light through the entry. Laminate wood flooring runs through the foyer, study, halls, kitchen, breakfast area, and family room, connecting the shared spaces with a consistent finish. The kitchen combines stained cabinets and granite countertops with matte black fixtures and hardware for a little contrast. A tile backsplash and under-cabinet lighting add detail around the work surfaces. Gas cooking pairs with an electric oven, microwave, and dishwasher, with a pantry nearby for everyday storage. Breakfast sits between the kitchen and family room, keeping dining part of the conversation without giving up its own space. The primary suite is set at the back of the home, apart from Bedrooms 2 and 3, and includes a window seat. Its bath offers dual sinks, granite countertops, a garden tub, a separate shower, and a generous walk-in closet. The secondary bedrooms share a hall bath with granite countertops and a tub and shower combination. Carpet finishes the bedrooms, while tile carries through the baths and separate laundry room. A covered rear patio gives you another shaded seating area, and the yard includes wood fencing, landscaping, and sprinklers. Gutters are also included. Visit the Bloomfield Homes model at Arcadia Trails today to take a closer look at this Dogwood! *Photos are a representation of finished product. Materials will vary.*

102 Creekstone Dr, Balch Springs

100 Creekstone Dr, Balch Springs
$389,990
4 Beds ⋅ 2 Baths ⋅ 21436003 MLS
NEW! NEVER LIVED IN. Estimated completion March 2027. A study behind glass French doors gives this Cypress by Bloomfield Homes a distinct room right at the entry, while the rest of the one-story layout opens into connected spaces for cooking, dining, and gathering. Offering 4 bedrooms, 2 full baths, and a 2-car garage, the home sits on an oversized corner homesite in Arcadia Trails. Brick wraps the exterior, with a brick front porch and an upgraded 8-foot rain glass front door adding detail to the arrival. Laminate wood flooring continues from the foyer through the study, halls, kitchen, breakfast area, and family room. Stained cabinets bring warmth to the kitchen, balanced by white quartz countertops and a vertically installed picket mosaic backsplash. Brushed nickel hardware and under-cabinet lighting finish the space with a contemporary touch. The island adds a central prep surface, with a walk-in pantry keeping storage close. Gas cooking pairs with an electric oven, microwave, and dishwasher. The breakfast area includes a window seat and connects directly to the family room, where windows look toward the covered rear patio. The primary suite is positioned separately from the secondary bedroom hall and offers its own window seat. Dual sinks and quartz countertops join a garden tub, separate shower, and walk-in closet in the primary bath. Bedrooms 2, 3, and 4 share access to the second full bath, also finished with quartz, with walk-in closets in 2 of the secondary rooms. Carpet softens the bedrooms, while tile finishes the baths and laundry room. A wood fence defines the yard, with landscaping, sprinklers, and gutters included. Come see the Bloomfield Homes model at Arcadia Trails today and learn more about this Cypress! *Photos are a representation of finished product. Materials will vary.*

100 Creekstone Dr, Balch Springs

112 Spearmint St, Balch Springs
$432,990
4 Beds ⋅ 3 Baths ⋅ 21435935 MLS
NEW! NEVER LIVED IN. Estimated completion March 2027. More yard, more garage storage, and 3 full baths give this Jasmine by Bloomfield Homes a practical edge, with 4 bedrooms and a 2.5-car garage arranged in a one-story plan at Arcadia Trails. The deep interior homesite leaves plenty of room behind the home, while brick and stone, a brick front porch, and an upgraded 8-foot rain glass front door establish its curb appeal. The extra half-bay in the garage provides useful space for tools, storage, or a workbench. Laminate wood flooring connects the entry and halls to the family room, kitchen, and breakfast area, with carpet in the bedrooms and tile in the baths and laundry. Stained cabinetry gives the kitchen a warm finish against gray quartz countertops, a tile backsplash, and brushed nickel hardware. An island keeps prep space central, and the pantry makes room for supplies. Gas cooking pairs with an electric oven, microwave, and dishwasher. The family room stays open to the kitchen, keeping conversation connected across the shared space. Breakfast sits at the rear beside the covered patio, with windows bringing light into the dining area. The primary bedroom occupies its own side of the plan and includes a window seat. Its bath features an enlarged shower in place of the tub, dual sinks, quartz countertops, linen storage, and a walk-in closet. The 3 secondary bedrooms are positioned along the opposite side of the home, with 2 additional full baths nearby. Quartz countertops continue through every bath for a coordinated finish. A separate laundry room includes a drying area and closet storage. Wood fencing, landscaping, sprinklers, and gutters complete the exterior. Visit the Bloomfield Homes model at Arcadia Trails today to see this Jasmine's thoughtful layout! *Photos are a representation of finished product. Materials will vary.*

112 Spearmint St, Balch Springs

108 Spearmint St, Balch Springs
$488,990
4 Beds ⋅ 3 Baths ⋅ 21435922 MLS
NEW! NEVER LIVED IN. Estimated completion March 2027. A deep backyard and a 3-car garage give this Cypress II by Bloomfield Homes room beyond the usual footprint, with 4 bedrooms, 3 full baths, and a study in Arcadia Trails. Set on an oversized interior homesite, the two-story plan balances open gathering spaces with rooms that can close off from the activity. A brick front porch leads to an upgraded 8-foot rain glass front door, while the study sits just off the foyer behind double doors. Laminate wood flooring runs through the main shared areas, complemented by upgraded carpet in the bedrooms and game room. The Deluxe Kitchen brings upgraded quartz countertops and a vertically installed tile backsplash together with under-cabinet lighting and a single-bowl sink. An island adds prep space, and the pantry keeps supplies close. Gas cooking, an oven, microwave, and dishwasher support the daily routine. The adjoining breakfast area has a window seat, with the family room extending toward windows overlooking the covered patio. The first-floor primary suite offers its own sitting area and window seat, plus a bath with dual sinks, quartz countertops, a garden tub, a separate shower, and a walk-in closet. Bedrooms 2 and 3 are grouped at the rear of the main floor beside a shared full bath. The second level has a different purpose: Bedroom 4, another full bath, and a game room create a separate zone for games, hobbies, or quiet time. Quartz countertops continue through the baths for a coordinated finish. A covered rear patio opens to the large yard, where wood fencing, landscaping, and sprinklers are included. Gutters add another practical finishing detail. Contact the Bloomfield Homes model at Arcadia Trails today to learn more about this Cypress II! *Photos are a representation of finished product. Materials will vary.*

108 Spearmint St, Balch Springs

4514 Evergreen Ln, Balch Springs
$315,000
4 Beds ⋅ 3 Baths ⋅ 21416420 MLS
Charming two-story retreat in the desirable Spring Ridge community, offering a spacious and functional open floor plan designed for modern living. This inviting home features 4 bedrooms, 2.5 bathrooms, two distinct living areas, and an attached 2-car garage. The versatile first-floor bedroom downstairs can easily serve as a home office, study, or guest room. The large open family room is centered around a cozy wood-burning fireplace, perfect for gatherings, and flows seamlessly into the kitchen. Step outside to enjoy a covered patio overlooking an expansive, fully fenced backyard with plenty of room for outdoor entertaining, play, and weekend relaxation. Perfectly positioned for convenience, minutes from local community highlights like Recreation Centers, Water Play Parks and with multiple neighborhood schools situated immediately nearby. Featuring effortless commuting via quick access to both I-20 and Highway 635, close proximity to local shopping and dining, and situated within the Mesquite ISD. All information to be verified by the buyer. Ask your agent about the buyer assistance available for this home.

4514 Evergreen Ln, Balch Springs

134 Whistling Duck Dr, Balch Springs
$429,990
4 Beds ⋅ 3 Baths ⋅ 21313030 MLS
BRAND NEW! NEVER LIVED IN. This Caraway by Bloomfield Homes offers 4 bedrooms, 2.5 bathrooms, and study. Situated in the desirable Arcadia Trails community, this beautifully designed home showcases an open-concept layout with elegant upgrades throughout, beginning with an impressive 8' front door that leads into a light-filled interior featuring wood-look laminate flooring flowing through the main living areas; the thoughtfully designed kitchen is a standout with quartz countertops, stunning cabinetry, upgraded faucet, contemporary fixtures, cabinet hardware, and a glass pantry door that opens into a massive walk-in pantry, all seamlessly connected to the main living space for effortless entertaining, while charming window seats add character and comfort; the spacious primary suite provides a relaxing retreat with well-sized secondary bedrooms offering flexibility for any lifestyle, complemented by modern finishes and quality craftsmanship throughout, plus inviting outdoor living and a functional 2-car garage completing this beautifully upgraded home. Visit Bloomfield Homes today at Arcadia Trails to tour this gorgeous Caraway.

134 Whistling Duck Dr, Balch Springs

132 Whistling Duck Dr, Balch Springs
$409,990
4 Beds ⋅ 3 Baths ⋅ 21312989 MLS
BRAND NEW! NEVER LIVED IN. This Dogwood III by Bloomfield Homes offers 4 bedrooms, 3 bathrooms, game room, and study. Situated in the desirable Arcadia Trails community, this beautifully designed home showcases an open-concept layout with stylish upgrades throughout, beginning with stunning curb appeal featuring a brick and stone exterior, an impressive 8' front door, and inviting outdoor living spaces including both a covered front porch and covered patio, all located on a large cul-de-sac homesite; inside, the private study with glass French doors sits just off the entry, providing the perfect space for working from home or quiet relaxation, while the main living areas flow seamlessly with upgraded laminate flooring and an abundance of natural light, leading into the well-appointed kitchen featuring upgraded quartz countertops, a glass pantry door, and upgraded cabinet hardware that enhance both function and design; thoughtfully designed for comfort and flexibility, the first floor includes two secondary bedrooms with a full bath near the kitchen and a spacious primary suite tucked away at the back of the home for added privacy, while upstairs offers a game room, tech center, additional bedroom, and full bath ideal for guests or extended living; additional upgrades include dimming lights in the family room, game room, and primary suite, creating customizable ambiance throughout, making this home move-in ready and designed for modern living. Visit Bloomfield Homes today at Arcadia Trails to tour this gorgeous Dogwood III.

132 Whistling Duck Dr, Balch Springs

3101 Forestdale Ln, Balch Springs
$220,000
3 Beds ⋅ 2 Baths ⋅ 21292908 MLS
Beautifully updated home nestled in the quiet, established Freeway Forest neighborhood, offering a prime location with convenient access to Dallas, major highways, shopping, dining, schools, and entertainment. This move-in ready property features a spacious floor plan and a huge backyard perfect for outdoor activities, entertaining, or simply relaxing under the covered patio. Extensive improvements completed in 2022 provide peace of mind, including a fully replaced HVAC and heating system, all-new ductwork, replacement of the plumbing, water, and sewer lines to the city connection, and professionally repaired foundation with mudjacking. Additional 2022 upgrades include energy-efficient replacement windows, updated flooring, and new carpet throughout. Combining major mechanical updates with a desirable location and generous outdoor space, this home is an exceptional opportunity for buyers seeking comfort, convenience, and long-term value.

3101 Forestdale Ln, Balch Springs

Listings provided by North Texas Real Estate Information Systems (NTREIS). Listing data has been deemed reliable but is not guaranteed to be accurate by the MLS.

Last updated:

How much is your home worth?

Get instant property value now!