Refine Search
Sort by
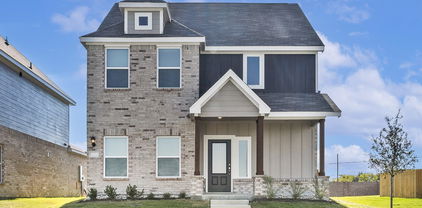
2603 Rockport Cir, Garland
$469,900
4 Beds ⋅ 3 Baths ⋅ 21419345 MLS
Excellent opportunity to live in the highly desired SPRINGPARK community in RICHARDSON ISD! 2603 Rock Port is located on a quiet cul-de-sac, and offers four bedrooms, two and a half baths, 2 living areas, formal dining room (or office), & a eat-in kitchen. This home presents a prime opportunity to refresh finishes and personalize an already excellent floorplan. All rooms are spacious, bright, and have an abundance of storage. The second living area is warm and inviting with a fireplace and lovely built-ins with direct access to the side patio and courtyard- perfect for entertaining and playing. The primary bedroom is downstairs with a large ensuite bathroom and oversized, walk-in closet. A 2nd closet in the primary bedroom provides additional storage and could even serve as pocket office. The updated second floor boasts three large bedrooms with generous closet space, a loft area with built-ins, and a large bathroom with a double sink vanity. The oversized two-car garage provides additional space and features rolling storage cabinets for organization. A new downstairs HVAC system was installed in 2025. The roof and other mechanical updates were completed in 2020. This lovely garden home is the perfect lock and leave home as the side and rear patio areas are low maintenance and provide plenty of outdoor space to enjoy. Neighborhood amenities include a clubhouse, tennis courts, swimming pool, playgrounds, lakes, athletic fields, wooded areas, and winding walking trails with access to Spring Creek Forest Preserve. Nearby President George Bush Turnpike and US-75 provide connections to Richardson, Plano, North Dallas, and destinations throughout the Dallas area. Shopping, dining, and employment centers are within easy reach. With Richardson ISD, a cul-de-sac street, four bedrooms, a downstairs primary suite, and so many neighborhood amenities, this home brings together space, convenience, and a fabulous location! Discover the possibilities at 2603 Rockport Circle!

2603 Rockport Cir, Garland

4010 Azure Ln, Addison
$639,000
3 Beds ⋅ 2 Baths ⋅ 21421652 MLS
Spacious single-story Addison living with major updates: 2025 HVAC, all windows replaced in 2023, remodeled kitchen and guest bath, fresh paint and lighting! Larger than many nearby one-story homes, this inviting residence offers two living areas plus a versatile office or flex room, hardwood floors throughout and NO CARPET. A leaded-glass entry opens to vaulted formal spaces with plantation shutters. The family room features a dramatic floor-to-ceiling stacked-stone fireplace and flows into a kitchen with navy island, breakfast bar, KitchenAid appliances and double ovens. A window-lined bonus room with built-in seating makes an ideal office or retreat. The split primary suite offers a bay window, jetted tub, glass shower and generous closet. Enjoy a low-maintenance backyard with stamped-concrete courtyard, deck, fire-feature area and Texas-native landscaping framed by mature live oaks. Less than 100 yards to an Addison trailhead connecting you to miles of walking trails! No HOA.

4010 Azure Ln, Addison

5200 Keller Springs Rd Unit 425 and 427, Dallas
$1,100,000
3 Beds ⋅ 4 Baths ⋅ 21420898 MLS
A rare offering at The Bonaventure Condos, this expansive double unit delivers an exceptional combination of space, style and spectacular views in the heart of North Dallas. Designed for both sophisticated entertaining and comfortable everyday living, the open floor plan unfolds across generous living and dining spaces framed by walls of windows overlooking the shimmering pond, walking trail and outdoor pool, all tucked beneath a lush canopy of mature trees. The beautifully appointed kitchen features abundant cabinetry, granite countertops, stainless steel appliances, oven and warming drawer and breakfast bar seating, while a sleek wet bar creates the perfect setting for entertaining. The impressive primary suite feels like a private retreat with treetop views, a spacious sitting area, spa inspired bath with dual vanities, separate shower and soaking tub, and an extraordinary custom fitted walk in closet. A second oversized bedroom suite offers extensive built ins and beautiful natural light, while additional flexible living space is ideal for a den, home office or guest retreat. Exceptional storage, custom cabinetry and thoughtful built ins are found throughout. With the scale and comfort of a home, the convenience of lock and leave living, and serene views that feel worlds away from the city, this distinctive residence offers a truly elevated lifestyle at The Bonaventure.

5200 Keller Springs Rd Unit 425 and 427, Dallas

12827 Pine Ridge Trl, Rowlett
$379,900
3 Beds ⋅ 3 Baths ⋅ 21423588 MLS
MLS# 21423588 - Built by Grenadier Investments - Ready Now! ~ Discover low-maintenance living in this expertly finished 3-bed, 3-bath villa offering 2,119 sq. ft. in the serene Cottonwood Creek Villas community. Designed with a timeless transitional style, this home features impressive 12-foot ceilings in the main living areas and primary bedroom, a spacious upstairs game room, privately situated guest bedrooms, and an effortless flow between the living and dining spaces. Designer-selected finishes create a modern, sophisticated look with two-tone Cambridge cabinetry, warm LVP flooring and matte black accents. The kitchen features quartz-style counters, a 30-inch gas cooktop and built-in oven, while statement lighting, designer tile and a semi-frameless no-step primary shower add elevated style throughout. Includes a rear-entry 2-car garage, covered front patio, and located on a greenbelt. Located near Lake Ray Hubbard, this community offers access to miles of hike and bike trails, maintained green spaces, and a low-maintenance lifestyle. Community amenities include additional green space, a playground, and a luxury pool area. Zoned to sought-after Garland ISD with Choice of School options available. Enjoy easy living at 12827 Pine Ridge Trail. See Sales Counselor for Builder Promotion details.

12827 Pine Ridge Trl, Rowlett

12823 Pine Ridge Trl, Rowlett
$379,900
3 Beds ⋅ 3 Baths ⋅ 21423574 MLS
MLS# 21423574 - Built by Grenadier Investments - Ready Now! ~ Discover low-maintenance living in this expertly finished 3-bed, 3-bath villa offering 2,119 sq. ft. in the serene Cottonwood Creek Villas community. Designed with a timeless transitional style, this home features impressive 12-foot ceilings in the main living areas and primary bedroom, a spacious upstairs game room, privately situated guest bedrooms, and an effortless flow between the living and dining spaces. Designer-selected finishes create a bold, polished look with Pure White upper cabinets, Iron Ore lower cabinets and warm LVP flooring. The kitchen features quartzite counters, a slide-in gas range and a wrapped island, while nickel hardware, statement lighting, a frameless primary shower and floor-to-ceiling fireplace tile add elevated style throughout. Includes a rear-entry 2-car garage, covered front patio, and located on a greenbelt. Located near Lake Ray Hubbard, this community offers access to miles of hike and bike trails, maintained green spaces, and a low-maintenance lifestyle. Community amenities include additional green space, a playground, and a luxury pool area. Zoned to sought-after Garland ISD with Choice of School options available. Enjoy easy living at 12823 Pine Ridge Trail. See Sales Counselor for Builder Promotion details.

12823 Pine Ridge Trl, Rowlett

2312 Rogers Ave, Lancaster
$355,000
4 Beds ⋅ 4 Baths ⋅ 21421742 MLS
Offering a versatile layout and generous living space, this Lancaster property is designed to accommodate a variety of everyday and entertaining needs. Two primary suites create added flexibility, with the upstairs suite providing the option to function as a game room, media room, or separate entertainment area. The main level includes two distinct living spaces along with a dining area situated beside the kitchen for convenient meal service and gatherings. Granite countertops add a polished finish to both the kitchen and bathrooms. The kitchen is equipped with a pantry, dishwasher, electric range, microwave, and vented exhaust fan, providing the essentials for everyday cooking and storage. The downstairs primary suite offers a private bath complete with dual sinks, a separate shower, and a soaking tub. Porcelain tile is featured throughout the main living areas, while carpeting provides a softer finish in the bedrooms. Outdoor space is another highlight, with a large backyard offering room for a playset, outdoor dining, entertaining, gardening, recreation, or the opportunity to create a custom backyard retreat. The Lancaster location provides convenient access to shopping, dining, major roadways, and local recreation. Nearby Lancaster Community Park features walking trails, green space, a playground, fishing areas, athletic facilities, an amphitheater, and the Lancaster Recreation Center. Bear Creek Nature Park offers additional trails, fishing, and open outdoor space, while Country View Golf Club provides nearby golf opportunities. Lancaster’s Historic Town Square also offers access to local shops, restaurants, community events, and entertainment. With multiple living spaces, flexible room options, a spacious backyard, and convenient access to local amenities, this home offers plenty of possibilities.

2312 Rogers Ave, Lancaster

320 Brooks Ln, Coppell
$600,000
4 Beds ⋅ 2 Baths ⋅ 21421731 MLS
Super Cute, Beautifully Updated, and a Backyard Oasis You'll LOVE! This charming 4-bedroom, 2-bath home in highly sought-after Coppell ISD offers the perfect combination of style, comfort, and location! Step inside to discover updated flooring, windows, and two cozy fireplaces. The beautifully updated kitchen features gorgeous quartz countertops and a gas cooktop, while both bathrooms shine with stylish quartz updates. Major improvements provide added peace of mind, including a new roof being installed, HVAC system and ductwork replaced in 2025, and a water heater that's just one year old! But wait until you see the backyard! Your private retreat features a sparkling swimming pool, spacious covered patio, and beautiful board-on-board privacy fencing—perfect for entertaining or relaxing after a long day. Enjoy the neighborhood park with its playground and hiking and biking trails, or take a stroll to charming Old Town Coppell for dining, shopping, and community events. Convenient access to DFW Airport, Dallas, and Fort Worth makes commuting a breeze. Updated, move-in ready, and packed with personality—this Coppell cutie has it all!

320 Brooks Ln, Coppell

2517 Lafayette Dr, Rowlett
$445,000
4 Beds ⋅ 3 Baths ⋅ 21416834 MLS
Custom 1 year old home built by Cambridge Homes. Includes transferable builder warranty coverages. Beautifully maintained with modern touches-upgrades throughout. Open concept kitchen and living area, gourmet kitchen with island providing barstool capable seating and stainless steel appliances including large, no-divider, single sink. LG fridge to convey with sale. Plentiful modern shaker style cabinets, gas stovetop and large walk in pantry. Primary master bedroom, laundry room and 2 additional bedrooms with shared full bath and double sinks are upstairs. Ensuite master bath includes an oversized walk in shower and large double sink countertop. First floor office and a guest bedroom with adjoining full bath are downstairs, front of house facing. All window coverings in the home are cordless, pull down style, the bedrooms include blackout shades. There is an elevated covered front porch facing East toward the Lake. The back yard is private and fenced with a beautiful red blooming Crape Myrtle tree and a covered back patio. The Lake Park subdivision is a vibrant neighborhood community that includes access to walking-jogging-bike paths (dog friendly), greenbelt, basketball net and playground. The neighborhood is walking distance to stunning views of Lake Ray Hubbard and very close driving proximity to access the Lake with a variety of lakeside perks: boating, fishing, strolling, shopping and waterfront dining. Pres. George Bush Hwy. access is located less than a few minutes away.

2517 Lafayette Dr, Rowlett

no property photo
$365,000
3 Beds ⋅ 3 Baths ⋅ 21422375 MLS
Fantastic stark boxy contemporary sits proudly on small hilltop elevation. Exterior uplighting would showcase this home beautifully. Newer construction - very hip Modern Design - super fresh - light , bright interior...tall ceilings , 0versized garage. Plentiful walk in storage areas. Very DESIGNER. Priced to sell at 365,000 with Motivated seller ! Walk to schools. Park fun playground is across street. Garage parking in back, Small fenced back yard. Huge lot..almost 5500 sq feet ..Fab retail at Abrams and Forest l...close to Medical city Hospitals, Multiple Major highways and Richland College. Very quaint tree lined street. Nice warm inviting ambiance on approach as you turn onto Timberleaf. Fireplace down in main living area. 3 bedrooms Up along with 2ndary live space . Master Bedroom was well planned for privacy and of course....Fab master bath and closet. Quality,Style & Class !! Elevated Executive Lifestyle. Wil not disappoint.

9495 Timberleaf Dr, Dallas

5214 Saint Charles Dr, Rowlett
$450,000
4 Beds ⋅ 3 Baths ⋅ 21421254 MLS
Minutes to Lake Ray Hubbard, Large Corner Lot with Pool and Priced Aggressively for a QUICK sale!! Discover the possibilities in this spacious two-story, 4-bedroom, 3-bath home with 3,052 sq. ft. situated in the desirable Harborside Estates community of Rowlett. The inviting entry welcomes you into a home featuring a study with French doors and a spacious dining room. You’ll enjoy generous living spaces and bedrooms, and a flexible floor plan designed for comfortable living and entertaining. The family room boasts dramatic two-story ceilings, a cozy fireplace, and views of the backyard and swimming pool. Hardwood floors throughout the home and Plantation Shutters. The spacious kitchen offers granite countertops, a center island, breakfast bar, and abundant cabinetry and storage. Conveniently located on the first floor, the large primary suite offers privacy and comfort. Upstairs, you'll find three additional large bedrooms along with a spacious media-game room, providing flexible space for entertainment, relaxation, or another home office. Step outside to enjoy the large backyard featuring a private swimming pool and covered patio, offering plenty of possibilities for outdoor living and entertaining. The generous corner lot provides additional space and flexibility. LOCATION PERKS: Convenient access to shopping, dining, major roadways, lakeside parks, and recreational activities around Lake Ray Hubbard. COMMUNITY AMENITIES: Harborside Estates offers residents a neighborhood swimming pool, community park, and playground. An exceptional opportunity to make this home your own!

5214 Saint Charles Dr, Rowlett

3344 Hollow Falls Pl, Mesquite
$485,990
4 Beds ⋅ 3 Baths ⋅ 21421979 MLS
NEW! NEVER LIVED IN. Estimated completion December 2026. Bloomfield Homes' Rockcress offers 4 bedrooms, 3 full baths, and a swing 2-car garage in a one-story design on an interior lot in Ridge Ranch. Brick and stone give the exterior a layered finish, with a custom 8-foot front door, covered porch, and exterior lighting defining the entry. The foyer leads toward an open family room, where a corner fireplace rises in stone to the ceiling above a raised hearth. Laminate wood flooring connects the shared spaces, keeping the kitchen, breakfast area, and living room visually connected. In the Deluxe Kitchen, quartz counters surround an island lit by pendants, while under-cabinet lighting brightens the surrounding work surfaces. A gas cooktop beneath a vented hood, an electric oven, and a built-in microwave handle the cooking setup. The walk-in pantry gets a glass door, adding a distinctive detail to everyday storage. A window seat in the breakfast area provides built-in seating beside access to the covered patio. The primary suite sits at the rear, apart from the secondary bedrooms, and includes its own window seat and a walk-in closet. Dual sinks, quartz counters, a garden tub, and a separate shower complete the primary bath. Across the front of the home, 3 secondary bedrooms are arranged along separate halls, with 2 full baths providing quartz counters and tub and shower combinations. The split layout keeps these rooms distinct. Near the garage entry, the laundry room includes upper cabinets and a linen closet for additional storage. A wood fence encloses the backyard, with landscaping and a sprinkler system completing the setting. Visit Bloomfield Homes' Ridge Ranch model to explore the Rockcress today!

3344 Hollow Falls Pl, Mesquite

6722 Clear Springs Cir, Garland
$425,000
3 Beds ⋅ 3 Baths ⋅ 21381228 MLS
Welcome Home to this beautifully maintained home in the much sought after community of SpringPark. RISD. The inviting dining and living spaces feature plantation shutters, rich millwork, vaulted ceilings and a warm, welcoming atmosphere. The Kitchen opens to the Family Room which offers Recessed Lighting & a Fireplace. The Private Master Suite on the first floor has a Tray Ceiling, Window Seat, & the Bath has Dual Sinks, a Walk-In Shower & Spacious Closet. The Utility Room with Built-In Cabinetry, a Study & a Half Bath round out the Main Floor. Upstairs offers 2 Bedrooms, a Full Bath & Storage Closets. Step outside to enjoy the flagstone patio & an abundance of Mature Trees, creating a peaceful outdoor setting. Roof 2018, Main HVAC 2015, Tankless WH, Solar Panels. SpringPark is a hidden gem. It was designed by The Ray Nasher Company. HOA dues include the 17 acre lake with walking trails, pickle ball and tennis courts, swimming pool, community garden, an exercise room, and a clubhouse with many activities.

6722 Clear Springs Cir, Garland

909 Harvest Ter, Glenn Heights
$376,200
4 Beds ⋅ 3 Baths ⋅ 21420804 MLS
MLS# 21420804 - Built by Starlight Homes - October 2026 completion ~ The only home with fully covered front porch, largest pantry ready for bulk groceries, and owner's suite separated from all secondary bedrooms. As you enter from the covered porch, you’re greeted by a flex room. Continuing through the main level, you pass a powder bath and the two-car garage before stepping into the open kitchen, dining area, and family room. A back patio is located just off the dining area. Upstairs, a spacious loft connects three additional bedrooms—each with a walk-in closet—and a shared bath. On the opposite side of the loft, you’ll find the primary bedroom, complete with a walk-in closet and private primary bath. Stewart Farms is a new desirable community with ready-to-use amenities including pickleball courts, a playground, walking trails, and a pavilion for neighborhood events and gatherings. With easy access to shopping, dining, and major commuting routes, this home offers the perfect balance of comfort, convenience, and community living. Each home includes a full appliance package with a refrigerator, washer, dryer, oven, microwave, and dishwasher. Conveniently located near major highways, shopping, dining, Joe Pool Lake, and Cedar Hill State Park, Stewart Farms combines small-town comfort with easy access to Dallas and the DFW Metroplex. Enjoy community amenities, modern finishes, and exceptional value in a growing location.

909 Harvest Ter, Glenn Heights

1470 William Way, Farmers Branch
$820,000
4 Beds ⋅ 5 Baths ⋅ 21406753 MLS
Built by Ashton Woods Homes near Las Colinas, Hwy 114, I-635, DFW Airport, PGBT161 & 10 miles to Dallas. Beautiful finishes inside & out with a front porch, hardwood flooring, stainless steel gas appliances, open iron stair railing, 8' doors, energy efficient lighting, 10' ceilings and window shutters. Gorgeous vaulted ceiling in family room. Kitchen with 42 inch white cabinets, pull out waste basket, Quartz counters, pot & pan drawers, pantry & bar top island. Master suite with freestanding tub, his-and-her vanities, glass shower & walk-in closet. Also has gas water heater, mud room, Moen faucets, tile fireplace, Ring doorbell & more. Enjoy your mornings and evenings under a covered front and a rear porch.

1470 William Way, Farmers Branch

2013 Columbia Dr, Richardson
$500,000
4 Beds ⋅ 3 Baths ⋅ 21419190 MLS
**EVERYTHING NEW. NOTHING FORGOTTEN. PRICED WELL BELOW RECENT APPRAISAL.** Fully reimagined, this is new construction in everything but the address, on a HUGE quarter-acre corner lot in Duck Creek, in coveted Richardson ISD and just minutes from Dallas. The hard part is done. New roof (2025). New HVAC (2026). Warrantied foundation repair (2026). Inside, everything has been done: from drywall to new trim, doors, fixtures, cabinets and appliances, with warm oak floors throughout. This is not a cosmetic refresh. It’s a clean slate with nothing left to fix. Then you look up. Breathtaking vaulted ceilings soar over the living room and primary suite, and stunning exposed beams add warmth to the primary and the loft. Skylights and big windows flood the home with natural light, from the first coffee of the morning to the last glow of evening. The GORGEOUS kitchen opens to the dining room through a graceful arch, so the cook is never cut off from the conversation. White oak cabinets, Taj Mahal quartz counters, a showstopping waterfall island, checkerboard tile and brass fixtures bring a designer’s eye without feeling fussy. Life fits easily here. Downstairs, the primary suite with his and hers closets and a second bedroom. Upstairs, two more bedrooms and a spacious loft for guests, an office or a growing family. A built-in mudroom bench handles the daily chaos, and sliding doors open to the backyard. Mature trees arch over the street, and Duck Creek’s voluntary HOA brings neighborhood perks without mandatory dues. New siding, limewashed brick and fresh landscaping make the first impression match the home inside. New inside and out, priced below appraisal, in a sought-after school district. Schedule your showing today before someone else calls it home.

2013 Columbia Dr, Richardson

1500 Sheldon Dr, Desoto
$384,840
4 Beds ⋅ 2 Baths ⋅ 21418827 MLS
Welcome to D.R. Horton’s beautiful new community of Parkerville Meadows, located in DeSoto and DeSoto ISD! The spacious single-story Dillon floor plan Elevation I, with an estimated Winter completion, offers 4 bedrooms, 2 bathrooms, and a 2-car garage with a thoughtfully designed layout perfect for comfortable everyday living. This open-concept home features a large family room that flows seamlessly into the dining area and well-appointed kitchen, creating a bright and functional space for entertaining and daily routines. The kitchen showcases quartz countertops, 42-inch upper cabinets with crown molding, ceramic tile backsplash, stainless steel appliances, an electric range, generous counter space, a center island, and a walk-in pantry for added storage. The private primary suite is tucked away at the rear of the home and includes a spacious walk-in closet along with an en-suite bath featuring dual vanities and a large walk-in shower. Three secondary bedrooms are positioned near the front and side of the home with access to a full bath, offering flexible space for family, guests, or a home office setup. Additional highlights include luxury vinyl plank flooring in the main living areas, a dedicated utility room, linen storage, covered patio, and America’s Smart Home Technology package. Exterior features include a landscape package with a full sprinkler system and fully fenced backyard. Conveniently located near Hwy 67 and I-20, Parkerville Meadows offers easy access to downtown Dallas and surrounding areas while providing the benefits of suburban living in sought-after DeSoto ISD. The community is fully electric, offering a modern and efficient lifestyle.

1500 Sheldon Dr, Desoto

1829 Rosemary Rd, Mesquite
$404,548
4 Beds ⋅ 3 Baths ⋅ 21419470 MLS
MLS# 21419470 - Built by First Texas Homes - December 2026 completion ~ At 1829 Rosemary Rd in the lively Solterra community, the McKinley F floor plan invites you to enjoy a lifestyle of comfort and connection. Spanning 2,056 square feet, this single-story home provides a seamless blend of style and practicality, featuring 4 bedrooms and 3 bathrooms, along with a two-car garage. Step into a bright living area that welcomes natural light and high ceilings, perfect for family gatherings or casual entertaining. The kitchen is designed for ease, flowing into the breakfast area where you can enjoy quick meals or leisurely brunches with friends. Unwind on the covered patio with views of the landscaped backyard, a serene spot for relaxation. With generous walk-in closets and flexible spaces, the McKinley F adapts to your lifestyle needs, whether you’re working from home or spending quality time with family. Live in a vibrant community that fosters connection and convenience. Schedule a visit to see how First Texas Homes can help you make this dream home your own.

1829 Rosemary Rd, Mesquite

1800 Garden Gale Pl, Mesquite
$474,330
5 Beds ⋅ 3 Baths ⋅ 21419463 MLS
MLS# 21419463 - Built by First Texas Homes - November 2026 completion ~ Explore the Roosevelt F Floor Plan – New Home Design Available in DFW, TXThe Roosevelt F offers 5 bedrooms, 3 bathrooms, and 3103 sq ft of thoughtfully designed living space that adapts to your needs. From everyday routines to special moments, this layout is built to support how you live — with comfort, functionality, and style in mind. Features like Gameroom, 2 Primary Closets, and Vaulted Ceilings create a flexible foundation for personalization and convenience. Whether you're relaxing, hosting, working from home, or simply enjoying daily life, the Roosevelt F provides the right spaces in the right places. Available in select First Texas Homes communities across DFW, this plan can be tailored with a variety of structural options and design finishes. Explore the Roosevelt F today and discover how First Texas Homes makes it easy to create a home that feels truly yours.

1800 Garden Gale Pl, Mesquite

1808 Garden Gale Pl, Mesquite
$406,870
4 Beds ⋅ 2 Baths ⋅ 21419448 MLS
MLS# 21419448 - Built by First Texas Homes - October 2026 completion ~ Explore the Madison F Floor Plan – Single-story, 4 Bed, 2.5 Bath with Game,Media Room!The Madison F – a versatile one-story home designed to fit your lifestyle! This plan offers 4 bedrooms, 2.5 bathrooms, media,gameroom and 2,000 sq ft of thoughtfully designed living space that adapts to your needs. This layout is built to support how you live — with comfort, functionality, and style in mind. Features like High Ceilings, Expansive Walk-In Closets, Media,Gameroom and Covered Patio create a flexible foundation for personalization and convenience. Whether you're relaxing, hosting, working from home, or simply enjoying daily life, the Madison F provides the right spaces in the right places. Available in select First Texas Homes communities across DFW, this plan can be tailored with a collection of structural options and design finishes. Explore the Madison F today and discover how First Texas Homes makes it easy to create a home that feels truly yours.

1808 Garden Gale Pl, Mesquite

1821 Rosemary Rd, Mesquite
$450,630
5 Beds ⋅ 3 Baths ⋅ 21419449 MLS
MLS# 21419449 - Built by First Texas Homes - November 2026 completion ~ Explore the Ford F Floor Plan – New Home Design Available in DFW, TXThe Ford F offers 5 bedrooms, 3 bathrooms, and 2894 sq ft of thoughtfully designed living space that adapts to your needs. From everyday routines to special moments, this layout is built to support how you live — with comfort, functionality, and style in mind. Features like Private Study, Media Room, and Main-Level Guest Suite create a flexible foundation for personalization and convenience. Whether you're relaxing, hosting, working from home, or simply enjoying daily life, the Ford F provides the right spaces in the right places. Available in select First Texas Homes communities across DFW, this plan can be tailored with a variety of structural options and design finishes. Explore the Ford F today and discover how First Texas Homes makes it easy to create a home that feels truly yours.

1821 Rosemary Rd, Mesquite

415 Rock Rose Ln, Wylie
$569,000
4 Beds ⋅ 5 Baths ⋅ 21418850 MLS
Thoughtfully designed with room to spread out and spaces to come together, this Coventry Homes Nixon plan offers 4 bedrooms, 4.5 bathrooms, and 3,280 square feet of inviting living space. Built in 2022, the home features a well-planned layout that balances everyday comfort with plenty of room for entertaining. French doors off the entry open to a private study, while the formal dining area provides a welcoming setting for special occasions. The open-concept kitchen, breakfast area, and family room create a natural gathering place, with views extending to the covered patio and backyard. Looking for privacy? There are split-level bedrooms on both floors: Two bedrooms are located downstairs and two upstairs. The generous bathroom count ensures comfort and convenience for family and guests alike. One bedroom upstairs offers an ensuite bathroom that is perfect for an in-law suite or guest room. Upstairs, the media room is ready for movie nights, game days, or a quiet evening at home. Located in a desirable Wylie community, the property offers a relaxed suburban setting with convenient access to local amenities and the charm of historic downtown Wylie. With its versatile floor plan, dedicated work and entertainment spaces, and inviting indoor-outdoor flow, this home is ready for its next chapter!

415 Rock Rose Ln, Wylie

7404 Glen Albens Cir, Dallas
$1,650,000
3 Beds ⋅ 4 Baths ⋅ 21418563 MLS
Lock-and-leave life-style living in Glen Lakes, an exclusive gated community with a 24-7 staffed entrance. Built in 2004, this 4,476 sf home offers timeless architecture, abundant natural light, and a thoughtfully designed floor plan with main-level living. Features include hardwood floors, formal living and dining rooms, a luxurious primary suite with dual walk-in closets, steam shower, jetted tub, and dual vanities. An open kitchen with premium appliances and a six-burner Wolf dual-fuel range opens to a large covered patio, private courtyard and resistance pool with water feature. A spacious two-person downstairs office, two upstairs guest suites with full baths, and a versatile game or exercise room complete the home.

7404 Glen Albens Cir, Dallas

1958 Snowball Ln, Glenn Heights
$414,990
4 Beds ⋅ 2 Baths ⋅ 21418861 MLS
FHA Assumable loan! Welcome to this beautiful Bloomfield home offering 4 bedrooms, 2 bathrooms, a dedicated office, and 2,038 square feet of thoughtfully designed living space! The inviting open-concept floor plan seamlessly connects the kitchen, dining, and living areas, making it ideal for everyday living and entertaining. The kitchen features beautiful quartz countertops, which extend into both bathrooms for a stylish, cohesive finish. Enjoy added privacy with no neighboring home directly to the right! One of the biggest highlights of this property is its incredible location within a community filled with amenities literally steps away from your front door! Enjoy walking trails, a playground, tennis and basketball courts, and a community center featuring a fitness gym, event space, and an outdoor fire pit gathering area. Whether you're looking to stay active, entertain, or simply unwind, this community has something for everyone! As an added bonus, the home offers approximately 3 years remaining on a transferable limited structural warranty, subject to warranty terms. This home offers more than just a place to live; it offers a lifestyle of comfort, convenience, and community. Schedule your showing today!

1958 Snowball Ln, Glenn Heights

7130 Abrams Rd, Dallas
$699,000
3 Beds ⋅ 3 Baths ⋅ 21416750 MLS
Perfectly situated in the heart of Lake Highlands on a corner lot in Merriman Park Estates, this beautifully maintained 3 bed, 3 bath home is only minutes away from the hiking and biking trails of White Rock Lake. Perfectly situated minutes from dining, shopping, and the Lake Highlands amphitheater, with easy DART Rail access to downtown, Mockingbird Station, and Cityplace. We know the home has the right location, and the interior is even more desirable! Gleaming hardwood floors flow throughout the home. The grand room greets you at the front door with soaring ceilings and is anchored by oversized windows, surrounding the space in natural light, built-in bookshelves, and a gas fireplace. Walk through the house to the kitchen to find a second living area, more windows and light, and a sunny breakfast room, with patio access to your private yard with landscaping, shade, and your own peaceful oasis. The first-floor primary suite features an en-suite bath, and access to an additional private outdoor patio space. You'll conveniently find an addtional full bath just off the second living room for guests. Upstairs you'll find an additional loft flex space and, two bedrooms with a full Jack-and-Jill bath. Updates include replaced front windows, new carpets, water heater installed in 2026, and a repaired retaining wall; window coverings and treatments to convey. Outside, a privacy fence surrounds the well-landscaped lot with sprinklers, a covered patio, and a 6-year-old hot tub that stays with the property. The property is zoned to Richardson ISD. Come see it today and get the opportunity to own a beautiful piece of the coveted Merriman Park Estates.

7130 Abrams Rd, Dallas

7510 Southwick, Garland
$475,000
3 Beds ⋅ 2 Baths ⋅ 21413048 MLS
SINGLE-STORY HOME in the highly sought-after SPRINGPARK community & zoned for RISD! The pride of ownership is undeniable — every detail of this immaculate home has been thoughtfully maintained. Just over 2,000 sq ft, this desirable floor plan features 2 living & dining areas & a smart split-bedroom layout. Rich wood floors throughout the main living areas. Soaring ceilings & stunning windows with a $26k (ALL) Window upgrade, including picture window in the garage. Wrought iron chandeliers adorn the front entry and breakfast area that complement each other. Solid wood and iron front door that’s sure to impress any entrance. The primary suite is a true sanctuary, boasting a wall of windows that offers views of the serene green space. The en-suite bath offers dual sinks, a separate shower, and a tub that are recent upgrades that also include tilework and granite top vanities. Secondary bedrooms are positioned on the opposite side of the home for added privacy with a 2nd walk-in closet. Spare bathroom includes a split vanity style. Step outside on the covered patio deck that boast cedar post and ironwork details that provide ample shade while enjoying the scenery of nature. Resort-style amenities include community pool, tennis and pickleball courts, community lake, and trails abound. Home has sprinkler system and gutters around the entire perimeter. Located a short drive from Cityline, GWB, US-75 and Firewheel Golf Course and Mall, Historic Downtown Plano, shopping and dining is just minutes away. This family friendly home with spacious rooms and timeless custom details throughout, this exceptional home offers the perfect blend of style, comfort, and location. Homes in THIS Community to not become available often… so, Don't miss this opportunity to make it yours Today!

7510 Southwick, Garland

909 Palm Desert Dr, Garland
$595,000
5 Beds ⋅ 4 Baths ⋅ 21418163 MLS
Sweeping fairway views, inviting outdoor retreats, and a flexible floor plan with three spacious living areas set this Firewheel Estates home on a golf course lot apart. With 3,398 square feet, 5 bedrooms, 3 full baths, and a half bath, there is plenty of room for entertaining, everyday activities, and quiet moments. Engineered wood floors add warmth throughout the main gathering spaces, while the kitchen combines granite countertops, double ovens, and easy access to the adjoining living area with abundant natural light and windows framing the green space. The downstairs Primary Suite has a window seat, direct outdoor access, and a generous bath with dual vanities, soaking tub, and separate shower. Upstairs, four bedrooms provide versatility, including an oversized bedroom ideal for a home office, craft room, or media room. The Game Room has a bar and opens to a second story terrace overlooking Firewheel Golf Course, an ideal spot for morning coffee or unwinding in the evening. A covered back patio has room for outdoor dining and entertaining, while the expansive fairway and mature trees create a picturesque backdrop for relaxing and enjoying the scenery. Firewheel Estates residents enjoy a community pool, clubhouse, tennis courts, playground, sand volleyball court, and PICKLEBALL courts. The convenient north Garland location is near President George Bush Turnpike (190), Breckinridge Park, shopping, and restaurants, and is just 20 miles from downtown Dallas and 30 minutes from DFW Airport. With its scenic golf course setting, generous gathering areas, and inviting atmosphere, this is the kind of place you'll love coming home to!

909 Palm Desert Dr, Garland

10112 Norman Ct, Irving
$525,000
4 Beds ⋅ 2 Baths ⋅ 21411423 MLS
A RARE OPPORTUNITY in Lakes of Valley Ranch! This beautifully updated, single-story, 4-bedroom, 2-bath home offers 2,141 sq. ft. of inviting living space, PLUS nearly all furnishings and household contents, INCLUDING AN INFRARED SAUNA, are intended to be included with the sale! Formal living and dining rooms welcome you with arched windows and elegant plantation shutters. The remodeled kitchen features natural quartz countertops, stainless steel appliances, a five-burner gas range, center island, skylight, and breakfast nook, opening to an inviting family room with a gas fireplace. The primary suite offers two walk-in closets with built-in shelving, dual sinks, a jetted walk-in spa tub, separate shower, marble tile flooring, and floor safe. Both bathrooms feature updated vanities and finishes. Enjoy slate stone and engineered wood flooring, updated windows, and neutral paint. Major updates include a NEW HVAC system (2026), NEW water heater (2025), and roof replaced approximately five years ago. Other features include a sprinkler system and security cameras. Relax on the backyard patio or stroll to the nearby canal to enjoy ducks, turtles, and natural surroundings. Ideally located near parks, trails, shopping, dining, Las Colinas, DFW Airport, and major highways. PROPERTY SOLD AS-IS; seller will make no repairs. Furnishings and household contents subject to agreed written inclusions and exclusions. Schedule your showing today!

10112 Norman Ct, Irving

Listings provided by North Texas Real Estate Information Systems (NTREIS). Listing data has been deemed reliable but is not guaranteed to be accurate by the MLS.

Last updated:

How much is your home worth?

Get instant property value now!