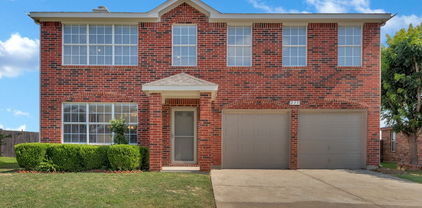
$257,000 NICE SINGLE STORY HOME, LOTS OF UPDATES, NICE LVP FLOORING, LIVING AREA WITH A FIREPLACE, DINING AREA OFF THE KITCHEN, FRESH PAINT, ONE CAR GARAGE, FENCED YARD..... 3 Beds ⋅ 2 Baths ⋅ 21340540 MLS NICE SINGLE STORY HOME, LOTS OF UPDATES, NICE LVP FLOORING, LIVING AREA WITH A FIREPLACE, DINING AREA OFF THE KITCHEN, FRESH PAINT, ONE CAR GARAGE, FENCED YARD..... 216 Tejas Dr, Glenn Heights
$239,000 Charming 3 bed 2 bath home situated on spacious lot in a quite cul-de-sac. Ceiling fans throughout the house. New wood laminate flooring and open kitchen that includes a dishwasher, disposal, electric cooktop, oven and microwave. Nice-sized bedrooms. Large backyard with lots of shade trees, great for entreating or relaxing. Very quiet area with great neighbors. Close to shopping, commuting schools & entertainment. Come see your new home today! 3 Beds ⋅ 2 Baths ⋅ 21328989 MLS Charming 3 bed 2 bath home situated on spacious lot in a quite cul-de-sac. Ceiling fans throughout the house. New wood laminate flooring and open kitchen that includes a dishwasher, disposal, electric cooktop, oven and microwave. Nice-sized bedrooms. Large backyard with lots of shade trees, great for entreating or relaxing. Very quiet area with great neighbors. Close to shopping, commuting schools & entertainment. Come see your new home today! 109 Australia Ct, Glenn Heights
$355,000 Built in 2021, this well-maintained home offers 4 bedrooms, 2 full bathrooms, 1 half bathroom, and a 2-car garage with an additional flex space that may be used for a variety of purposes. The first floor features laminate wood flooring throughout, a kitchen with granite countertops, a decorative tile backsplash, and a tile-accented island. The formal dining room includes a decorative light fixture and accent walls. A security camera system will convey with the property, and window screens are installed throughout the home The backyard has been enhanced with an extended concrete patio and side walkway, along with a covered wood patio featuring half-brick columns, two ceiling fans, and lighting providing an inviting space for outdoor entertaining and relaxation. Conveniently located approximately 20 minutes from Downtown Dallas, this home offers easy access to shopping, dining, and major highways. 4 Beds ⋅ 3 Baths ⋅ 21337235 MLS Built in 2021, this well-maintained home offers 4 bedrooms, 2 full bathrooms, 1 half bathroom, and a 2-car garage with an additional flex space that may be used for a variety of purposes. The first floor features laminate wood flooring throughout, a kitchen with granite countertops, a decorative tile backsplash, and a tile-accented island. The formal dining room includes a decorative light fixture and accent walls. A security camera system will convey with the property, and window screens are installed throughout the home The backyard has been enhanced with an extended concrete patio and side walkway, along with a covered wood patio featuring half-brick columns, two ceiling fans, and lighting providing an inviting space for outdoor entertaining and relaxation. Conveniently located approximately 20 minutes from Downtown Dallas, this home offers easy access to shopping, dining, and major highways. 2620 Beech Creek Rd, Glenn Heights
$450,000 Attention investors! Take a closer look at this fully leased duplex in Glenn Heights, Texas, offered as a complete two-unit package with 3 beds, 2 bath, & 2-car garage on each side. Ideally positioned just minutes from Interstate 35E, this property puts residents within easy reach of downtown Dallas for commuters while still delivering the quieter, small-town pace that has made Glenn Heights one of the most sought-after growth markets on the south side of the Metroplex. Both units are leased through April 2027! The roof was replaced in 2025. Unit 2635 has a brand-new water heater, & HVAC is approximately 5 years old. Each side is designed for comfortable, low-maintenance living. The compact footprint keeps utility costs and upkeep manageable for both owner-occupants and tenants, while the duplex configuration allows for two separate income streams under one roof and one insurance policy, a structure that continues to draw strong interest from Dallas-Fort Worth investors seeking economies of scale. Glenn Heights itself has built a reputation as a hidden gem within the DFW area, offering small-town charm with big-city access. Heritage Park anchors the community with green space, basketball courts, and picnic areas that residents use for weekend gatherings and youth sports. Day-to-day conveniences are close at hand, with Walmart and Kroger sitting on either side of the freeway for grocery runs, and a growing corridor of restaurants lining the I-35 frontage roads. Local dining favorites include Fujiya Ramen Sushi Bar, Moni's Pasta and Pizza, Hugo's Mexican Grill and Cantina, and Franks Holy Smoke BBQ. With its combination of investor-friendly economics, tenant-friendly floor plans, and a location that blends convenience with community, this Glenn Heights duplex represents a compelling opportunity for buyers looking to enter or expand in one of DFW's fastest-growing submarkets. Schedule a showing today to see the full income potential this property has to offer. 6 Beds ⋅ 4 Baths ⋅ 21328080 MLS Attention investors! Take a closer look at this fully leased duplex in Glenn Heights, Texas, offered as a complete two-unit package with 3 beds, 2 bath, & 2-car garage on each side. Ideally positioned just minutes from Interstate 35E, this property puts residents within easy reach of downtown Dallas for commuters while still delivering the quieter, small-town pace that has made Glenn Heights one of the most sought-after growth markets on the south side of the Metroplex. Both units are leased through April 2027! The roof was replaced in 2025. Unit 2635 has a brand-new water heater, & HVAC is approximately 5 years old. Each side is designed for comfortable, low-maintenance living. The compact footprint keeps utility costs and upkeep manageable for both owner-occupants and tenants, while the duplex configuration allows for two separate income streams under one roof and one insurance policy, a structure that continues to draw strong interest from Dallas-Fort Worth investors seeking economies of scale. Glenn Heights itself has built a reputation as a hidden gem within the DFW area, offering small-town charm with big-city access. Heritage Park anchors the community with green space, basketball courts, and picnic areas that residents use for weekend gatherings and youth sports. Day-to-day conveniences are close at hand, with Walmart and Kroger sitting on either side of the freeway for grocery runs, and a growing corridor of restaurants lining the I-35 frontage roads. Local dining favorites include Fujiya Ramen Sushi Bar, Moni's Pasta and Pizza, Hugo's Mexican Grill and Cantina, and Franks Holy Smoke BBQ. With its combination of investor-friendly economics, tenant-friendly floor plans, and a location that blends convenience with community, this Glenn Heights duplex represents a compelling opportunity for buyers looking to enter or expand in one of DFW's fastest-growing submarkets. Schedule a showing today to see the full income potential this property has to offer. 2633 Ventura Ct, Glenn Heights
$379,900 Welcome to this beautifully maintained home in the desirable Glenn Heights community! Offering 4 bedrooms and 2 bathrooms, this versatile floor plan includes a spacious fourth bedroom that can easily serve as a game room, home office, or study to fit your lifestyle. Step inside to a bright, open-concept layout where the living and kitchen areas seamlessly blend, creating the perfect space for everyday living and entertaining. The well-appointed kitchen features granite countertops, a stylish tile backsplash, a gas range, a center island, and abundant cabinet storage. The private primary suite is a relaxing retreat with a spacious bedroom, an en-suite bath featuring a garden tub, separate shower, and a generous walk-in closet. Enjoy the neighborhood's outstanding amenities, including a community cabana, sports field, playground, basketball court, and scenic walking trails. This move-in-ready home offers the perfect combination of comfort, functionality, and community living. FLOORPLAN, AMENITIES & UPGRADES, SURVEY, T-47 & OFFER INSTRUCTIONS IN TRANSACTION DESK. 4 Beds ⋅ 2 Baths ⋅ 21307215 MLS Welcome to this beautifully maintained home in the desirable Glenn Heights community! Offering 4 bedrooms and 2 bathrooms, this versatile floor plan includes a spacious fourth bedroom that can easily serve as a game room, home office, or study to fit your lifestyle. Step inside to a bright, open-concept layout where the living and kitchen areas seamlessly blend, creating the perfect space for everyday living and entertaining. The well-appointed kitchen features granite countertops, a stylish tile backsplash, a gas range, a center island, and abundant cabinet storage. The private primary suite is a relaxing retreat with a spacious bedroom, an en-suite bath featuring a garden tub, separate shower, and a generous walk-in closet. Enjoy the neighborhood's outstanding amenities, including a community cabana, sports field, playground, basketball court, and scenic walking trails. This move-in-ready home offers the perfect combination of comfort, functionality, and community living. FLOORPLAN, AMENITIES & UPGRADES, SURVEY, T-47 & OFFER INSTRUCTIONS IN TRANSACTION DESK. 2505 Lavender Ln, Glenn Heights
$664,860 MLS# 21311878 - Built by Kindred Homes - Aug 2026 completion! ~ Welcome to the Harris plan offering an open living concept with a gourmet kitchen, breakfast, family room as well as a large covered patio. At the entry you have a private study along with a true ensuite downstairs and media room. This 2 story offers 3 bedrooms downstairs and a 4th bedroom upstairs with a game room offering everyone in the home their own private space. Enjoy this beautiful home on an over sized estate lot with plenty of room for everyone inside and out. A must see in Glenn Heights just 20 minutes south on I-35 from Downtown Dallas. 4 Beds ⋅ 4 Baths ⋅ 21311878 MLS MLS# 21311878 - Built by Kindred Homes - Aug 2026 completion! ~ Welcome to the Harris plan offering an open living concept with a gourmet kitchen, breakfast, family room as well as a large covered patio. At the entry you have a private study along with a true ensuite downstairs and media room. This 2 story offers 3 bedrooms downstairs and a 4th bedroom upstairs with a game room offering everyone in the home their own private space. Enjoy this beautiful home on an over sized estate lot with plenty of room for everyone inside and out. A must see in Glenn Heights just 20 minutes south on I-35 from Downtown Dallas. 301 Hollingsworth Ln, Glenn Heights
$616,195 MLS# 21311841 - Built by Kindred Homes - Aug 2026 completion! ~ Welcome to the Brady plan, featuring an inviting open-concept layout with a gourmet kitchen, breakfast area, and family room. This four-bedroom, three-bathroom home with a three-car garage also includes a private study off the entry, a media room, a split owner’s retreat, a large covered patio, and a beautiful estate-sized lot with plenty of space both inside and out. A must-see in Glenn Heights, just 20 minutes south of downtown Dallas via I-35. 4 Beds ⋅ 3 Baths ⋅ 21311841 MLS MLS# 21311841 - Built by Kindred Homes - Aug 2026 completion! ~ Welcome to the Brady plan, featuring an inviting open-concept layout with a gourmet kitchen, breakfast area, and family room. This four-bedroom, three-bathroom home with a three-car garage also includes a private study off the entry, a media room, a split owner’s retreat, a large covered patio, and a beautiful estate-sized lot with plenty of space both inside and out. A must-see in Glenn Heights, just 20 minutes south of downtown Dallas via I-35. 313 Hollingsworth Ln, Glenn Heights
$585,000 Beautiful 6 bedroom, 4 bathroom two-story home with office, game room, media room + BONUS side yard on oversized lot in The Villages at Charleston! This Crestwood floor plan offers it all! Open concept living and dining with breathtaking spiral staircase and floor to ceiling stone finished gas fireplace. Modern gourmet kitchen features granite countertops, breakfast bar island, gas cooktop, pot filler, double oven, coffee bar & more! Extra spacious primary bedroom downstairs with backyard access, en suite dual sinks, walk-in shower, garden tub + XL walk-in closet! Downstairs guest bedroom with en suite bath. Secondary bedrooms + media room upstairs. Home is complete with private backyard, covered patio, Larson security doors & cameras and solar panels. 6 Beds ⋅ 4 Baths ⋅ 21309091 MLS Beautiful 6 bedroom, 4 bathroom two-story home with office, game room, media room + BONUS side yard on oversized lot in The Villages at Charleston! This Crestwood floor plan offers it all! Open concept living and dining with breathtaking spiral staircase and floor to ceiling stone finished gas fireplace. Modern gourmet kitchen features granite countertops, breakfast bar island, gas cooktop, pot filler, double oven, coffee bar & more! Extra spacious primary bedroom downstairs with backyard access, en suite dual sinks, walk-in shower, garden tub + XL walk-in closet! Downstairs guest bedroom with en suite bath. Secondary bedrooms + media room upstairs. Home is complete with private backyard, covered patio, Larson security doors & cameras and solar panels. 301 Calhoun St, Glenn Heights
$365,200 Great investment property for sale. Currently has a tenant with one year lease that is interested in continuing the lease. Property was recently updated with fresh paint, flooring (luxury vinyl plank and carpet), granite counters, decorative lighting and more. Downstairs has a lovely kitchen, and two dining areas. The master bedroom is downstairs. Outside also has fresh paint and a new roof. Nice sized wood-fenced backyard. Home is around the corner from the neighborhood elementary school. Occupied, Do Not Disturb tenants. 4 Beds ⋅ 3 Baths ⋅ 21307129 MLS Great investment property for sale. Currently has a tenant with one year lease that is interested in continuing the lease. Property was recently updated with fresh paint, flooring (luxury vinyl plank and carpet), granite counters, decorative lighting and more. Downstairs has a lovely kitchen, and two dining areas. The master bedroom is downstairs. Outside also has fresh paint and a new roof. Nice sized wood-fenced backyard. Home is around the corner from the neighborhood elementary school. Occupied, Do Not Disturb tenants. 235 Yale Blvd, Glenn Heights
$399,000 Highly motivated seller ready to consider your offer. Built in 2019, this spacious 4 bedroom, 3 bath home offers an open floor plan with a first floor primary suite, multiple living areas, and flexible space for a home office or media room. The primary suite includes dual sinks, a garden tub, separate shower, and a large walk-in closet. The kitchen overlooks the main living area and features white cabinets, stainless steel appliances, generous counter space, and an oversized walk-in pantry. Wood-look ceramic tile extends throughout the main living areas for easy maintenance and durability. Upstairs includes three spacious bedrooms, a large game room, and an additional flex room that could serve as a media room, office, exercise room, or playroom. The large backyard offers plenty of room for outdoor activities and includes a covered patio for relaxing or entertaining. This newer home combines functional living space, modern finishes, and excellent value. Sale is subject to final approval by the seller’s lender. Seller is highly motivated and ready to get under contract. 4 Beds ⋅ 3 Baths ⋅ 21303304 MLS Highly motivated seller ready to consider your offer. Built in 2019, this spacious 4 bedroom, 3 bath home offers an open floor plan with a first floor primary suite, multiple living areas, and flexible space for a home office or media room. The primary suite includes dual sinks, a garden tub, separate shower, and a large walk-in closet. The kitchen overlooks the main living area and features white cabinets, stainless steel appliances, generous counter space, and an oversized walk-in pantry. Wood-look ceramic tile extends throughout the main living areas for easy maintenance and durability. Upstairs includes three spacious bedrooms, a large game room, and an additional flex room that could serve as a media room, office, exercise room, or playroom. The large backyard offers plenty of room for outdoor activities and includes a covered patio for relaxing or entertaining. This newer home combines functional living space, modern finishes, and excellent value. Sale is subject to final approval by the seller’s lender. Seller is highly motivated and ready to get under contract. 1908 Sunflower Dr, Glenn Heights
$344,900 Beautiful move in ready home offering comfort, convenience, and modern updates. The inviting floor plan features generous living spaces, a private study and a well appointed primary suite. Recent improvements include newer wood floors, fresh paint, and an upgraded primary shower. The garage includes an EV charger, making the home ready for today's lifestyle. 3 Beds ⋅ 2 Baths ⋅ 21294925 MLS Beautiful move in ready home offering comfort, convenience, and modern updates. The inviting floor plan features generous living spaces, a private study and a well appointed primary suite. Recent improvements include newer wood floors, fresh paint, and an upgraded primary shower. The garage includes an EV charger, making the home ready for today's lifestyle. 1117 Fairhaven Dr, Glenn Heights
$375,000 Spacious single story 4-bedroom, 2-bath home with a THREE-car garage on a premium lot bordering treed greenbelts! This move-in-ready gem features wood-look tile flooring, a versatile bonus room perfect for a formal dining or office space, and a chef-inspired kitchen with quartz countertops, abundant gray cabinetry, gas cooktop, built-in oven and microwave and a large island overlooking the breakfast and living areas! The open-concept living area offers a ceiling fan and great views of the oversized backyard and covered patio. Relax in the private primary suite with an ensuite bath featuring a garden tub, dual sinks, separate water closet and a big walk-in closet. The other 3 bedrooms are all nice-sized and share a second full bathroom! The separate utility room has built-in cabinetry and a 2nd pantry area! Private oversized fenced backyard has a covered patio! Residents of Magnolia Meadows enjoy a community playground, basketball court, trails, dog park, splash pad, soccer field and share a community pool with Magnolia Farms. Located in the recognized Red Oak ISD, convenient to highways, schools, shopping and entertainment. Don't miss this opportunity! 4 Beds ⋅ 2 Baths ⋅ 21286829 MLS Spacious single story 4-bedroom, 2-bath home with a THREE-car garage on a premium lot bordering treed greenbelts! This move-in-ready gem features wood-look tile flooring, a versatile bonus room perfect for a formal dining or office space, and a chef-inspired kitchen with quartz countertops, abundant gray cabinetry, gas cooktop, built-in oven and microwave and a large island overlooking the breakfast and living areas! The open-concept living area offers a ceiling fan and great views of the oversized backyard and covered patio. Relax in the private primary suite with an ensuite bath featuring a garden tub, dual sinks, separate water closet and a big walk-in closet. The other 3 bedrooms are all nice-sized and share a second full bathroom! The separate utility room has built-in cabinetry and a 2nd pantry area! Private oversized fenced backyard has a covered patio! Residents of Magnolia Meadows enjoy a community playground, basketball court, trails, dog park, splash pad, soccer field and share a community pool with Magnolia Farms. Located in the recognized Red Oak ISD, convenient to highways, schools, shopping and entertainment. Don't miss this opportunity! 2512 Clayton St, Glenn Heights
$434,000 SELLER MOTIVATED! PRICED TO SELL!!! Don't miss the opportunity to own this BEAUTIFUL home for an AMAZING price! NEW ROOF, 6 bedrooms and 4 full bathrooms - one of the largest homes in Magnolia Farms Addition. The gorgeous staircase is captivating when you walk in. The primary bedroom boasts an intimate fireplace and huge ensuite. You'll have more than enough space for family gatherings with two living areas, two dining areas, guest bedroom, full bathroom and oversized laundry room downstairs. Upstairs hold an extremely spacious loft. flex room, 4 bedrooms and two full bathrooms. The kitchen is the perfect size for the family chef to whip up your favorite meals and the backyard with privacy fence is ready for summer barbecues and games. Close to Joe Pool Lake, Cedar Hill State Park, Lloyd Park and Britton Park. Easy access to I-35, I-20 and 360. Your commute to work or play will be just minutes away. HOA includes a community pool and community park. 6 Beds ⋅ 4 Baths ⋅ 21293652 MLS SELLER MOTIVATED! PRICED TO SELL!!! Don't miss the opportunity to own this BEAUTIFUL home for an AMAZING price! NEW ROOF, 6 bedrooms and 4 full bathrooms - one of the largest homes in Magnolia Farms Addition. The gorgeous staircase is captivating when you walk in. The primary bedroom boasts an intimate fireplace and huge ensuite. You'll have more than enough space for family gatherings with two living areas, two dining areas, guest bedroom, full bathroom and oversized laundry room downstairs. Upstairs hold an extremely spacious loft. flex room, 4 bedrooms and two full bathrooms. The kitchen is the perfect size for the family chef to whip up your favorite meals and the backyard with privacy fence is ready for summer barbecues and games. Close to Joe Pool Lake, Cedar Hill State Park, Lloyd Park and Britton Park. Easy access to I-35, I-20 and 360. Your commute to work or play will be just minutes away. HOA includes a community pool and community park. 506 Magnolia Ln, Glenn Heights
$315,000 Welcome to this beautiful 4-bedroom, 2-bathroom home located in the highly desirable Stone Creek Subdivision in Ellis County! Situated in an all-new community with convenient access to major highways, this home offers the perfect combination of comfort, convenience, and outdoor living. Enjoy being less than 2 miles from shopping, restaurants, and everyday amenities while also being zoned to sought-after Red Oak ISD schools. Inside, you’ll love the spacious open-concept kitchen and living area designed for entertaining and everyday living. The kitchen features granite countertops, a walk-in pantry, and plenty of cabinet and counter space. The oversized 2-car garage provides additional storage or workspace options. Step outside and experience one of the property’s best features — a peaceful nature trail and creek directly behind the backyard with no future homes to be built behind you, offering added privacy and scenic views. Residents can also enjoy nearby ponds, concrete walking trails, and a community park with playground equipment located within just a few blocks. This home combines modern living with natural surroundings in one of Ellis County’s growing communities. Schedule your showing today! 4 Beds ⋅ 2 Baths ⋅ 21280544 MLS Welcome to this beautiful 4-bedroom, 2-bathroom home located in the highly desirable Stone Creek Subdivision in Ellis County! Situated in an all-new community with convenient access to major highways, this home offers the perfect combination of comfort, convenience, and outdoor living. Enjoy being less than 2 miles from shopping, restaurants, and everyday amenities while also being zoned to sought-after Red Oak ISD schools. Inside, you’ll love the spacious open-concept kitchen and living area designed for entertaining and everyday living. The kitchen features granite countertops, a walk-in pantry, and plenty of cabinet and counter space. The oversized 2-car garage provides additional storage or workspace options. Step outside and experience one of the property’s best features — a peaceful nature trail and creek directly behind the backyard with no future homes to be built behind you, offering added privacy and scenic views. Residents can also enjoy nearby ponds, concrete walking trails, and a community park with playground equipment located within just a few blocks. This home combines modern living with natural surroundings in one of Ellis County’s growing communities. Schedule your showing today! 2209 Cinnamon Springs Rd, Glenn Heights
$374,000 BEAUTIFUL AND MOVE IN READY! GORGEOUS STONE AND BRICK ELEVATION! Nice covered patio. 3 bed, 2 bath, 2 car garage. Open floor plan. Classic dark WOOD FLOORS THROUGHOUT with ceramic tile in the wet areas. No carpet. WELCOME TO YOUR NEW CHEF'S KITCHEN! GRANITE island with breakfast bar. SS appliances. Plenty of cabinet space. Bright and open interior with plenty of natural light and neutral color scheme. Crown Moulding! STUDY with french doors and 2 DINING AREAS! Large living area with cozy see through fireplace from living area to breakfast. Expansive primary bedroom boasts WIC, double sinks, SEPARATE SHOWER AND GARDEN TUB! Mosaic tile inset. Well landscaped. Full Sprinkler. Premier location with easy access to shopping and freeways and restaurants. 3 Beds ⋅ 2 Baths ⋅ 21266926 MLS BEAUTIFUL AND MOVE IN READY! GORGEOUS STONE AND BRICK ELEVATION! Nice covered patio. 3 bed, 2 bath, 2 car garage. Open floor plan. Classic dark WOOD FLOORS THROUGHOUT with ceramic tile in the wet areas. No carpet. WELCOME TO YOUR NEW CHEF'S KITCHEN! GRANITE island with breakfast bar. SS appliances. Plenty of cabinet space. Bright and open interior with plenty of natural light and neutral color scheme. Crown Moulding! STUDY with french doors and 2 DINING AREAS! Large living area with cozy see through fireplace from living area to breakfast. Expansive primary bedroom boasts WIC, double sinks, SEPARATE SHOWER AND GARDEN TUB! Mosaic tile inset. Well landscaped. Full Sprinkler. Premier location with easy access to shopping and freeways and restaurants. 1901 Maplewood Dr, Glenn Heights
$439,000 PRICE DROP!! Motivated Seller. Welcome to this spacious multi-generational home tucked away at the back of a quiet cul-de-sac in an established community in Glenn Heights! Situated on a desirable corner lot, this beautifully maintained home offers the perfect blend of comfort, privacy, and flexibility with an ideal layout for multi-generational living. The oversized primary suite is privately located at the rear of the home and features a luxurious ensuite bath complete with a relaxing soaking tub, separate shower, and large walk-in closets. The first floor also includes a secondary bedroom with its own private full bath and a formal dining room that can easily serve as a home office. Upstairs, you'll find three additional spacious bedrooms, a generously sized full bathroom, and a versatile bonus living area featuring a full bath and walk-in closets. This flexible space is ideal for a game room, media room, private retreat, guest quarters, extended family living, or potential 6th bedroom conversion. The versatile floor plan offers multiple living and entertaining spaces designed to accommodate a variety of lifestyles. Additional features include two Carrier HVAC systems and two 50-gallon gas water heaters, providing comfort and efficiency throughout the home. Conveniently located near shopping, dining, parks, schools, and major highways with easy access to Dallas, Waxahachie, and surrounding areas, this exceptional home combines space, functionality, and privacy in one incredible opportunity. Seller is requesting a 24-hour showing notice required, showings are allowed between 1-8pm Mon-Sun. Buyer and buyer's agent to verify all information, including room dimensions, schools, taxes, restrictions, and square footage. 5 Beds ⋅ 5 Baths ⋅ 21277970 MLS PRICE DROP!! Motivated Seller. Welcome to this spacious multi-generational home tucked away at the back of a quiet cul-de-sac in an established community in Glenn Heights! Situated on a desirable corner lot, this beautifully maintained home offers the perfect blend of comfort, privacy, and flexibility with an ideal layout for multi-generational living. The oversized primary suite is privately located at the rear of the home and features a luxurious ensuite bath complete with a relaxing soaking tub, separate shower, and large walk-in closets. The first floor also includes a secondary bedroom with its own private full bath and a formal dining room that can easily serve as a home office. Upstairs, you'll find three additional spacious bedrooms, a generously sized full bathroom, and a versatile bonus living area featuring a full bath and walk-in closets. This flexible space is ideal for a game room, media room, private retreat, guest quarters, extended family living, or potential 6th bedroom conversion. The versatile floor plan offers multiple living and entertaining spaces designed to accommodate a variety of lifestyles. Additional features include two Carrier HVAC systems and two 50-gallon gas water heaters, providing comfort and efficiency throughout the home. Conveniently located near shopping, dining, parks, schools, and major highways with easy access to Dallas, Waxahachie, and surrounding areas, this exceptional home combines space, functionality, and privacy in one incredible opportunity. Seller is requesting a 24-hour showing notice required, showings are allowed between 1-8pm Mon-Sun. Buyer and buyer's agent to verify all information, including room dimensions, schools, taxes, restrictions, and square footage. 1300 Bellingham Cir, Glenn Heights
$297,000 Stylish, spacious, and ready for its next owner! This well-maintained 3-bedroom home also features a dedicated office, perfect for working from home or extra flex space. Inside, you’ll find beautiful wood flooring and ceramic tile throughout the main living areas and primary suite. The open kitchen is designed for both function and style with granite countertops, stainless steel appliances, and easy flow into the living and dining areas. Generously sized bedrooms offer ample closet space, while the primary bathroom showcases an impressive oversized walk-in shower. Custom built-ins add charm and functionality, and major updates include arc fault electrical protection, a newer water heater, and HVAC replaced in 2018. Relax or entertain under the expansive covered patio, all while enjoying the extra room and privacy between neighboring homes. 3 Beds ⋅ 2 Baths ⋅ 21272053 MLS Stylish, spacious, and ready for its next owner! This well-maintained 3-bedroom home also features a dedicated office, perfect for working from home or extra flex space. Inside, you’ll find beautiful wood flooring and ceramic tile throughout the main living areas and primary suite. The open kitchen is designed for both function and style with granite countertops, stainless steel appliances, and easy flow into the living and dining areas. Generously sized bedrooms offer ample closet space, while the primary bathroom showcases an impressive oversized walk-in shower. Custom built-ins add charm and functionality, and major updates include arc fault electrical protection, a newer water heater, and HVAC replaced in 2018. Relax or entertain under the expansive covered patio, all while enjoying the extra room and privacy between neighboring homes. 1803 Dartmouth Dr, Glenn Heights
$306,000 Charming 3-bedroom, 2-bath home located in the desirable Kingston Meadows neighborhood of Glenn Heights. Built in 2007, this well-maintained property offers a clean and inviting interior, ready for its next owner. The home features a functional layout with comfortable living spaces, making it ideal for everyday living or investment potential. The seller is highly motivated. Property is being sold as-is, and all offers will be submitted for approval. A great opportunity to own in an established community at a competitive value, don’t miss your chance! 3 Beds ⋅ 2 Baths ⋅ 21247754 MLS Charming 3-bedroom, 2-bath home located in the desirable Kingston Meadows neighborhood of Glenn Heights. Built in 2007, this well-maintained property offers a clean and inviting interior, ready for its next owner. The home features a functional layout with comfortable living spaces, making it ideal for everyday living or investment potential. The seller is highly motivated. Property is being sold as-is, and all offers will be submitted for approval. A great opportunity to own in an established community at a competitive value, don’t miss your chance! 1113 Devonshire Dr, Glenn Heights
$263,999 This inviting home offers a comfortable layout designed for both everyday living and easy entertaining. The main living area welcomes you in with a natural flow into the kitchen and dining spaces, creating a connected and functional environment. The kitchen provides ample room for meal preparation and gathering, while the bedrooms offer a relaxing retreat at the end of the day. Outside, enjoy a spacious yard with plenty of potential for outdoor living, gardening, or entertaining. Conveniently located near major roadways, shopping, and dining, this home combines comfort, space, and accessibility. 3 Beds ⋅ 2 Baths ⋅ 21218639 MLS This inviting home offers a comfortable layout designed for both everyday living and easy entertaining. The main living area welcomes you in with a natural flow into the kitchen and dining spaces, creating a connected and functional environment. The kitchen provides ample room for meal preparation and gathering, while the bedrooms offer a relaxing retreat at the end of the day. Outside, enjoy a spacious yard with plenty of potential for outdoor living, gardening, or entertaining. Conveniently located near major roadways, shopping, and dining, this home combines comfort, space, and accessibility. 108 Pearly Top Dr, Glenn Heights
$450,000 Move right into this beautifully maintained single-story home offering the perfect blend of style, comfort, and functionality. Ideally located in Glenn Heights, just south of Dallas with convenient access to I-35E, US-67, Midlothian, and downtown Dallas, you'll enjoy an easy commute while still coming home to a peaceful neighborhood setting. Inside, an abundance of natural light fills the open-concept floor plan, where gorgeous solid oak hardwood flooring leads your eye to the stunning floor-to-ceiling stone fireplace, creating a warm and inviting focal point for the main living space. The chef-inspired kitchen is designed for both everyday living and entertaining, featuring abundant cabinetry, built-in stainless steel appliances, a gas cooktop, generous counter space, and a large walk-in pantry. The thoughtfully designed split-bedroom floor plan offers exceptional privacy, with a spacious primary retreat tucked away from the secondary bedrooms. The luxurious primary suite includes dual vanities, an oversized walk-in closet, and the convenience of direct access to the laundry room. Three additional bedrooms provide flexibility for family, guests, or a home office, including one with its own ensuite bath that is ideal for multigenerational living or long-term visitors. Everyday convenience continues with a practical mudroom, a spacious 2.5-car garage complete with a dedicated electrical circuit for the included full-size garage refrigerator, plus a washer, dryer, and kitchen refrigerator that all convey with the home. Step outside to enjoy the expansive covered patio overlooking a generous backyard with plenty of room to relax, entertain, or play. Timeless plantation shutters, neutral designer finishes, and a move-in ready condition make this home an exceptional opportunity for buyers seeking space, quality, and convenience in one of the fast-growing Ellis County. 4 Beds ⋅ 3 Baths ⋅ 21164760 MLS Move right into this beautifully maintained single-story home offering the perfect blend of style, comfort, and functionality. Ideally located in Glenn Heights, just south of Dallas with convenient access to I-35E, US-67, Midlothian, and downtown Dallas, you'll enjoy an easy commute while still coming home to a peaceful neighborhood setting. Inside, an abundance of natural light fills the open-concept floor plan, where gorgeous solid oak hardwood flooring leads your eye to the stunning floor-to-ceiling stone fireplace, creating a warm and inviting focal point for the main living space. The chef-inspired kitchen is designed for both everyday living and entertaining, featuring abundant cabinetry, built-in stainless steel appliances, a gas cooktop, generous counter space, and a large walk-in pantry. The thoughtfully designed split-bedroom floor plan offers exceptional privacy, with a spacious primary retreat tucked away from the secondary bedrooms. The luxurious primary suite includes dual vanities, an oversized walk-in closet, and the convenience of direct access to the laundry room. Three additional bedrooms provide flexibility for family, guests, or a home office, including one with its own ensuite bath that is ideal for multigenerational living or long-term visitors. Everyday convenience continues with a practical mudroom, a spacious 2.5-car garage complete with a dedicated electrical circuit for the included full-size garage refrigerator, plus a washer, dryer, and kitchen refrigerator that all convey with the home. Step outside to enjoy the expansive covered patio overlooking a generous backyard with plenty of room to relax, entertain, or play. Timeless plantation shutters, neutral designer finishes, and a move-in ready condition make this home an exceptional opportunity for buyers seeking space, quality, and convenience in one of the fast-growing Ellis County. 137 Fireberry Dr, Glenn Heights