Refine Search
Sort by
1611 Olivia Dr, Trenton
$379,900
4 Beds ⋅ 2 Baths ⋅ 21421032 MLS
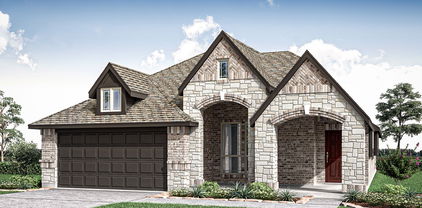
NEW! NEVER LIVED IN. Estimated completion December 2026. Bloomfield Homes' Cypress offers 4 bedrooms, 2 full baths, and a 2-car garage in a one-story design on a north-facing lot backing to trees in Anderson Crossing. The covered back patio makes the most of that setting, offering a shaded place for outdoor seating just beyond the family room. Inside, laminate wood flooring connects the entry, study, kitchen, breakfast area, and main living space for a continuous finish. The family room stays open to the breakfast area and Deluxe Kitchen, keeping conversation connected without giving every room the same purpose. Quartz counters and a mosaic tile backsplash bring detail to the kitchen, where pendant lighting highlights the island. An electric cooktop and separate electric oven handle the cooking, with a pantry keeping ingredients close. At the front, glass French doors give the study definition and a room of its own for work or projects. The primary suite sits apart from the rear bedrooms, with a walk-in closet and bath featuring dual sinks, quartz counters, a garden tub, and a separate shower. Large-format white tile finishes the shower walls and tub surround, with hexagon tile underfoot in the shower. Another 3 bedrooms share a full bath with a tub-shower combination and quartz counter. Carpet softens all 4 bedrooms, while upgraded white tile finishes both bathrooms and the utility room. From the street, brick and stone frame the covered porch and custom 8-foot front door. Window coverings, gutters, landscaping, sprinklers, and wood fencing round out the everyday details. Visit Bloomfield Homes' Anderson Crossing model today!

1611 Olivia Dr, Trenton

3808 Fm-68, Gober
$2,495,000
3 Beds ⋅ 3 Baths ⋅ 21418003 MLS
Build your family legacy on 105.9 acres in Gober, TX! This incredible farm & ranch property features a 4169 sq ft custom home, resort-style pool with hot tub & waterslide & a 2400 sq ft shop. Inside, a beautiful spiral staircase leads to a cozy loft overlooking the living room, with views of the property. A separate sitting room offers flexibility as a 2nd dining area, billiards room, or additional living space. The living room features tall ceilings, wood beams, decorative lighting, & a stone wood-burning fireplace, opening to the dining area & spacious kitchen. The kitchen features beautiful stonework, double ovens, gas cooktop, a large walk-in pantry & plenty of storage. The home offers 3 bedrooms & 3 bathrooms. The primary suite features patio access & an impressive bathroom with a walk-in shower, separate vanities, makeup vanity, & 2 large walk-in closets. Another bedroom offers a walk-in closet & full bathroom. The opposite wing includes a bedroom, full bathroom with patio access, spacious laundry room & garage access. The 3-door garage can fit 2 vehicles plus a golf cart or side-by-side & additional storage. Outside, enjoy your own backyard oasis with a pool, hot tub, waterslide, & large patio. The pool house offers equipment storage & an indoor in-ground tornado shelter. The large front porch is perfect for enjoying peaceful country views. The 2400 sq ft shop features electricity, water, a full bathroom, RV hookups, tons of storage, & large overhangs on both sides for covered parking & storage for your RV, boat, vehicles, or farm equipment. The property is fully fenced & cross-fenced, with an ag exemption & no known restrictions. Bring your cattle, horses, equipment, or simply enjoy the freedom & space to make this property your own. Great location in the small, charming town of Gober, with easy access to Bonham, Greenville & McKinney. 105.9 acres, a custom home, a dreamy backyard & a shop ready for work or play. This is Texas country living at its best!

3808 Fm-68, Gober

104 Cole St, Ladonia
$199,900
4 Beds ⋅ 2 Baths ⋅ 21419912 MLS
Charming 4 Bed, 2 Bath Home in Ladonia Near Future Lake Ralph Hall! Discover the perfect blend of small-town charm and modern living in this fully renovated gem. Located in the heart of Ladonia, just a stone's throw away from the upcoming Lake Ralph Hall, this spacious 4-bedroom, 2-bath home offers everything you desire. Step inside to find a fresh and inviting space with newer floors, paint, and fixtures. The kitchen is a chef's dream, featuring a newer dishwasher, gas range, microwave, backsplash, and countertops. New gas water heater. Both bathrooms have been tastefully renovated, showcasing new tile showers and vanities. Don't forget the massive detached garage with over 750 sq. ft. of storage space - perfect for all your projects and hobbies. Come experience the tranquility of Ladonia living and be the first to call this beautiful, fully renovated house your home. Don't miss out! SPECIAL FINANCING AVAILABLE!

104 Cole St, Ladonia

1328 Franklin Ave, Bonham
$359,000
3 Beds ⋅ 2 Baths ⋅ 21413763 MLS
Elevated finishes, distinctive design, and thoughtful upgrades give this new construction home a custom-home feel. Offering 3 bedrooms, 2 bathrooms, and a 2-car garage with an 8-foot-tall garage door, the open layout features 9-foot ceilings and waterproof luxury vinyl plank flooring throughout the main living areas. A gas fireplace framed by built-in cabinetry and shelving anchors the living room, while a separate built-in coffee and serving bar adds storage and entertaining space. The kitchen features an upgraded appliance package with a gas range-oven and LG built-in microwave and wall oven combination, providing two ovens for added cooking flexibility. Abundant cabinetry, a range hood, tile backsplash, and a walk-in pantry complete the space. The spacious primary suite offers a tray ceiling, sliding barn door, and a beautifully appointed bathroom featuring a dual-sink vanity, gold-tone fixtures, abundant storage with additional countertop cabinetry, an oversized tiled shower, and a large walk-in closet. Two additional bedrooms offer flexible space for guests, a home office, or hobbies, with convenient access to the secondary bathroom featuring a tiled tub-shower surround. A built-in mudroom bench with cubbies and overhead storage creates a convenient drop zone inside the garage entry, while the dedicated laundry room offers additional built-in cabinetry. Situated on a generous 0.21-acre lot with mature trees, this home offers covered front and back porches and a fenced backyard. Additional upgrades include spray foam insulation and a tankless, on-demand water heater for energy efficiency, plus gutters and front and back sprinkler systems.

1328 Franklin Ave, Bonham

291 County Road 4833, Leonard
$489,000
4 Beds ⋅ 4 Baths ⋅ 21403698 MLS
Enjoy country living with room to spread out in this beautiful 2,618-square-foot, single-story home on 1.236 acres in Leonard, Texas! A welcoming front porch opens to a thoughtfully designed interior with four bedrooms, three full baths, and an open living area centered around a striking floor-to-ceiling stone fireplace. Large sliding glass doors on both sides of the fireplace bring in natural light and connect the living spaces to a spacious courtyard-style patio. The kitchen offers white cabinetry, quartz countertops, a large island, stainless steel appliances, gas cooking, and a walk-in pantry. The primary suite includes a spacious walk-in closet and an ensuite bath with an oversized shower. Step outside to enjoy wide-open views, a covered patio, an outdoor fireplace, and plenty of room for recreation. A standout feature is the approximately 29-by-34-foot detached workshop with electricity, overhead doors, storage, a utility sink, and a separate bonus room with gorgeous wood interior, bar, and a bathroom; plumbed for kitchen, shower and laundry. A covered outdoor kitchen area and large concrete driveway add even more versatility for entertaining, hobbies, vehicles, and equipment. With fenced grounds, a backyard play structure, and no HOA, this property offers an appealing combination of comfortable living, outdoor space, and practical amenities. Enjoy the peace and privacy of country living while remaining approximately 35-40 minutes from McKinney and 30 minutes from Greenville.

291 County Road 4833, Leonard

905 8th St N, Honey Grove
$369,900
3 Beds ⋅ 2 Baths ⋅ 21399645 MLS
If these walls could talk, what stories they would tell! Built in 1906, this gracious home welcomes you with a wraparound porch made for lingering afternoons and conversations that last until dusk. Inside, original woodwork, including doorframes and molding ordered long ago from Sears Roebuck, preserves the craftsmanship and character of another era. A front foyer stairway sets the scene, while a second staircase from the utility room offers another route upstairs. The downstairs layout includes a parlor, living room, formal dining room, kitchen and utility room. Decorative fireplaces grace both the parlor and living room; neither is operational and are for decorative purposes, only. For those envisioning a downstairs retreat, the living room could serve as a primary bedroom with an adjoining bathroom, also accessible from the formal dining room, while the parlor becomes the main gathering space. Upstairs, three bedrooms await, along with a versatile bonus room most recently used as an office. Formerly an upstairs kitchen, it retains a sink and built-in cabinets and offers potential for an additional bedroom with modifications. The upstairs bathroom, accessible from the hallway or a bedroom, features a clawfoot tub and shower. Two stained-glass windows add jewel-toned charm, complemented by a leaded-glass window display on the front porch. A two-car carport and metal storage building with electricity offer everyday convenience. Rich with history and room for your own next chapter, this home invites you to slow your pace, pull up a porch chair and stay awhile.

905 8th St N, Honey Grove

1742 Recreation Rd, Bonham
$849,000
3 Beds ⋅ 3 Baths ⋅ 21394588 MLS
Experience the appeal of custom living with the space and privacy of approximately 5 acres at 1742 Recreation Road 3. Built in 2020, this beautifully designed 3-bedroom, 2.5-bath home offers approximately 2,077 square feet of thoughtfully appointed living space with a seamless blend of comfort, functionality, and timeless style. The expansive front porch creates an inviting introduction to the home, opening to a large front entryway that immediately showcases the home's spacious design. Inside, the open-concept floorplan centers around a generous living room that serves as the heart of the home, flowing naturally into the dining area and beautifully appointed kitchen. The kitchen is designed to impress, featuring crisp white shaker cabinetry with soft-close hardware, granite countertops, Frigidaire appliances, and a spacious butler's pantry that adds both storage and functionality. A dedicated mud room and laundry room provide abundant storage and practical workspace for everyday living. The primary suite offers a private retreat with a double vanity, separate soaking tub and shower, and custom walk-in closet. Two additional bedrooms and a half bath provide versatile space for guests, work, hobbies, or other needs. Beyond the interior, the property's approximately 5 acres create an expansive canvas for enjoying the outdoors, gardening, recreation, or simply taking in the peaceful surroundings. From the welcoming front porch to the carefully considered interior details and generous acreage, this custom-built property offers a rare combination of modern amenities, craftsmanship, and rural living—while remaining conveniently located in the Bonham area. A distinctive property with room to live, relax, and make it your own. If you love lake activities, Lake Bonham is just down the road and Bois D' Arc Lake is minutes away. If you have questions about this home, please contact the listing agents Sharon Bartlett or Mike Hancock at Seeto Realty.

1742 Recreation Rd, Bonham

805 Lynn St, Bonham
$275,000
3 Beds ⋅ 2 Baths ⋅ 21392251 MLS
Located at 805 Lynn Street, this impeccably maintained 1,347-square-foot, 3-bedroom, 2-bath home offers a rare combination of intown convenience, an expansive lot, mature trees, and a beautifully refreshed interior. Inside, thoughtful updates include wood-look flooring throughout, tasteful finishes, and updated lighting. The layout creates an inviting sense of space, with the living room flowing seamlessly into the dining area and kitchen. The spacious living room features a fireplace with gas logs, creating a warm and welcoming gathering space. The beautifully updated kitchen offers abundant cabinetry and counter space, granite countertops and backsplash, and brand-new stainless-steel appliances. The primary suite provides exceptional storage with two walk-in closets, while the ensuite bathroom features dual sinks, abundant cabinet storage, and large walk-in stone shower with a pebble-stone basin. Warm wood-look flooring adds a timeless, soothing feel throughout the home for a seamless look. Outside, the front yard showcases a gorgeous established pecan tree framed by the circular driveway. The fully fenced backyard is exceptionally spacious, offering plenty of room to relax, entertain, garden, or simply enjoy the outdoors. Beautifully updated, wonderfully maintained, and truly move-in ready, this home is a rare intown find!

805 Lynn St, Bonham

11731 Nw State Highway 11, Whitewright
$829,000
3 Beds ⋅ 2 Baths ⋅ 21386507 MLS
This modern farmhouse combines a stylish, functional home with established acreage for country living from day one. Whether your dream includes horses or livestock, gardening, making hay, hunting your own land, or simply enjoying privacy away from it all, this property delivers—with convenient highway access. Beautifully updated and meticulously maintained, the home features a stunning kitchen with custom cabinetry, beautiful finishes, abundant storage, and plenty of space for gathering. The oversized primary suite includes a spa-like ensuite bath and custom walk-in closet. Both secondary bedrooms feature double closets, plus there is a dedicated home office. The outdoor living area is made for Texas evenings, with space for relaxing, dining, and grilling. An outdoor TV with surround sound and built-in grill make the fully fenced backyard perfect for entertaining. Mature trees provide shade and privacy, plus ample hardwood for the wood-burning insert on cozy winter nights. The acreage is as functional as it is beautiful. Two fenced pastures, ponds, two creeks, a loafing shed, new pipe fencing, a private well with frost-free spigots, and an agricultural exemption make it horse- and livestock-ready. A large garden provides space to grow your own food. For the outdoorsman, the southern portion of the property offers a private retreat safely separated from the home, with ample space for hunting and target practice, plus potential income  a hunting lease. Major improvements include a full interior remodel and new windows in 2019; a new roof, gutters, septic system, and outdoor updates in 2023; pipe fencing and a new hot water heater in 2024; foundation leveling in 2025; and a new washer & dryer and fresh exterior paint and stain in 2026. The hard work has already been done—bring your animals, plant the garden, fire up the grill, and enjoy your own slice of Texas Heaven!

11731 Nw State Highway 11, Whitewright

920 Park Ave, Bonham
$199,900
3 Beds ⋅ 3 Baths ⋅ 21359413 MLS
INVESTOR-RENOVATOR-VISIONARY SPECIAL — UNLOCK THE POTENTIAL! Investors, renovators, and visionaries — Here's your next opportunity! This 3-bedroom, 3-bathroom, 2-car garage property on a desirable double lot offers the space and potential to create something special. Whether you're looking for your next investment project or a property to customize to your vision, this Bonham opportunity deserves a closer look. Bring your ideas and explore the possibilities! The property features a landscaped yard with mature trees, including a gorgeous magnolia, plus a screened-in porch for enjoying the outdoors. An additional flex room offers versatility for a variety of uses. Valuable features include an updated AC unit, a Class 4 roof with gutters, storage shed, and handicap-accessible areas. Conveniently located near downtown Bonham, shopping, restaurants, and the VA hospital, this property combines a desirable location with room to make it your own. SOLD AS IS. Bring your vision. Recognize the potential. Make your move!

920 Park Ave, Bonham

355 County Road 4225, Bonham
$425,000
3 Beds ⋅ 2 Baths ⋅ 21371740 MLS
This beautiful property offers the perfect blend of peaceful country living and modern convenience on 1.5 acres! The main home features 1,617 SF with 3 beds and 2 baths, plus a 640 SF guest house or in-law suite with 1 bed, 1 full bath, kitchen and living! A long circular driveway welcomes you to the property, and the wide front porch wraps around to the side of the home and features an adorable hanging swing bench! Inside, the completely remodeled home offers a bright and inviting layout with modern finishes throughout. The spacious living room is centered around a stylish corner electric fireplace, and an adjacent additional sitting area that could easily be used as a game room, workout space or home office! The private primary suite is tucked away in the back of the home and features a beautiful ensuite bathroom with a jetted tub, separate shower and generous walk-in closet. Two additional bedrooms and a full bathroom are located at the front of the home. Step outside to your own backyard oasis featuring a large covered deck and an above-ground pool with a spacious sunbathing deck, perfect for relaxing and entertaining! This property also includes a 10x20 storage shed, two large carports including a 2-car carport and a tall carport with RV hookup, plus the adorable guest house offering endless possibilities for guests, a mother-in-law suite, grown children, or potential rental income! Need even more space? The main home offers the unique opportunity to add a second story, with a roof structure tall enough to accommodate additional living space! Conveniently located just off SH 121, this property offers an easy commute to nearby cities, just 30 minutes from downtown McKinney and the charming town of Bonham is just minutes from your doorstep! Come experience the best of country living with modern farmhouse style, plenty of space and endless possibilities in beautiful Bonham, Texas!

355 County Road 4225, Bonham

250 Brown Rd, Leonard
$651,850
5 Beds ⋅ 4 Baths ⋅ 21372447 MLS
Fully decorated and furnished model home! Added landscaping! Extra large driveway with tons of parking space! Comes with blinds fridge washer and dryer move in ready! The Aster floor plan is all about versatility. As you enter into the first floor of the home, the foyer leads you past a bedroom and bathroom on one side and a flex room on the other before opening up into the kitchen, dining room and family room. This open-concept home gives you plenty of reasons to host dinner parties or holiday events for your friends and family with a spacious dining room, oversized island within the kitchen and a charming fireplace to gather around at the end of the night. The owner's suite is situated just off of the family room and overlooks the pristine backyard scene. With the owner's bathroom featuring a standing bathtub, separate walk-in shower, a double vanity and an incredible walk-in closet, it's as if you have your own private spa in the comfort of your own home. Moving upstairs, the room opens up into an ideal loft area, giving you the option of creating a second living room for your home. With an additional bedroom and bathroom located on the second floor as well, you'll never run out of space in this 3,130 square foot home.

250 Brown Rd, Leonard

21424 S State Highway 78, Leonard
$799,000
4 Beds ⋅ 3 Baths ⋅ 21364175 MLS
Welcome to your private Texas country escape on 5.03 unrestricted acres with NO HOA and NO DEED RESTRICTIONS where space, freedom, and opportunity come together. This beautifully maintained 4-bedroom, 3-Full bath home offers an open-concept layout designed for both everyday living and entertaining. Inside you’ll find ceramic tile throughout, crown molding, solid wood cabinetry, granite countertops, and a spacious kitchen that serves as the heart of the home. The primary suite features a relaxing jetted tub and separate walk-in shower for a true retreat experience. Step outside and experience true Texas living. A large covered back patio overlooks the expansive acreage and peaceful pond, creating the perfect setting for morning coffee or evening sunsets. An additional approximately 900 Sq Ft wing -not included in the listed square footage. provides incredible flexibility for guests, office space, or multi-generational living. For those needing workspace or storage, the property includes a 30x40 outbuilding-workshop with a 12x40 covered porch, plus a 3-car garage, gated entry, and ample parking. With direct frontage on S State Hwy 78 and no unpaved county roads required, this property offers the rare combination of country privacy with easy access. Bring your vision—this is 5+ acres of unrestricted potential waiting to be shaped. Step outside and experience true Texas country living. A spacious covered back patio overlooks the expansive acreage and private pond, creating a peaceful setting for morning coffee, beautiful sunsets, entertaining, or simply enjoying the open countryside.

21424 S State Highway 78, Leonard

702 Main St, Windom
$190,000
2 Beds ⋅ 2 Baths ⋅ 21364164 MLS
Welcome to small-town charm in Windom, Texas! This inviting property sits on a corner lot in an adorable, close-knit community where life moves at a slower, more peaceful pace. With its convenient location and easy access to the surrounding countryside, this is a wonderful opportunity for anyone looking to enjoy the relaxed feel of small-town Texas. This 2 bedroom, 2 bath home features stained concrete floors for easy cleaning, an open floorplan, and split bedrooms. The metal exterior provides longevity and style! A large 2 car garage and fully fenced for dogs and kids! In walking distance to the local park, Windom Baptist Church, Windom Snap Center for lunch options, a local restaurant, and post office. Plus, don't miss Windom's 4th of July celebration! Small town living you've been looking for at an affordable price! Outdoor enthusiasts will love being within easy reach of several area lakes, including Bois d’Arc Lake, Lake Bonham, Bonham State Park Lake, and Coffee Mill Lake, offering opportunities for fishing, boating, camping, and enjoying the outdoors. Bois d’Arc Lake alone spans more than 16,000 acres and offers recreational opportunities throughout the area.

702 Main St, Windom

511 N Tucker St, Leonard
$225,000
3 Beds ⋅ 2 Baths ⋅ 21362750 MLS
Excellent updated home for first time buyers or for sizing down. Three bedrooms, one and one-half baths and two living and dining areas. New updates in 2023 include new luxury vinyl plank flooring, Frigidaire appliances- range, microwave and dishwasher, water heater and Carrier 16 SEER heat and air. Kitchen has Farm sink, disposal and breakfast bar. Paint includes exterior and interior of house and new baseboards. Concrete driveway in front was extended and a new 18x20 concrete patio was added in back. A large shaded yard with privacy fence, patio and storage building will make family fun and relaxation very enjoyable. NEW ROOF WAS INSTALLED IN MID FEBRUARY 2025. This home is located in a nice area, on a dead end street. Nice and quiet area.

511 N Tucker St, Leonard

1172 County Road 3710, Leonard
$415,000
2 Beds ⋅ 2 Baths ⋅ 21360202 MLS
HIGHLY MOTIVATED SELLERS, all offers considered. Don't miss your opportunity to experience country living at it's best with peace and quiet on 2 acres. Easy flowing floor plan, large living area with gas log fireplace, split bedrooms, two full baths. Third room is office or spare bedroom and currently features a Murphy Bed (negotiable) and custom sliding barn door. New patio doors with built in blinds. New energy efficient windows. No future foundation worries with lifetime warranty. Ready for your farm animals fenced and cross fenced. Covered area for animals or equipment. Beautiful mature trees in front and back yard. Carport in addition to two car garage. All on a paved county road with a cement drive. Property has an existing survey. Seller willing to negotiate allowance for updates. Possible 3 additional acres available. Not for from the new BoisD’Arc lake and upcoming Lake Ralph Hall (completion 2025) Book your showing today!

1172 County Road 3710, Leonard

8787 S State Highway 78, Leonard
$445,000
4 Beds ⋅ 3 Baths ⋅ 21358634 MLS
Sitting on 1.87 acres, this beautiful stone home has the space including lots of storage, comfort, and outdoor living you've been looking for. Inside, you'll find an open floor plan with a cozy living room centered around a fireplace, a formal dining room, and four generously sized bedrooms. The primary suite is especially spacious and features its own fireplace, a large walk in closet, and a private bath with a garden tub and separate shower. Outside, both the front and back porches are covered, giving you plenty of space to sit back and enjoy the property. The in ground pool is fully fenced for added safety and makes the backyard a great place to spend those Texas summers. The side facing garage has a convenient exterior door, along with a converted room that's currently being used as a home gym but could easily be used for storage, a craft room, hobby space, or whatever works best for you. With nearly two acres, a pool, spacious rooms, and plenty of flexible space, this one has a lot to offer. Seller will contribute $5,000 to buyer to use toward any desired upgrades.

8787 S State Highway 78, Leonard

1213 Anderson Dr, Trenton
$341,900
3 Beds ⋅ 2 Baths ⋅ 21357891 MLS
NEW! NEVER LIVED IN. Bloomfield Homes has built the Dogwood, a single-story plan with 3 bedrooms, 2 baths, and a 2-car garage, expected complete and Ready in October 2026! Everything lives on one level here, on an interior lot behind a custom 8' front door. Just off the entry, a study sits behind dual doors - or flex to be the formal dining. From there the plan opens up around a large family room, where a window seat adds extra character. Windows everywhere bring in the sunlight! The all-electric Deluxe Kitchen carries quartz counters, custom cabinets, built-in appliances, a wood vent hood, and an island that keeps the cook connected to the room. The dining area had added built-in buffet cabinets — extra counter for serving and extra storage for the things that never quite fit, with room to set a table alongside. Laminate wood flooring runs throughout the home, stopping only at the bedrooms, baths, and utility. The primary suite sits apart from the secondary bedrooms and includes a walk-in closet with room to organize, plus a bath with a garden tub and separate shower. Window seats are built in through the home, adding storage where you'd otherwise have blank wall. Outdoor living runs front to back with a covered porch and a covered patio, giving you shade on both ends of the house. Gutters and a full package of energy-saving components come standard, at no added cost, as they do in every home Bloomfield Homes builds. Call or visit Bloomfield Homes at Anderson Crossing to learn more!

1213 Anderson Dr, Trenton

1215 Anderson Dr, Trenton
$361,900
4 Beds ⋅ 3 Baths ⋅ 21357907 MLS
NEW! NEVER LIVED IN. Bloomfield Homes has built the Jasmine, a single-story plan with 4 bedrooms, 3 baths, and a 2-car garage, expected complete and Ready in October 2026! Everything lives on one level here, set on an interior lot behind a custom 8' front door. The garage is built to an extended depth, an option that adds room past the bumper — space for a workbench, a second freezer, lawn equipment, or the storage a standard bay simply runs out of room for. Step inside and the plan opens up around a large family room and an island kitchen built to place barstools. That Deluxe Kitchen runs all-electric and carries quartz counters with room to work, custom Shaker cabinets, and built-in stainless steel appliances. Laminate wood flooring runs throughout the home, so the main living areas stay clean-lined and easy to keep up. Down the hall, the primary suite sits apart from the secondary bedrooms for privacy and includes a walk-in closet, plus a private ensuite bath. 3 full baths in a single-story this size means guests and kids aren't sharing, and nobody's waiting in line on a weekday morning. Architectural windows bring natural light through the main living areas. Outdoor living runs front to back, with a covered front porch for morning coffee and a covered patio out back that opens onto the yard for evenings and weekends. Gutters and a long list of energy-saving components come standard, at no added cost, the same as every home Bloomfield Homes builds. Call or visit Bloomfield Homes at Anderson Crossing to explore the full offer!

1215 Anderson Dr, Trenton

1239 Anderson Dr, Trenton
$294,790
3 Beds ⋅ 2 Baths ⋅ 21357181 MLS
MLS# 21357181 - Built by Smith Douglas Homes - Ready Now! ~ The Kettering II is a thoughtfully designed single-story home offering three bedrooms and two full baths. At the center, an open-concept kitchen, breakfast area, and family room create a seamless space for everyday living and gathering. Tucked away for added privacy, the secondary bedrooms are separate from the primary suite, which is located at the rear of the home for a quiet retreat.At the front of the home, a formal living room has been transformed into a private study with glass French doors, ideal for a work-from-home setup. A spacious covered patio extends the living space outdoors, making the Kettering II a perfect fit for families who want comfort, functionality, and room to enjoy it all.

1239 Anderson Dr, Trenton

220 Hidden Meadow Trl, Leonard
$525,000
3 Beds ⋅ 2 Baths ⋅ 21351944 MLS
CUSTOM home on 1.17-acre lot. Beautiful property meticulously maintained. Offering 3 bedroom, 2 bath, dining with foyer and vaulted ceilings, quartz countertops, breakfast bar, custom cabinets, farm sink in kitchen, lots of storage, Luxury Vinyl plank floor throughout the home, 2 large walk in pantry, built in desk in the living room with privacy barn sliding doors, large Primary bed and bathroom, wood burning fireplace, with covered front and back porches to enjoy the sunrise and sunset. Back of the house faces East for the morning sunrise and front of the house faces West for the beautiful sunsets to enjoy. Solar screens are installed on all windows, oversized 2 car garage is attached with a sink, new garage system opener and an electrical plug for a generator. Detached 26x30 workshop with a 26x10 overhang. Shop has electricity, 2 bay doors, 10,000 lb vehicle list system, mounted TV, extra 220 hook up outlet. Very nice, detached RV carport with 50amp electricity available. Long concrete drive and additional gravel drive for the RV and new concrete pad and walk for the RV. Pipe fencing and gated parking area. Vivint security system, back patio TV, shop TV and Vehicle lift will come with the property. Seller is licensed Real Estate Agent. Survey available within the documents.

220 Hidden Meadow Trl, Leonard

502 County Road 2610, Bonham
$385,000
4 Beds ⋅ 2 Baths ⋅ 21354334 MLS
We just got an appraisal which is the reason for the price change. This A Rare North Bonham Opportunity Near Two Lakes! Discover the best of country living without giving up convenience on 3.01 acres along County Road 2610 in North Bonham. This beautiful property offers the space, improvements, and location that make it exceptionally hard to find—just minutes from Bonham Lake and close to the growing recreational opportunities surrounding Bois d’Arc Lake. County Road 2610 is one of the longest county roads in Fannin County and follows a historic route once known as the Old Bonham Road. Stretching from the outskirts of Bonham north toward FM 1396, CR 2610 provides convenient access to the lake country while keeping you close to Bonham’s city amenities. From here, you are literally minutes from Bonham Lake and within easy reach of Bois d’Arc Lake, making this an ideal location for those who love boating, fishing, recreation, or simply having wide-open spaces nearby. The 3.01-acre property features a large, well-maintained home with plenty of room to enjoy both everyday living and entertaining. A detached shop carport combo provides valuable workspace, storage, and covered parking, while the existing chicken coop adds even more versatility for those wanting a small homestead lifestyle. Water access and electric service are already available on the property, adding significant convenience and value. With acreage, established improvements, usable outbuildings, and an exceptional location, this property offers far more than simply a place to live—it offers a lifestyle Enjoy peaceful country surroundings while remaining just minutes from Bonham and its restaurants, shopping, schools, medical services, and downtown amenities. Whether you’re looking for a comfortable full-time residence, a property with room for hobbies and projects, or your own piece of North Texas lake country, this 3.01-acre CR 2610 property deserves a closer look. Property sold AS-IS

502 County Road 2610, Bonham

419 W 5th St, Bonham
$229,900
3 Beds ⋅ 2 Baths ⋅ 21349602 MLS
Nestled on a corner lot within walking distance to downtown Bonham. FULLY RENOVATED, taken down to the studs, 3-bedroom, 2-bath home seamlessly blends timeless character with a well thought out design. Step inside to discover a bright, move-in-ready layout featuring a spacious living area, black GE appliances including refrigerator, and beautifully updated bathrooms. Looking for extra space? The fully decked attic offers incredible storage or the perfect blank canvas for future expansion. 6x11 Storage Building. Large backyard with plenty of room to add a carport or garage. Located just steps from local dining, boutique shopping, and downtown attractions, this turnkey property is ready for its next chapter. There is access to a gravel driveway located at the back of the property off of Poplar Street.

419 W 5th St, Bonham

861 Alondrita St, Celeste
$525,000
4 Beds ⋅ 3 Baths ⋅ 21346203 MLS
Custom-built masterpiece boasts stunning open floorplan. NO HOA on Acreage. Step inside to find soaring cathedral ceilings, rich wood beams & magnificent quartz stone fireplace. Luxurious master suite offers a spa-like bathroom complete with frameless glass shower sleek modern tile, & dual quartz sinks. Enormous built-in closet provides lots of storage space. Open-concept kitchen, features large walk-in pantry, trendy backsplash, elegant quartz countertops, shaker cabinets that extends to ceiling with glass upper cabinets & back lit lighting. Situated on approximately 1.10 acres, offering a serene country setting with mature trees, providing plenty of room for kids to play, family gatherings, or relaxing on the huge covered patio. Experience a perfect blend of luxury & tranquility in this modern farmhouse. Built with the highest energy efficiency in mind, home includes encapsulating foam insulation & sits on a durable peered & slab foundation, ensuring long lasting quality & comfort. Minutes from downtown Leonard that offers restaurants and shopping.

861 Alondrita St, Celeste

860 Alondrita St, Celeste
$525,000
4 Beds ⋅ 3 Baths ⋅ 21346173 MLS
Custom-built masterpiece boasts stunning open floorplan. NO HOA on Acreage. Step inside to find soaring cathedral ceilings, rich wood beams & magnificent quartz stone fireplace. Luxurious master suite offers a spa-like bathroom complete with frameless glass shower sleek modern tile, & dual quartz sinks. Enormous built-in closet provides lots of storage space. Open-concept kitchen, features large walk-in pantry, trendy backsplash, elegant quartz countertops, shaker cabinets that extends to ceiling with glass upper cabinets & back lit lighting. Situated on approximately 1.02 acres, offering a serene country setting with mature trees, providing plenty of room for kids to play, family gatherings, or relaxing on the huge covered patio. Experience a perfect blend of luxury & tranquility in this modern farmhouse. Built with the highest energy efficiency in mind, home includes encapsulating foam insulation & sits on a durable peered & slab foundation, ensuring long lasting quality & comfort.

860 Alondrita St, Celeste

923 County Road 2415, Honey Grove
$387,000
4 Beds ⋅ 2 Baths ⋅ 21338215 MLS
GREAT SCHOOLS! Set on just under two acres in Honey Grove, this expansive manufactured home combines wide-open rural space with genuine everyday practicality. Four bedrooms, two bathrooms, and a generous 2,560 square feet provide plenty of room to live, work, and unwind, while two large living rooms give the household space to gather together or retreat separately. At the center of the home, the kitchen impresses with an abundance of cabinet space that makes cooking and staying organized effortless. A dedicated mud room helps keep busy days in order, adding a layer of function that active families will genuinely appreciate. The real showstopper waits outdoors. A massive workshop, spacious enough to accommodate a semi-truck, features one hydraulic door, an additional functioning door, and roughed-in plumbing, ready for hobbies, projects, or a home-based business. Beyond that, you will find a recreational-vehicle hookup, electricity and water, with dump station, a playful playhouse, a chicken coop, and a convenient storage shed, all supporting a versatile country lifestyle. The setting only strengthens the appeal. Less than two miles from Caddo National Grasslands, the property offers quick access to hiking, wildlife, and scenic natural beauty. Water lovers will value the nearness of the highly anticipated Bois d'Arc Lake, plus Lake Crockett and Coffee Mill Lake, all perfect for fishing and boating. Bring your UTV's, less than 5 minutes to the closest campgrounds and trails. Honey Grove allows insured, licensed drivers that have vehicles with lights and slow moving vehicle signs to be driven on the city streets. Peaceful, adaptable, and brimming with potential, this rural retreat is ready for its next owner. Schedule your private tour today.

923 County Road 2415, Honey Grove

100 E Austin St, Leonard
$210,000
2 Beds ⋅ 2 Baths ⋅ 21335649 MLS
Modern farmhouse charm meets exceptional workspace in the heart of Leonard! Situated on a corner lot with mature shade trees, this beautifully updated 2-bedroom, 2-bath home offers approximately 1,262 square feet of thoughtfully designed living space paired with an impressive 100’ x 50’ (5,000± sq. ft.) workshop rarely found at this price point. Inside, you’ll find an open-concept layout featuring luxury vinyl flooring, custom built-in cabinetry, plantation shutters, decorative lighting, and a spacious living area centered around an oversized kitchen. The kitchen is designed for both everyday living and entertaining with quartz countertops, a large island, farmhouse sink, gas range, stainless steel appliances, abundant cabinetry, and a striking pot rack centerpiece. The primary suite features a walk-in closet and an updated ensuite bath, while the second bath showcases a stylish walk-in shower with modern finishes. A tankless water heater and high-speed internet availability add everyday convenience. Step outside to enjoy the covered front porch and private backyard shaded by mature trees, creating a peaceful setting between the home and the workshop. The commercial-sized workshop offers endless possibilities with expansive open space, oversized sliding doors, concrete flooring, loft storage, and multiple work areas. Whether you’re a contractor, woodworker, fabricator, collector, small business owner, or simply need room for RVs, boats, equipment, or hobbies, this building is ready to accommodate your vision. An added bonus is the private apartment with its own entrance, offering excellent flexibility for guests, extended family, a home office or potential rental income. A rare opportunity to own a true live-work property that combines updated residential comfort with unmatched workspace and versatility—all within easy reach of the growing North Texas corridor.

100 E Austin St, Leonard

1880 County Road 2610, Bonham
$949,999
5 Beds ⋅ 3 Baths ⋅ 21336163 MLS
The kind of place that makes you want to stay home. Nestled on 18 picturesque acres, this charming farmhouse offers the perfect blend of comfort, character, and country living. From the inviting wraparound porch to the spacious interior, every detail welcomes you to slow down and enjoy the peaceful lifestyle you've been dreaming of. Inside, you'll find a thoughtfully designed 5-bedroom home with a dedicated home office, generous living spaces, and room for everyone to gather. Outside, the property truly shines with lush pastures, a thriving garden, and a barn ready for horses, livestock, hobbies, or equipment. Whether you're sipping your morning coffee on the porch, tending the garden, or watching the sunset over your own slice of Texas, this is the kind of place you'll never want to leave. Perfectly positioned for both recreation and convenience, the property is located just one mile from the public boat ramp and campgrounds at Lake Bonham, a short side-by-side ride to Bois d'Arc Lake, and only two miles from Jones Field Airport. Offering the best of peaceful country living with outdoor adventure just minutes away, this property is more than a home—it's a lifestyle. Come experience everything this exceptional property has to offer!

1880 County Road 2610, Bonham

4574 N State Highway 121, Bonham
$325,000
3 Beds ⋅ 2 Baths ⋅ 21313853 MLS
August 2026 NEW TRANE HVAC with Warranty! Country Living at Its Finest! Located just minutes north of Bonham on Hwy 121, this property offers nearly 2 acres with plenty of opportunity to make it your own. With no restrictions and excellent highway frontage, the possibilities are endless for residential, agricultural, or commercial use. The home features approximately 2,005 sq ft with 3 bedrooms,2 bathrooms, and 2 living areas. The large den includes a wood-burning fireplace with blower fan for added warmth during the winter months. The home is ready for you to bring your ideas and add your personal touch. Outside, the property is fenced and cross-fenced for livestock and includes: Covered RV parking with upgraded electrical hookup, 2-car carport with attached storage area, Workshop with electricity and concrete flooring, Additional area that could be used for horse stalls, Loafing shed for livestock. Enjoy peaceful country living with room for animals, hobbies, RV set up, or future business opportunities along Hwy 121.

4574 N State Highway 121, Bonham

Listings provided by North Texas Real Estate Information Systems (NTREIS). Listing data has been deemed reliable but is not guaranteed to be accurate by the MLS.

Last updated:

How much is your home worth?

Get instant property value now!