Share this with your friends


+14698871733
iMoveTexas | Orchard Brokerage
6010 Pitchfork Ranch Dr, Frisco, TX 75036
- $1,690,000
- 5
- BD
- 6
- BA
- 4,801
- SqFt
- List Price
- $1,690,000
- MLS#
- 21431364
- Status
- ACTIVE
- Type
- Single Family Residential
- Subtype
- Residential
- Style
- Detached
- Year Built
- 2016
- Bedrooms
- 5
- Full Baths
- 5
- Half Baths
- 1
- Acres
- 0.26
- Living Area
- 4,801
- County
- Denton
- City
- Frisco
- Subdivision
- Phillips Creek Ranch Ph 4a
- Number of Stories
- 2
- Architecture Style
- Detached
Property Description
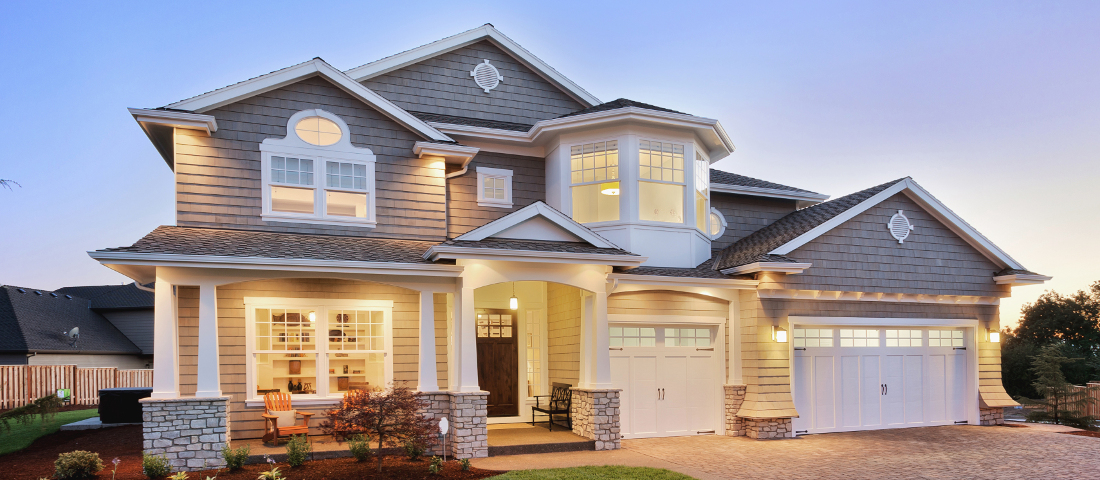
Situated on a corner lot overlooking expansive green space in West Frisco's Phillips Creek Ranch, this one-owner Shaddock home offers custom finishes and extensive updates. Soaring ceilings and a curved grand staircase welcome you into a light-filled interior with nail-down hardwood flooring and a private home office off the staircase's mid-level landing. The spacious kitchen features ceiling-height cabinetry, a quartz waterfall island, and dining space framed by expansive windows. Updated multi-panel glass doors slide and swing open to the covered patio, while a wet bar and wine storage serve the living and dining rooms. The first-floor primary retreat features vaulted ceilings and private glass-door access to the backyard patio. Renovated in 2025, the spa-inspired bath showcases dramatic floor-to-ceiling tile, a new freestanding soaking tub, steam shower, dual sinks, a separate vanity, and two custom Closets By Design walk-in closet systems. Four of the five bedrooms have private ensuite baths; the fifth features an attached recently renovated full bath with hallway access. Upstairs, a spacious game room opens to a media area with projection screen and raised viewing bar—ideal for sporting events, movies, and entertaining. The backyard features a resort-style pool and spa with tanning ledge, submerged loungers, and a built-in in-pool cocktail table. Expansive decking and a covered outdoor kitchen extend entertaining outdoors, while the spacious turfed lawn leaves room for pets and play. Notable improvements include a new roof (2024), upstairs HVAC replacement (2025), updated patio doors and windows, and owned solar panels positioned out of view from the front of the home. A split three-car garage and flexible floor plan complete this well-maintained home served by Frisco ISD Schools. See listing documents for a full list of renovations and improvements. A standout home offering the space, updates, and amenities that make Phillips Creek Ranch so desirable.
Additional Information
- Unexempt Taxes
- $19,897
- HOA Fees
- $220
- HOA Freq
- Monthly
- Other Equipment
- Home Theater, Other
- Amenities
- Fireplace, Pool
- Lot Dimensions
- 80x130
- Lot Size
- 11,369
- Acres
- 0.26
- Lot Description
- Corner Lot, Landscaped, Subdivision, Sprinkler System-Yard, Few Trees
- Interior Features
- Bar-Wet, Chandelier, Bar-Dry, Decorative Designer Lighting Fixtures, Double Vanity, Eat-In Kitchen, Granite Counters, High Speed Internet, In-Law Arrangement, Kitchen Island, Open Floor Plan, Pantry, Smart Home, Vaulted/Cathedral Ceilings, Natural Woodwork, Walk-In Closet(s), Wired Audio
- Flooring
- Tile, Hardwood
- Foundation
- Slab
- Roof
- Composition, Shingle
- Stories
- 2
- Pool
- Yes
- Pool Features
- Heated, In Ground, Outdoor Pool, Other, Pool, Pool/Spa Combo, Waterfall, Water Feature, Community
- Fireplaces
- 1
- Fireplace Type
- Gas Log, Gas Starter, Living Room
- Exterior
- Barbecue, Barbecue, Deck, Dog Run, Garden, Lighting, Outdoor Grill, Outdoor Kitchen, Outdoor Living Area, Other, Private Yard, Rain Gutters, Storage
- Garage Spaces
- 3
- Parking Garage
- Additional Parking, Driveway, Garage Faces Front, Garage Faces Side, On Street
- School District
- Frisco Isd
- Elementary School
- Nichols
- Middle School
- Pearson
- High School
- Reedy
- Possession
- CloseOfEscrow
- Community Features
- Club House, Fitness Center, Playground, Pool, Near Trails/Greenway, Curbs
How much is your home worth?
...get instant property value now!
Mortgage Calculator
Listing courtesy of Kirby Chandler from RE/MAX DFW Associates. Contact: 972-978-1260

Listing provided by North Texas Real Estate Information Systems (NTREIS). Listing data has been deemed reliable but is not guaranteed to be accurate by the MLS.
Last updated: