3524 Straw Ln, Heartland, TX 75114
- $259,990
- 3
- BD
- 2
- BA
- 1,478
- SqFt









- List Price
- $259,990
- MLS#
- 21343813
- Status
- ACTIVE
- Type
- Single Family Residential
- Subtype
- Residential
- Style
- Contemporary, Detached
- Year Built
- 2026
- Construction Status
- New Construction - Complete
- Bedrooms
- 3
- Full Baths
- 2
- Acres
- 0.11
- Living Area
- 1,478
- County
- Kaufman
- City
- Heartland
- Subdivision
- Heartland
- Number of Stories
- 1
- Architecture Style
- Contemporary, Detached
Property Description
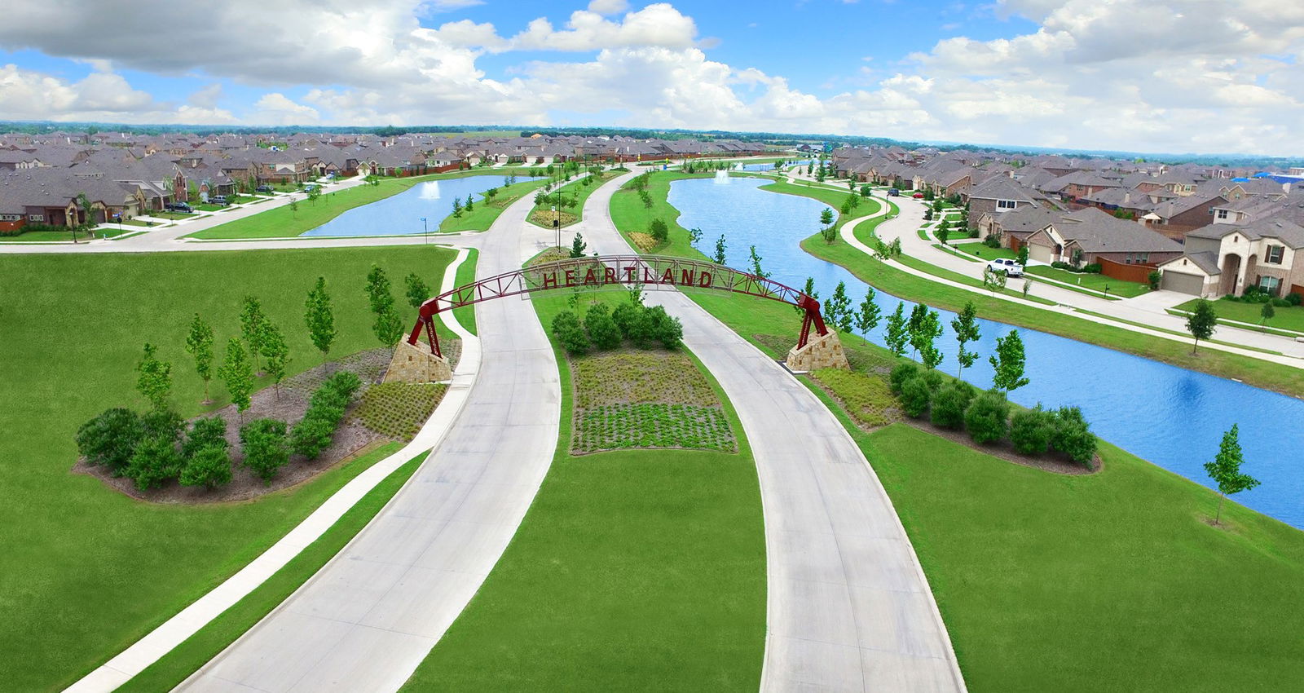
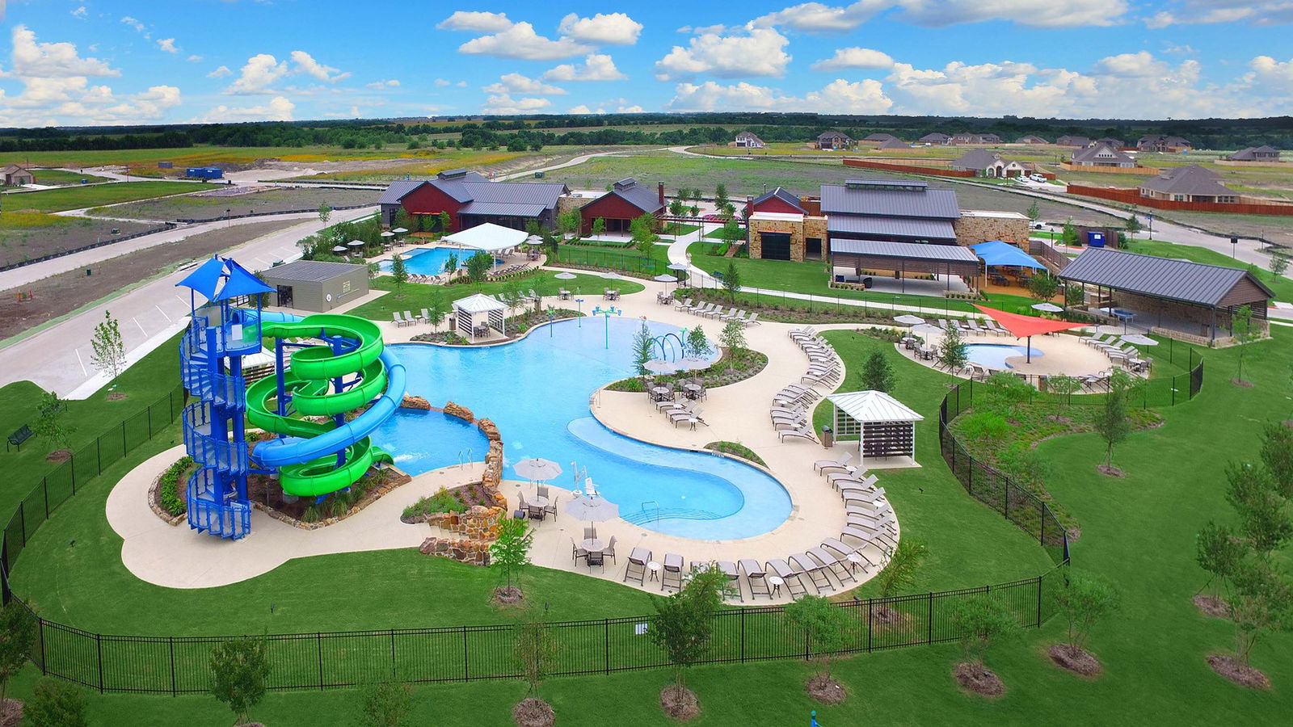
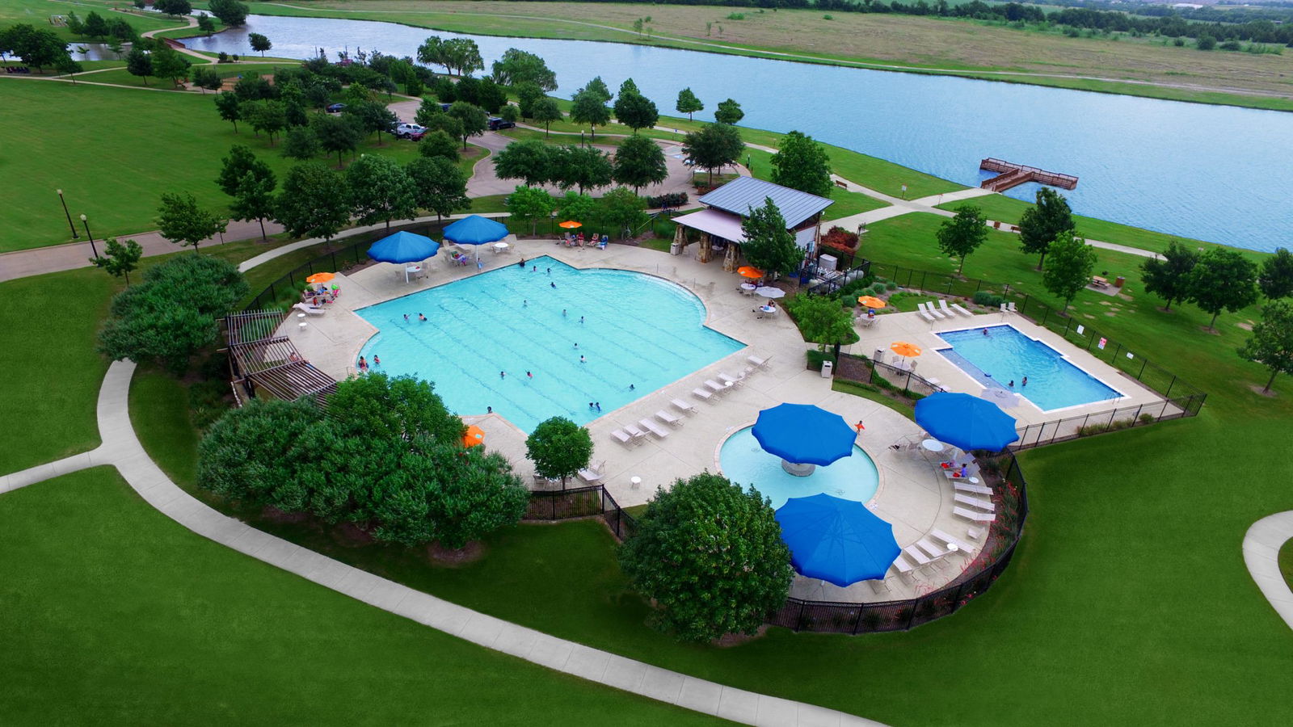
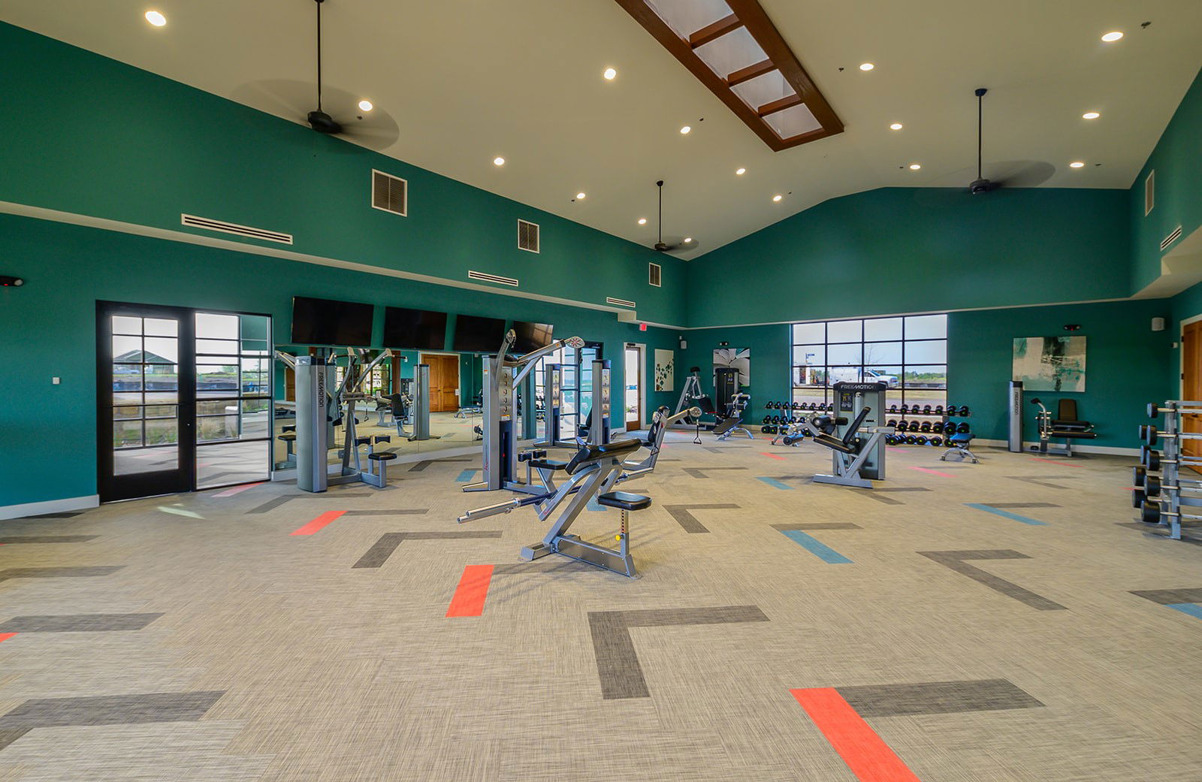
MLS# 21343813 - Built by Coventry Homes - Const. Completed Jul 17 2026 ~ Welcome to Heartland - one of Kaufman County's fastest-growing master-planned communities, and it's easy to see why. This beautiful move-in ready Coventry Home sits on a 40' homesite and offers 1,478 square feet of thoughtfully designed living space with 3 bedrooms, 2 bathrooms, and everything you need, nothing you don't. The open-concept layout is bright, inviting, and built for everyday living. The spacious family room flows seamlessly into the kitchen and dining area, creating the perfect space to entertain guests or enjoy a quiet night at home. The private primary suite offers an ensuite bathroom and generous walk-in closet, while the secondary bedrooms provide flexibility for family, guests, or a home office. Enjoy all the benefits of new construction, including modern finishes, energy-efficient features, and the peace of mind that comes with a builder warranty. Beyond your front door, Heartland offers resort-style pools, fitness centers, scenic ponds, walking trails, parks, playgrounds, and year-round community events. Shopping, dining, schools, and major highways are all within easy reach, with Downtown Dallas just 25 miles away. If you're looking for a home that combines comfort, convenience, and an incredible community, this one is ready to welcome you home. Schedule your private tour today!
Additional Information
- HOA Fees
- $552
- HOA Freq
- Annually
- Amenities
- Fireplace
- Lot Size
- 4,800
- Acres
- 0.11
- Lot Description
- Irregular Lot, Landscaped, Subdivision, Sprinkler System-Yard
- Interior Features
- Double Vanity, Eat-In Kitchen, Granite Counters, Kitchen Island, Open Floor Plan, Pantry, Cable TV, Vaulted/Cathedral Ceilings
- Flooring
- Carpet, Tile, Laminate
- Foundation
- Slab
- Roof
- Composition
- Stories
- 1
- Pool Features
- None, Community
- Fireplaces
- 1
- Fireplace Type
- Family Room
- Exterior
- Lighting, Rain Gutters
- Garage Spaces
- 2
- Parking Garage
- Garage - Single Door, Garage Faces Front, Garage, Garage Door Opener
- School District
- Crandall Isd
- Elementary School
- Barbara Walker
- Middle School
- Crandall
- High School
- Crandall
- Possession
- CloseOfEscrow
- Community Features
- Dock, Fitness Center, Fishing, Lake, Playground, Park, Pool, Near Trails/Greenway, Community Mailbox, Sidewalks
Mortgage Calculator
Listing courtesy of Ben Caballero from HomesUSA.com. Contact: 888-872-6006