416 Chestnut Ln, Glenn Heights, TX 75154
- $424,990
- 3
- BD
- 2
- BA
- 2,314
- SqFt






- List Price
- $424,990
- Price Change
- ▼ $24,910 1782858311
- MLS#
- 21244983
- Status
- ACTIVE
- Type
- Single Family Residential
- Subtype
- Residential
- Style
- Traditional, Detached
- Year Built
- 2026
- Construction Status
- New Construction - Incomplete
- Bedrooms
- 3
- Full Baths
- 2
- Acres
- 0.18
- Living Area
- 2,314
- County
- Dallas
- City
- Glenn Heights
- Subdivision
- Maplewood
- Number of Stories
- 1
- Architecture Style
- Traditional, Detached
Property Description
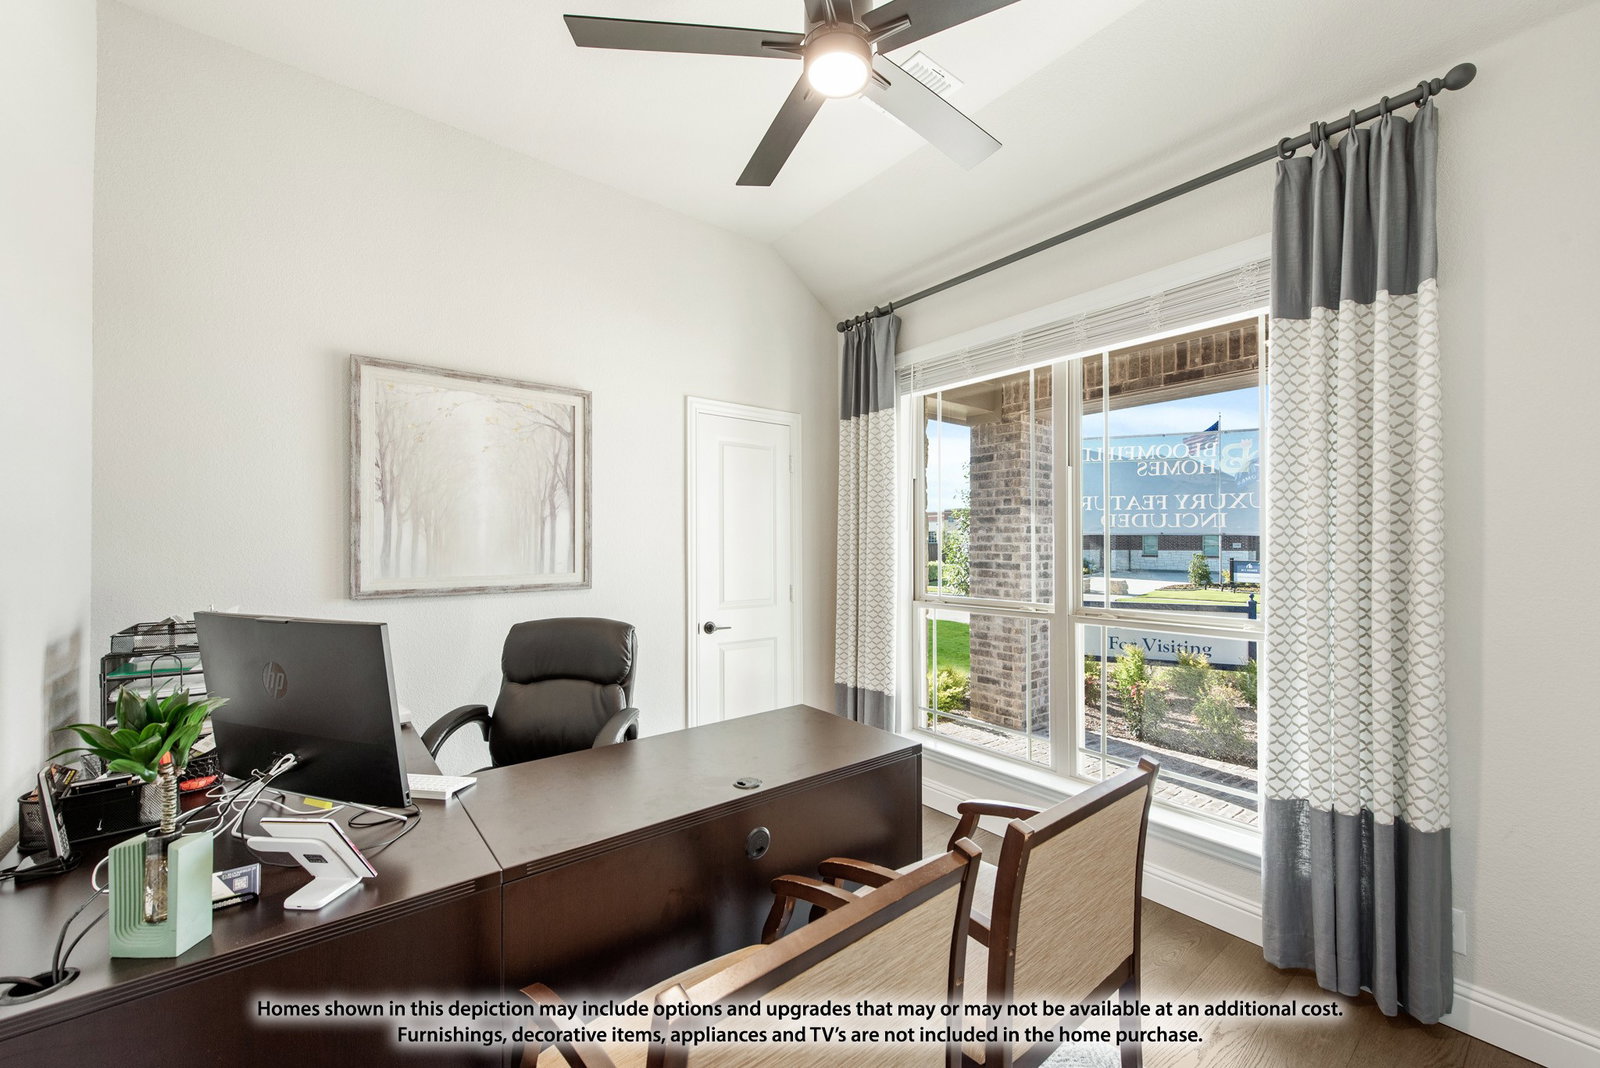
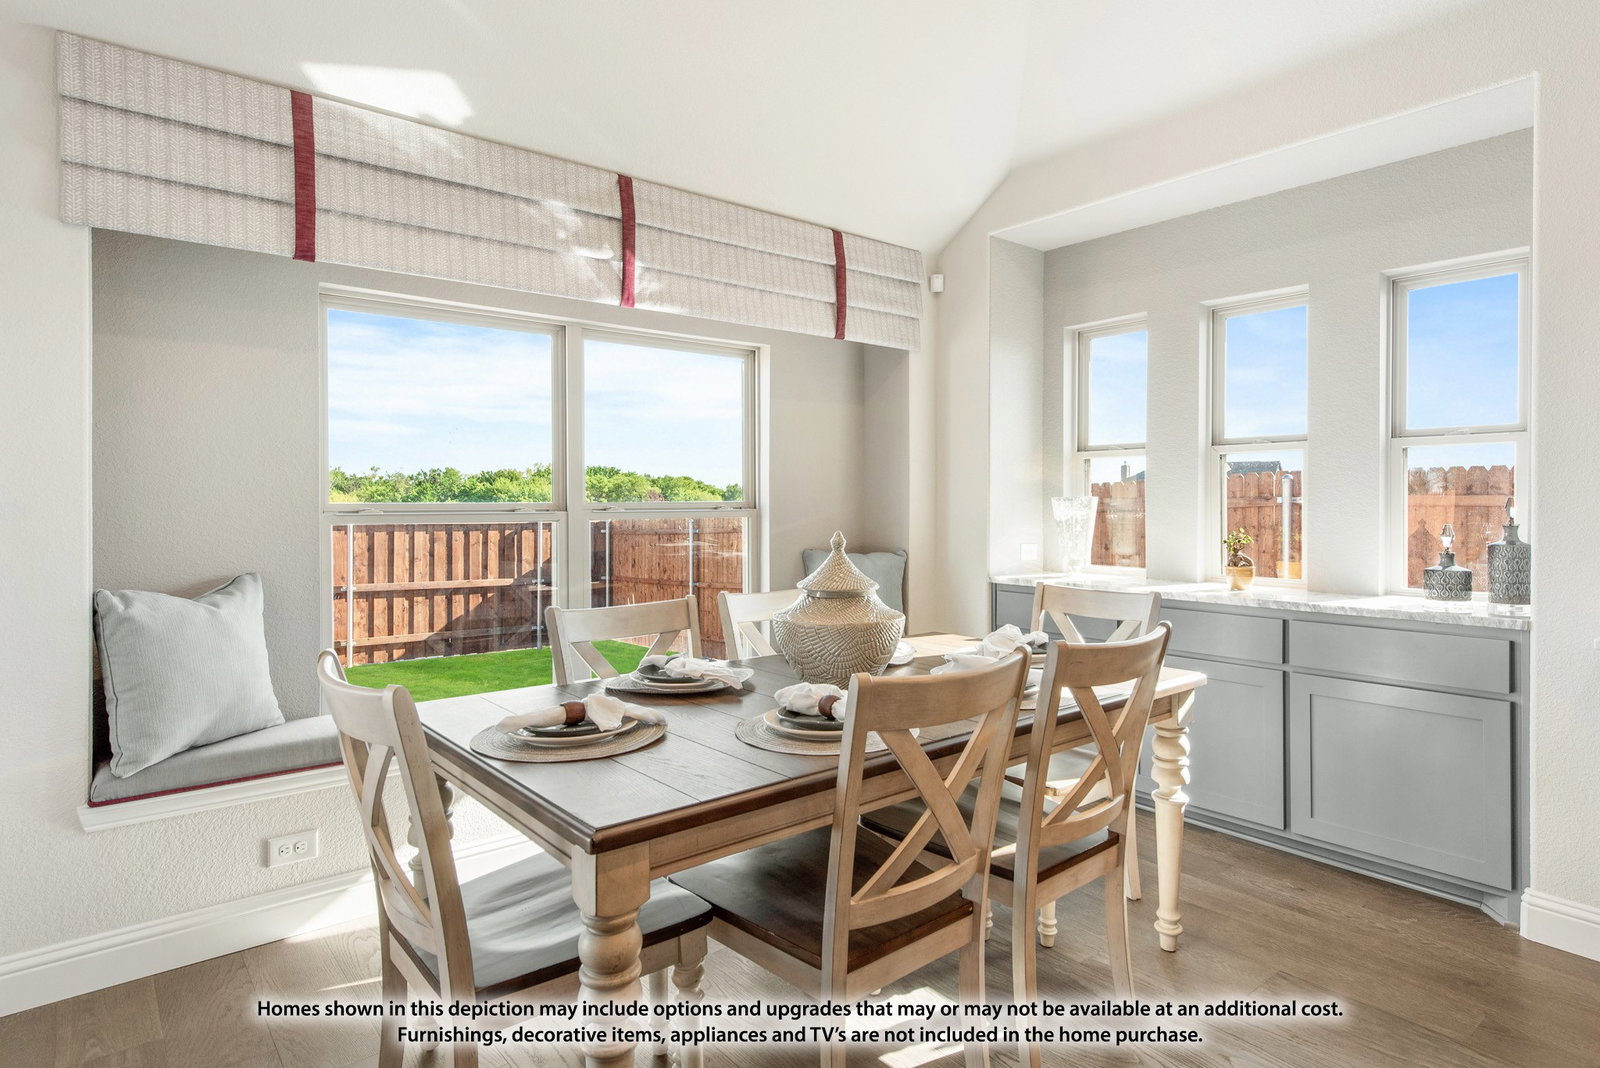
NEW! NEVER LIVED IN. Ready July 2026. The Carolina Floor Plan by Bloomfield Homes. The Carolina features 3 bedrooms, 2 full bathrooms, a striking brick and stone elevation, an impressive 8' front door, and a spacious 2.5-car garage. Step inside to a rounded foyer with upgraded wood flooring flowing throughout the main areas. A private study with French Doors and a closet sits off the entry, offering flexibility for work or guests. The deluxe kitchen showcases upgraded black painted cabinets, upgraded quartz countertops, a pot filler, upgraded backsplash, stainless steel appliances, and a single bowl sink. The kitchen opens to the family room, highlighted by a dramatic floor to ceiling tile fireplace with a cedar mantel. Large windows allow natural light to flow through the home. A dedicated media room-complete with surround-sound pre-wiring (wiring only) adds the perfect space for movie nights or game-day entertaining. Quartz countertops continue through all bathrooms, tying together the home's elevated finishes. With thoughtful upgrades throughout and a layout that is designed for both comfort and style, this never-lived in Carolina offers the perfect blend of function, craftsmanship, and modern design. Visit Maplewood in Glenn Heights today to learn more about the Carolina and see this gorgeous upgraded home today!
Additional Information
- HOA Fees
- $495
- HOA Freq
- Annually
- Amenities
- Fireplace
- Lot Size
- 7,884
- Acres
- 0.18
- Lot Description
- Irregular Lot, Landscaped, Subdivision, Sprinkler System-Yard, Few Trees
- Interior Features
- Decorative Designer Lighting Fixtures, Double Vanity, Eat-In Kitchen, High Speed Internet, Kitchen Island, Open Floor Plan, Pantry, Cable TV, Walk-In Closet(s), Wired Audio
- Flooring
- Carpet, Tile, Wood
- Foundation
- Slab
- Roof
- Composition
- Stories
- 1
- Pool Features
- None
- Fireplaces
- 1
- Fireplace Type
- Family Room, Gas Log
- Exterior
- Lighting, Private Yard
- Garage Spaces
- 2
- Parking Garage
- Covered, Direct Access, Driveway, Enclosed, Garage Faces Front, Garage, Garage Door Opener, Oversized
- School District
- Desoto Isd
- Elementary School
- Moates
- Middle School
- Curtistene S Mccowan
- High School
- Desoto
- Possession
- CloseOfEscrow
- Community Features
- Club House, Fitness Center, Playground, Park, Near Trails/Greenway, Curbs
Mortgage Calculator
Listing courtesy of Marsha Ashlock from Visions Realty & Investments. Contact: 817-288-5510