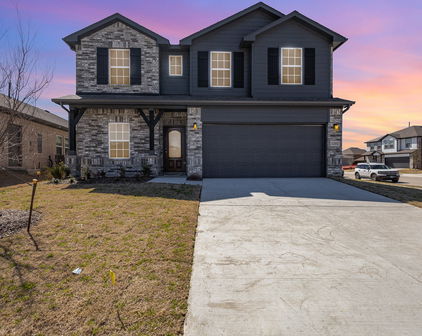
Forney Homes with Craftsman Architectural Style

Forney Homes with Craftsman Architectural Style

Nestled in the heart of Kaufman County, Texas, Forney is a vibrant city that beautifully blends small-town charm with modern amenities. Known for its rich history and community spirit, Forney offers residents a warm, welcoming atmosphere, making it an ideal place to call home. Just a stone's throw from Dallas, this thriving city provides easy access to urban conveniences while maintaining a serene suburban lifestyle.

Forney boasts a diverse array of housing options, but one architectural style that stands out is the Craftsman style. Renowned for its distinctive features, Craftsman homes are characterized by their low-pitched gable roofs, exposed rafters, and extensive use of natural materials. These homes often showcase intricate woodwork, built-in furniture, and spacious porches that invite relaxation and community gatherings. The Craftsman style is not just about aesthetics; it embodies a philosophy of craftsmanship and a connection to nature, offering a warm and inviting atmosphere.

Living in Forney means you can enjoy the benefits of beautiful Craftsman homes while being surrounded by lush parks, excellent schools, and a vibrant local culture. The city hosts various community events and festivals that foster a sense of belonging and allow residents to connect with their neighbors. Whether you're strolling through the historic downtown area or enjoying a weekend at one of the local parks, Forney's charm is undeniable.

If you're searching for a home that combines timeless elegance with modern living, consider exploring the Craftsman homes in Forney. Experience the perfect blend of comfort, style, and community in this delightful Texas city!

Newest Forney Homes with Craftsman Architectural Style

$440,000
5 Beds 4 Baths 21381994 MLS
MLS# 21381994 - Built by RockWell Homes - Oct 2026 completion! ~ The new two - story Hero plan offers a spacious and versatile design, featuring 5 bedrooms and 4 bathrooms, along with a dining room, home office, game room, media room & 2 - car garage. Exterior showcases a blend of full brick and stone, complemented by a covered porch & dual pane energy efficient windows. Inside, the open concept layout places the living, kitchen, and dining areas at the back of the home, w. kitchen island w. bar stool seating, solid surface countertops, stainless steel appliances, gas range, dishwasher, microwave, ceramic tile backsplash, 42 - inch cabinets, Delta faucet, recessed can lights & walk in pantry. Living area is bathed in natural light from multiple dual pane windows, soaring ceilings open to the second floor above. New home features a home office w. doors plus 1st floor guest suite w. walk in closet & full bathroom. Primary suite located on 1st floor, features garden tub, ceramic tile shower w. glass enclosure, ceramic tile flooring, solid surface countertops, dual undermount sink vanities, large walk-in closet, private water closet & Delta faucets. Utility on the 1st floor is over sized w. ceramic tile flooring. Upstairs, secondary bedrooms all include walk in closets & surround the game room. Secondary bathrooms w. ceramic tile flooring and tub shower surround, delta faucets, upgraded cabinetry, towel bars & solid surface countertops. New home include:fully automated sprinkler system, full landscaping package, full gutters, 8ft front door, upgraded flooring, garage door opener, ceramic tile utility area, vaulted ceilings, fully fenced in private back yard w. gate, smart home, 10-year structural new home warranty. Homeowners enjoy quick access to I30, I635, PGBT 161, I20, Lake Ray Hubbard, HEB shopping, local dining, hospitals & shopping near downtown Dallas and N. Dallas major employment areas. Community pool, walking trails & greenspaces

2521 Sturgis St, Forney

$417,780
5 Beds 4 Baths 21374793 MLS
Every square foot is maximized with our Concho plan – the ideal home for the growing family. This 4-bedroom home offers space, flexibility and comfort. Entering your new home from your spacious porch, you are met with a foyer leading to your secluded study room. If you are looking for a little more living space, opt to transform the study room into your fifth bedroom! Travel further down the hall and you will discover the entry to your walk-in utility room and the convenient downstairs powder room. Need a little more room for your tools or holiday decorations? Luckily, the Concho plan bears an optional 2.5-car garage! Past the utility room, and you are led to the heart of the home - the open-concept, two-story family room adjoined by the oversized kitchen and breakfast area. The kitchen accommodates sleek granite countertops, flat-panel birch cabinets (with the option to add more), as well as a kitchen island! One of the most exclusive options this floor plan offers is the ability to add in an extended covered patio off the kitchen area. Talk about the perfect outdoor sanctuary! Finally, the first floor holds your private master suite with an elegant master bathroom. The master bathroom holds cultured marble countertops with the option of dual vanities, a shower,bathtub enclosure, and an expansive walk-in closet! If you are interested in taking the bathroom space to the next level you have the option to turn your bathtub into a super shower, or opt for a luxury tub with shower - both with standard dual vanities! Roam up the stairs to the second floor which is filled with three additional bedrooms, two full bathrooms and an oversized game room perfect for game nights with the family. In the Concho home, you will never have to sacrifice your space or comfort. There is something for the entire family to enjoy! With the copious amounts of included features and favorable options, you can bring your visions to life and will truly cherish your new CastleRock Concho home!

2129 Callahan Dr, Forney

$403,062
5 Beds 4 Baths 21374036 MLS
Every square foot is maximized with our Concho plan – the ideal home for the growing family. This 5-bedroom home offers space, flexibility and comfort. Entering your new home from your spacious porch, you are met with a foyer leading to your secluded study room. Travel further down the hall and you will discover the entry to your walk-in utility room and the convenient downstairs powder room. Past the utility room, and you are led to the heart of the home - the open-concept, two-story family room adjoined by the oversized kitchen and breakfast area. The kitchen accommodates sleek granite countertops, flat-panel birch cabinets (with the option to add more), as well as a kitchen island! One of the most exclusive options this floor plan offers is the ability to add in an extended covered patio off the kitchen area. Talk about the perfect outdoor sanctuary! Finally, the first floor holds your private master suite with an elegant master bathroom. The master bathroom holds cultured marble countertops, a shower bathtub enclosure, and an expansive walk-in closet! Head up the stairs to the second floor which is filled with three additional bedrooms, two full bathrooms and an oversized game room perfect for game nights with the family. In the Concho home, you will never have to sacrifice your space or comfort. With the copious amounts of included features and favorable options, you can bring your visions to life and will truly cherish your new CastleRock Concho home!

2002 Placerville St, Forney

$455,000
5 Beds 4 Baths 21357702 MLS
Seller offering 5k towards closing costs with an accepted offer!!!! Welcome to 2202 Bridgeport, a spacious 5-bedroom, 4-bath home situated on a desirable corner lot in Travis Ranch Marina. The thoughtfully designed Concho floor plan offers an open, light-filled layout with soaring ceilings and generous living spaces ideal for both everyday living and entertaining. The kitchen opens seamlessly to the dining and living areas and features white cabinetry, granite countertops, and abundant storage, while large windows throughout the home provide plenty of natural light. The versatile floor plan includes the primary suite and an additional bedroom with full bath on the first floor, offering an ideal setup for guests, a home office, or multigenerational living. Upstairs, you'll find three additional bedrooms, two full baths—including an ensuite bedroom—and a spacious game room providing a second living area. Outside, enjoy a covered back patio with a gas connection ready for grilling and outdoor entertaining. The corner lot provides additional space and an open feel, while the home's location within Travis Ranch Marina puts Lake Ray Hubbard nearby. With convenient access to Highway 80, shopping, dining, and the greater Dallas area are easily within reach. Offering five bedrooms, four full baths, multiple living spaces, and nearly 2,800 square feet, 2202 Bridgeport delivers the space and flexibility to fit a variety of lifestyles.

2202 Bridgeport St, Forney

Start Your Search

Listings provided by North Texas Real Estate Information Systems (NTREIS). Listing data has been deemed reliable but is not guaranteed to be accurate by the MLS.

Last updated: